
Search results for "Master charm" in Home Design Ideas

 Legum Design
New construction build by Greg Welch Construction and interiors by Legum Design. Located in the elegant neighborhood and golf community of Tetherow in Bend, Oregon. A clean, all white palette in this spec home shows a bright kitchen off-set by the oak flooring and hickory island. Glass lighting globes, brick fireplace and wood beams provide warmth throughout. Storage for the interior of the home is found in the well-thoughtout built-ins in both natural wood finishes and pained white furniture pieces.


 Griffin Design
Designed By: Robby & Lisa Griffin
Photo Credit: Erin Weaver / Desired Photo
Large transitional master beige tile and porcelain tile porcelain tile drop-in bathtub photo in Houston with raised-panel cabinets, white cabinets, beige walls, an undermount sink and granite countertops
Large transitional master beige tile and porcelain tile porcelain tile drop-in bathtub photo in Houston with raised-panel cabinets, white cabinets, beige walls, an undermount sink and granite countertops
Find the right local pro for your project

 Bertch Cabinet, LLC
The beautiful Craftwood door style with applied molding and raised panel takes center stage. Bird pecking, rub through, and worn edges give this vanity and linen a distince, rich, almost rustic feel. The art of traditional cabinet making is still alive and well at Bertch.
 Coyle Carpet One Floor & Home
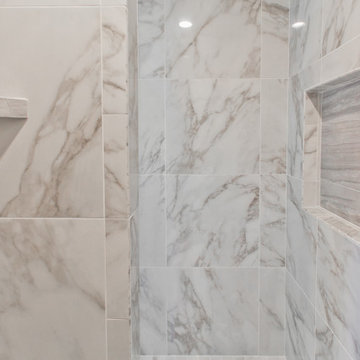
Example of a transitional master porcelain tile porcelain tile and white floor corner shower design

 JL Interiors
Cozy bedroom with a make up vanity moment, sleep with all the textures in the room and wake up refreshed. Designed by JL Interiors.
JL Interiors is a LA-based creative/diverse firm that specializes in residential interiors. JL Interiors empowers homeowners to design their dream home that they can be proud of! The design isn’t just about making things beautiful; it’s also about making things work beautifully. Contact us for a free consultation Hello@JLinteriors.design _ 310.390.6849
 Two Navy Lane
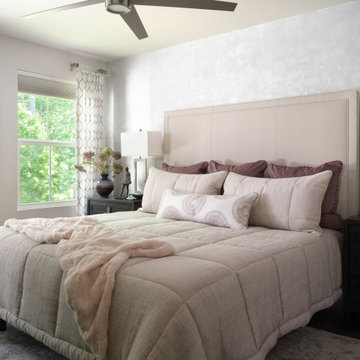
This serene primary bedroom is the perfect retreat for our client’s new chapter of life. The soft shimmer of a silver-toned wall treatment adds a touch of glamour, while a tailored upholstered headboard anchors the space with quiet strength. Layered bedding in neutrals and blush tones creates an inviting softness, contrasted by sleek black nightstands and sculptural lamps. Thoughtful details like delicate artwork, curated accessories, and elegant drapery frame the large window, ensuring the room feels both restful and refined. It’s a space that balances comfort and sophistication — a sanctuary designed to exhale in.


 JL Interiors
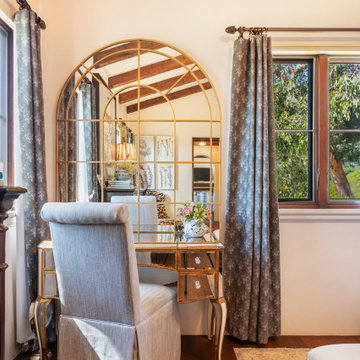
Cozy bedroom with a make up vanity moment, sleep with all the textures in the room and wake up refreshed. Designed by JL Interiors.
JL Interiors is a LA-based creative/diverse firm that specializes in residential interiors. JL Interiors empowers homeowners to design their dream home that they can be proud of! The design isn’t just about making things beautiful; it’s also about making things work beautifully. Contact us for a free consultation Hello@JLinteriors.design _ 310.390.6849

 Tom Martin and Son, LLC
Photography by Patrick Brickman
Example of a mountain style master concrete floor claw-foot bathtub design in Charleston with an undermount sink, shaker cabinets, beige cabinets, concrete countertops and beige walls
Example of a mountain style master concrete floor claw-foot bathtub design in Charleston with an undermount sink, shaker cabinets, beige cabinets, concrete countertops and beige walls
 Coyle Carpet One Floor & Home
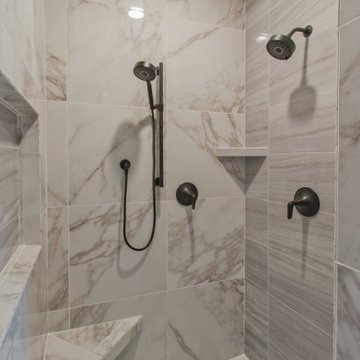
Shower bench - transitional master porcelain tile porcelain tile and white floor shower bench idea

 Maraya Interior Design
Revitalize, update, and addition on a 1920's Old California home, thought to be a real George Washington Smith in Ojai, California. Wide, thick plaster arches, old farm paintings, comfortable, ranchy furniture give this place a real old world Spanish charm. Hand kotted antique rugs and fine bench made new furniture reflects the original style of Santa Barbara, CA, giving the sense this place is completely original. And much of it is, although it has been completely revamped, adding a larger stair case, wide arches, new master suite including a sitting room with a tv. Maraya Interiors completely changed the kitchen, adding new cabinetry, a blue granite island, and custom made terra cotta tile in multiple shapes and sizes. The home has a dining room for larger gatherings, and a small kitchen table for intimate family breakfasts. A high living room ceiling has been imitated in the new master suite with very large steel windows through out.
Project Location: Ojai, CA. Designed by Maraya Interior Design. From their beautiful resort town of Ojai, they serve clients in Montecito, Hope Ranch, Malibu, Westlake and Calabasas, across the tri-county areas of Santa Barbara, Ventura and Los Angeles, south to Hidden Hills- north through Solvang and more.
Bob Easton, Architect
 Griffin Design
Designed by: Robby & Lisa Griffin
Photo Credit: Erin Weaver / Desired Photo
Large transitional master beige tile and porcelain tile porcelain tile drop-in bathtub photo in Houston with raised-panel cabinets, white cabinets, beige walls, an undermount sink and granite countertops
Large transitional master beige tile and porcelain tile porcelain tile drop-in bathtub photo in Houston with raised-panel cabinets, white cabinets, beige walls, an undermount sink and granite countertops
 Nicole Arnold Interiors
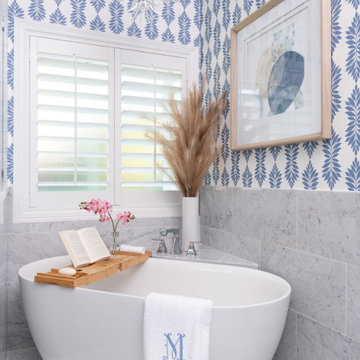
Garden florals and colors were the inspiration for the total renovation and refurnishing of this project. The client wished for a bright and cheerful home to enjoy each day. Each room received fresh appointments and waves of colorful touches in furnishings, art, and window treatments- with plenty of nods to the client’s love for gardening. The bathrooms are the most fun botanical interpretations! The owner’s bath features a Carrera marble shower wall treatment, reminiscent of a sweet flower, along with a foliage-inspired chandelier and wallpaper. The secondary bath is like walking through a colorful rainforest with bold hues extending throughout the room. The plum vanity and Caribbean blue shower accent tile complement the wallpaper perfectly. The entire home flows from room to room with colors that inspire joyful energy. Painted furniture pieces, a multicolored striped settee, and powerful pillow fabrics are just some of the fun items that bring this once understated home into a whole new light!

Sponsored
Delaware, OH

Buckeye Basements, Inc.
Central Ohio's Basement Finishing ExpertsBest Of Houzz '13-'21


 Griffin Design
Designed By: Robby & Lisa Griffin
Photo Credit: Erin Weaver / Desired Photo
Large transitional master beige tile and porcelain tile porcelain tile drop-in bathtub photo in Houston with raised-panel cabinets, white cabinets, beige walls, an undermount sink and granite countertops
Large transitional master beige tile and porcelain tile porcelain tile drop-in bathtub photo in Houston with raised-panel cabinets, white cabinets, beige walls, an undermount sink and granite countertops
 Griffin Design
Designed By: Robby & Lisa Griffin
Photo Credit: Erin Weaver / Desired Photo
Inspiration for a large transitional master beige tile and porcelain tile porcelain tile drop-in bathtub remodel in Houston with raised-panel cabinets, white cabinets, beige walls, an undermount sink and granite countertops
Inspiration for a large transitional master beige tile and porcelain tile porcelain tile drop-in bathtub remodel in Houston with raised-panel cabinets, white cabinets, beige walls, an undermount sink and granite countertops
 Duke Homes, Inc.
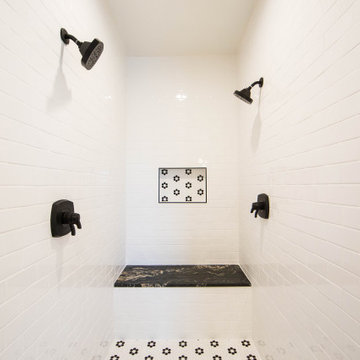
The elongated master bathroom shower features double heads and a custom bench.
Inspiration for a mid-sized timeless master white tile and subway tile mosaic tile floor and multicolored floor double shower remodel in Indianapolis
Inspiration for a mid-sized timeless master white tile and subway tile mosaic tile floor and multicolored floor double shower remodel in Indianapolis

Sponsored
Columbus, OH

Hope Restoration & General Contracting
Columbus Design-Build, Kitchen & Bath Remodeling, Historic Renovations


 Beyond Kitchens
Photography by: Spacecrafting
Inspiration for a large timeless master white tile and subway tile porcelain tile bathroom remodel with flat-panel cabinets, black cabinets, an undermount sink, quartz countertops, a hinged shower door and white countertops
Inspiration for a large timeless master white tile and subway tile porcelain tile bathroom remodel with flat-panel cabinets, black cabinets, an undermount sink, quartz countertops, a hinged shower door and white countertops

 JRP Design & Remodel
Our clients wanted the ultimate modern farmhouse custom dream home. They found property in the Santa Rosa Valley with an existing house on 3 ½ acres. They could envision a new home with a pool, a barn, and a place to raise horses. JRP and the clients went all in, sparing no expense. Thus, the old house was demolished and the couple’s dream home began to come to fruition.
The result is a simple, contemporary layout with ample light thanks to the open floor plan. When it comes to a modern farmhouse aesthetic, it’s all about neutral hues, wood accents, and furniture with clean lines. Every room is thoughtfully crafted with its own personality. Yet still reflects a bit of that farmhouse charm.
Their considerable-sized kitchen is a union of rustic warmth and industrial simplicity. The all-white shaker cabinetry and subway backsplash light up the room. All white everything complimented by warm wood flooring and matte black fixtures. The stunning custom Raw Urth reclaimed steel hood is also a star focal point in this gorgeous space. Not to mention the wet bar area with its unique open shelves above not one, but two integrated wine chillers. It’s also thoughtfully positioned next to the large pantry with a farmhouse style staple: a sliding barn door.
The master bathroom is relaxation at its finest. Monochromatic colors and a pop of pattern on the floor lend a fashionable look to this private retreat. Matte black finishes stand out against a stark white backsplash, complement charcoal veins in the marble looking countertop, and is cohesive with the entire look. The matte black shower units really add a dramatic finish to this luxurious large walk-in shower.
Photographer: Andrew - OpenHouse VC
87