
Search results for "Master charm" in Home Design Ideas
 Bertch Cabinet, LLC
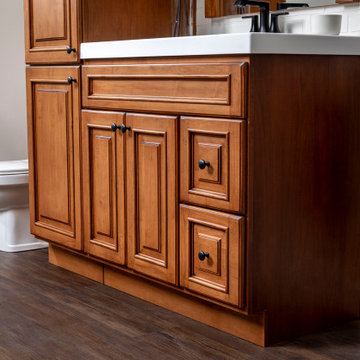
The beautiful Craftwood door style with applied molding and raised panel takes center stage. Bird pecking, rub through, and worn edges give this vanity and linen a distince, rich, almost rustic feel. The art of traditional cabinet making is still alive and well at Bertch.
 JJ Interiors
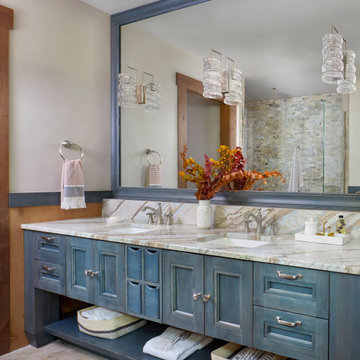
A fun and colorful bathroom with plenty of space. The blue stained vanity shows the variation in color as the wood grain pattern peeks through. Marble countertop with soft and subtle veining combined with textured glass sconces wrapped in metal is the right balance of soft and rustic.

 Wyrick Residential Design
Claw-foot bathtub - large traditional master white tile and ceramic tile medium tone wood floor and brown floor claw-foot bathtub idea in Houston with white walls and a hinged shower door
Find the right local pro for your project

 Griffin Design
Designed By: Robby & Lisa Griffin
Photo Credit: Erin Weaver / Desired Photo
Example of a large transitional master beige tile and porcelain tile porcelain tile drop-in bathtub design in Houston with raised-panel cabinets, white cabinets, beige walls, an undermount sink and granite countertops
Example of a large transitional master beige tile and porcelain tile porcelain tile drop-in bathtub design in Houston with raised-panel cabinets, white cabinets, beige walls, an undermount sink and granite countertops
 Griffin Design
Designed By: Robby & Lisa Griffin
Photo Credit: Erin Weaver / Desired Photo
Drop-in bathtub - large transitional master beige tile and porcelain tile porcelain tile drop-in bathtub idea in Houston with raised-panel cabinets, white cabinets, beige walls, an undermount sink and granite countertops
Drop-in bathtub - large transitional master beige tile and porcelain tile porcelain tile drop-in bathtub idea in Houston with raised-panel cabinets, white cabinets, beige walls, an undermount sink and granite countertops

 Wills Milling & Hardwoods
We continued the Craftsman style into the Master Bath. Our custom cabinets are made of Quartersawn Oak with a Shaker style door and slab drawer fronts. We used the same Triple Stack crown moulding that is in the kitchen to keep the look consistent.

 Angela Todd Studios | Portland, OR
A charming Craftsman influenced farmhouse we remodeled, including the master bedroom. An unexpected color palette was inspired by a custom designed crewel fabric made exclusively for the client! We designed and custom embroidered several of the fabrics and bedding elements in this bedroom including automated draperies!
For more about Angela Todd Studios, click here: https://www.angelatoddstudios.com/
To learn more about this project, click here: https://www.angelatoddstudios.com/portfolio/mason-hill-vineyard/

Sponsored
Sunbury, OH

J.Holderby - Renovations
Franklin County's Leading General Contractors - 2X Best of Houzz!

 Renaissance Homes
The master bathroom within the Morrison floorplan by Renaissance Homes features two sinks and a luxurious shower and walk-in closet.
Corner shower - mid-sized traditional gray tile and ceramic tile porcelain tile corner shower idea in Portland with a drop-in sink, raised-panel cabinets, white cabinets, tile countertops, a one-piece toilet and beige walls
Corner shower - mid-sized traditional gray tile and ceramic tile porcelain tile corner shower idea in Portland with a drop-in sink, raised-panel cabinets, white cabinets, tile countertops, a one-piece toilet and beige walls
 Griffin Design
Designed By: Robby & Lisa Griffin
Photo Credit: Erin Weaver / Desired Photo
Large transitional master beige tile and porcelain tile porcelain tile drop-in bathtub photo in Houston with raised-panel cabinets, white cabinets, beige walls, an undermount sink and granite countertops
Large transitional master beige tile and porcelain tile porcelain tile drop-in bathtub photo in Houston with raised-panel cabinets, white cabinets, beige walls, an undermount sink and granite countertops

 Wiedemann Architects LLC
Our client was drawn to the property in Wesley Heights as it was in an established neighborhood of stately homes, on a quiet street with views of park. They wanted a traditional home for their young family with great entertaining spaces that took full advantage of the site.
The site was the challenge. The natural grade of the site was far from traditional. The natural grade at the rear of the property was about thirty feet above the street level. Large mature trees provided shade and needed to be preserved.
The solution was sectional. The first floor level was elevated from the street by 12 feet, with French doors facing the park. We created a courtyard at the first floor level that provide an outdoor entertaining space, with French doors that open the home to the courtyard.. By elevating the first floor level, we were able to allow on-grade parking and a private direct entrance to the lower level pub "Mulligans". An arched passage affords access to the courtyard from a shared driveway with the neighboring homes, while the stone fountain provides a focus.
A sweeping stone stair anchors one of the existing mature trees that was preserved and leads to the elevated rear garden. The second floor master suite opens to a sitting porch at the level of the upper garden, providing the third level of outdoor space that can be used for the children to play.
The home's traditional language is in context with its neighbors, while the design allows each of the three primary levels of the home to relate directly to the outside.
Builder: Peterson & Collins, Inc
Photos © Anice Hoachlander
 Griffin Design
Designed By: Robby & Lisa Griffin
Photo Credit: Erin Weaver / Desired Photo
Inspiration for a large transitional master beige tile and porcelain tile porcelain tile drop-in bathtub remodel in Houston with raised-panel cabinets, white cabinets, beige walls, an undermount sink and granite countertops
Inspiration for a large transitional master beige tile and porcelain tile porcelain tile drop-in bathtub remodel in Houston with raised-panel cabinets, white cabinets, beige walls, an undermount sink and granite countertops

 Tom Martin and Son, LLC
Photography by Patrick Brickman
Claw-foot bathtub - rustic master concrete floor claw-foot bathtub idea in Charleston with an undermount sink, shaker cabinets, beige cabinets, concrete countertops and beige walls
Claw-foot bathtub - rustic master concrete floor claw-foot bathtub idea in Charleston with an undermount sink, shaker cabinets, beige cabinets, concrete countertops and beige walls




 Nyhus Design Group
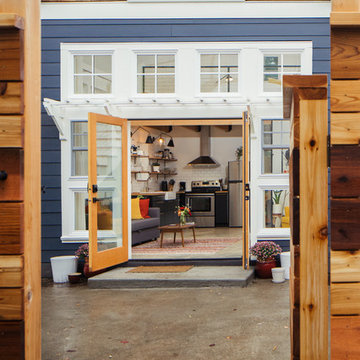
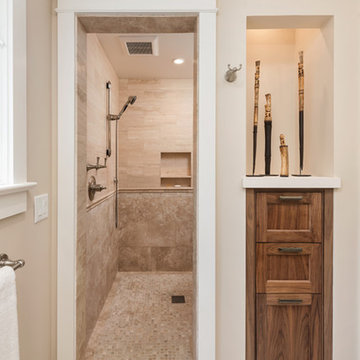
Charming Old World meets new, open space planning concepts. This Ranch Style home turned English Cottage maintains very traditional detailing and materials on the exterior, but is hiding a more transitional floor plan inside. The 49 foot long Great Room brings together the Kitchen, Family Room, Dining Room, and Living Room into a singular experience on the interior. By turning the Kitchen around the corner, the remaining elements of the Great Room maintain a feeling of formality for the guest and homeowner's experience of the home. A long line of windows affords each space fantastic views of the rear yard.
Nyhus Design Group - Architect
Ross Pushinaitis - Photography
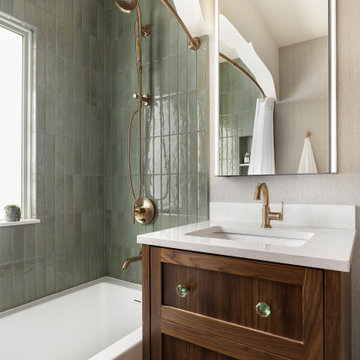
 Che Bella Interiors Design + Remodeling
Champagne brushed bronze fixtures contrast beautifully against wall tiles in varying shades of green laid vertically offering a handmade feel.
Giving a nod to the home’s treasured history, a custom walnut vanity with antique glass knobs ties into the bathroom’s original green glass doorknob, offering deeper storage while accommodating an elongated tub. Adding modern convenience, a new medicine cabinet with built in lighting and interior power hangs above the vanity.
Photo by Spacecrafting Photography
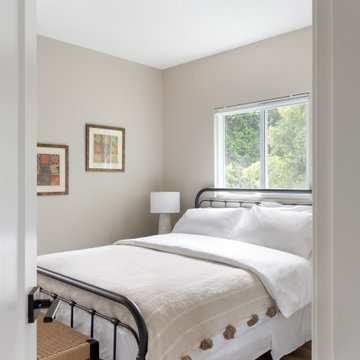
 iForest Design and Build Inc.
The bedroom is a serene retreat with a blend of classic and modern elements. The room features a metal bed frame with a simple, elegant design, complemented by crisp white linens and a soft beige throw with pom-pom accents. The light wood flooring and neutral wall color create a calming atmosphere. A small wicker bench at the foot of the bed adds a rustic touch, while the vintage-inspired artwork on the walls provides character and warmth. Natural light filters through the window, illuminating the space and creating a peaceful ambiance.

Sponsored
Sunbury, OH
J.Holderby - Renovations
Franklin County's Leading General Contractors - 2X Best of Houzz!
 Griffin Design
Designed By: Robby & Lisa Griffin
Photo Credit: Erin Weaver / Desired Photo
Large transitional master beige tile and porcelain tile porcelain tile drop-in bathtub photo in Houston with raised-panel cabinets, white cabinets, beige walls, an undermount sink and granite countertops
Large transitional master beige tile and porcelain tile porcelain tile drop-in bathtub photo in Houston with raised-panel cabinets, white cabinets, beige walls, an undermount sink and granite countertops

 Design Builders & Remodeling Inc.
Nina Pomeroy
Example of a mid-sized classic master multicolored tile alcove shower design in New York with a drop-in sink, flat-panel cabinets, dark wood cabinets, quartz countertops, a one-piece toilet and gray walls
Example of a mid-sized classic master multicolored tile alcove shower design in New York with a drop-in sink, flat-panel cabinets, dark wood cabinets, quartz countertops, a one-piece toilet and gray walls

 Creative Interiors Inc.
Bathroom - large rustic master double-sink bathroom idea with furniture-like cabinets, distressed cabinets, an undermount sink, granite countertops, multicolored countertops and a built-in vanity
89