
Search results for "Master charm" in Home Design Ideas


 Talianko Design Group, LLC
A brand new bathroom was added to this master suite. A dark stained custom vanity and mirror add elegance to the bathroom with a custom mosaic backsplash and shower wall as the focal point. Polished nickel fixtures and hardware finish off the tasteful master bath. Photography by: Erika Bierman

 Talmadge Construction, Inc.
This farmhouse style master bathroom includes numerous small details that help to contribute to the charming look of this home. The reclaimed wood sliding door features alternating dark and light grained slats of wood and a rustic pull handle. The pendant lighting and wall-hung framed mirrors both include small details in design. The pull handles on the shaker cabinet doors include small features that make them unique and charming.
Find the right local pro for your project

 Marie Lally - O'Brien Realty
Pretty tile work and dark wood vanity dress up this beautiful master bathroom! The 2nd floor master suite will wow you! Charming ceiling lines and a door leading to an amazing roof top deck! This renovation was sure to embrace the 1938 charm of this beautiful Potomac River waterfront home! Large walk-in closet, master bath and laundry are included in this 2nd floor master suite! Photos by Marie Lally, Realtor with O'Brien Realty of Southern Maryland

 The House Designers
The master suite is charming and spacious. The bathroom's entryway features dual walk-in closets.
Example of a farmhouse master bedroom design
Example of a farmhouse master bedroom design

 Spillman Contracting
Master Bathroom
Bathroom - traditional master bathroom idea in Richmond with shaker cabinets and white cabinets
Bathroom - traditional master bathroom idea in Richmond with shaker cabinets and white cabinets
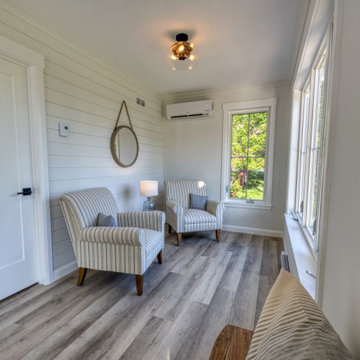 Kent Homes Bouctouche
Cozy niche off the main area facing the water, just outside the master suite to be used as a coffee spot or office space.
Living room - small coastal loft-style laminate floor and brown floor living room idea with white walls
Living room - small coastal loft-style laminate floor and brown floor living room idea with white walls

Sponsored
Columbus, OH

Hope Restoration & General Contracting
Columbus Design-Build, Kitchen & Bath Remodeling, Historic Renovations

 LDK Custom Homes
Example of a large classic master ceramic tile and multicolored floor bathroom design in Minneapolis with shaker cabinets, white cabinets, a two-piece toilet, beige walls, an undermount sink and quartz countertops

 Carl Mattison Design
Master Bedroom with custom judge's paneling.
Bedroom - transitional bedroom idea in Atlanta
Bedroom - transitional bedroom idea in Atlanta

 Michael Nash Design, Build & Homes
Living the dream on their estate home, this couple wanted to improve their ability to the home they built 12 years ago in the quiet suburb of Nokesville, VA.
Their vision for the master bathroom suite and adjacent closet space changed over the years.
They wanted direct access from master bathroom into the closet, which was not possible due to the spiral staircase. We removed this spiral staircase and moved bathroom wall by a foot into the closet, then built a wrap-around staircase allowing access to the upper level closet space. We installed wood flooring to continue bedroom and adjacent hallway floor into closet space.
The entire bathroom was gutted, redesigned to have a state of new art whirlpool tub which was placed under a new arch picture window facing scenery of the side yard. The tub was decked in solid marble and surrounded with matching wood paneling as used for custom vanities.
All plumbing was moved to create L-shape vanity spaces and make up area, with hidden mirrors behind hanging artwork.
A large multiple function shower with custom doors and floor to ceiling marble was placed on south side of this bathroom, and a closed water closet area was placed on the left end.
Using large scale marble tile floors with decorative accent tiles, crown, chair rail and fancy high-end hardware make this master suite a serene place for retiring in. The cream and gold color combination serves as a classic symbol of luxury.
 Michael Nash Design, Build & Homes
Living the dream on their estate home, this couple wanted to improve their ability to the home they built 12 years ago in the quiet suburb of Nokesville, VA.
Their vision for the master bathroom suite and adjacent closet space changed over the years.
They wanted direct access from master bathroom into the closet, which was not possible due to the spiral staircase. We removed this spiral staircase and moved bathroom wall by a foot into the closet, then built a wrap-around staircase allowing access to the upper level closet space. We installed wood flooring to continue bedroom and adjacent hallway floor into closet space.
The entire bathroom was gutted, redesigned to have a state of new art whirlpool tub which was placed under a new arch picture window facing scenery of the side yard. The tub was decked in solid marble and surrounded with matching wood paneling as used for custom vanities.
All plumbing was moved to create L-shape vanity spaces and make up area, with hidden mirrors behind hanging artwork.
A large multiple function shower with custom doors and floor to ceiling marble was placed on south side of this bathroom, and a closed water closet area was placed on the left end.
Using large scale marble tile floors with decorative accent tiles, crown, chair rail and fancy high-end hardware make this master suite a serene place for retiring in. The cream and gold color combination serves as a classic symbol of luxury.

 Sigmar
The vintage bed is complemented beautifully by mid-century wall scones. classic embroiled scatter cushions add a touch of old-world charm to the pure and minimalist master bedroom.
Photography by: Petr Krejci

 Tag & Associates, LLC
Welcome to the luxurious master bedroom, featuring a stunning tray ceiling adorned with a contemporary chandelier that illuminates the space with elegance. Enjoy a lighting array that sets the mood, complemented by a bay window that invites natural light and offers a charming view.

Sponsored
Delaware, OH

Buckeye Basements, Inc.
Central Ohio's Basement Finishing ExpertsBest Of Houzz '13-'21

 Renaissance Homes
The master bathroom within the Benson floorplan by Renaissance Homes features two sinks, a luxurious shower, soaking tub and walk-in closet.
Example of a mid-sized classic white tile ceramic tile drop-in bathtub design in Portland with a drop-in sink, recessed-panel cabinets, white cabinets, tile countertops, a one-piece toilet and beige walls
Example of a mid-sized classic white tile ceramic tile drop-in bathtub design in Portland with a drop-in sink, recessed-panel cabinets, white cabinets, tile countertops, a one-piece toilet and beige walls
 Sarah Bernardy Design, LLC
Interior Design by Sarah Bernardy Design, LLC Remodeling work by Purcell Quality, Inc. Jon Huelskamp of Landmark Photography
Inspiration for a small timeless master marble tile porcelain tile and white floor alcove bathtub remodel in Minneapolis with flat-panel cabinets, dark wood cabinets, a two-piece toilet, an undermount sink and marble countertops
Inspiration for a small timeless master marble tile porcelain tile and white floor alcove bathtub remodel in Minneapolis with flat-panel cabinets, dark wood cabinets, a two-piece toilet, an undermount sink and marble countertops

 Artistic Contractors
Bazemore Studios
Freestanding bathtub - mid-sized traditional master gray tile and marble tile marble floor and white floor freestanding bathtub idea in Charlotte with raised-panel cabinets, white cabinets, gray walls, an undermount sink, marble countertops, a hinged shower door and gray countertops
Freestanding bathtub - mid-sized traditional master gray tile and marble tile marble floor and white floor freestanding bathtub idea in Charlotte with raised-panel cabinets, white cabinets, gray walls, an undermount sink, marble countertops, a hinged shower door and gray countertops

 Aubrey Davis
Mid-sized cottage master beige tile and ceramic tile concrete floor and beige floor double shower photo in Houston with raised-panel cabinets, medium tone wood cabinets, a two-piece toilet, beige walls, an undermount sink, granite countertops and beige countertops

Sponsored
Columbus, OH
Free consultation for landscape design!

Peabody Landscape Group
Columbus' Reliable Landscape Design & Contracting
 Michael Nash Design, Build & Homes
Living the dream on their estate home, this couple wanted to improve their ability to the home they built 12 years ago in the quiet suburb of Nokesville, VA.
Their vision for the master bathroom suite and adjacent closet space changed over the years.
They wanted direct access from master bathroom into the closet, which was not possible due to the spiral staircase. We removed this spiral staircase and moved bathroom wall by a foot into the closet, then built a wrap-around staircase allowing access to the upper level closet space. We installed wood flooring to continue bedroom and adjacent hallway floor into closet space.
The entire bathroom was gutted, redesigned to have a state of new art whirlpool tub which was placed under a new arch picture window facing scenery of the side yard. The tub was decked in solid marble and surrounded with matching wood paneling as used for custom vanities.
All plumbing was moved to create L-shape vanity spaces and make up area, with hidden mirrors behind hanging artwork.
A large multiple function shower with custom doors and floor to ceiling marble was placed on south side of this bathroom, and a closed water closet area was placed on the left end.
Using large scale marble tile floors with decorative accent tiles, crown, chair rail and fancy high-end hardware make this master suite a serene place for retiring in. The cream and gold color combination serves as a classic symbol of luxury.
 Michael Nash Design, Build & Homes
Living the dream on their estate home, this couple wanted to improve their ability to the home they built 12 years ago in the quiet suburb of Nokesville, VA.
Their vision for the master bathroom suite and adjacent closet space changed over the years.
They wanted direct access from master bathroom into the closet, which was not possible due to the spiral staircase. We removed this spiral staircase and moved bathroom wall by a foot into the closet, then built a wrap-around staircase allowing access to the upper level closet space. We installed wood flooring to continue bedroom and adjacent hallway floor into closet space.
The entire bathroom was gutted, redesigned to have a state of new art whirlpool tub which was placed under a new arch picture window facing scenery of the side yard. The tub was decked in solid marble and surrounded with matching wood paneling as used for custom vanities.
All plumbing was moved to create L-shape vanity spaces and make up area, with hidden mirrors behind hanging artwork.
A large multiple function shower with custom doors and floor to ceiling marble was placed on south side of this bathroom, and a closed water closet area was placed on the left end.
Using large scale marble tile floors with decorative accent tiles, crown, chair rail and fancy high-end hardware make this master suite a serene place for retiring in. The cream and gold color combination serves as a classic symbol of luxury.

 Wood Visions, Inc
This 3/4 Master Bathroom is simple yet charming.
Mid-sized elegant 3/4 linoleum floor and white floor alcove shower photo in Calgary with a vessel sink, raised-panel cabinets, beige cabinets, quartz countertops, a one-piece toilet and beige walls
Mid-sized elegant 3/4 linoleum floor and white floor alcove shower photo in Calgary with a vessel sink, raised-panel cabinets, beige cabinets, quartz countertops, a one-piece toilet and beige walls
117