
Search results for "Master charm" in Home Design Ideas
 NorCal Remodels LLC
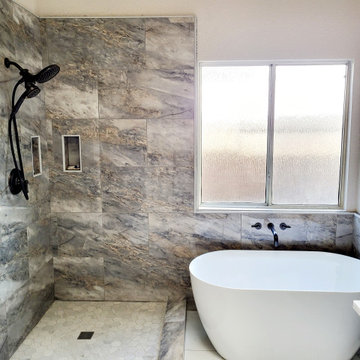
Custom tile shower, featuring large format porcelain, matte hexagon floor, shampoo niche, tile wainscotting and charming soaker tub, trimmed out with antique bronze fixtures.



Find the right local pro for your project

 Yohe Architecture + Design, PC
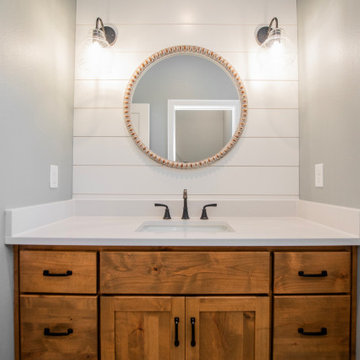
The original home had many of the features that you would expect from the 1950's: expert craftsmanship, beautiful hardwood floors, and understated charm; but also a small secluded kitchen, small windows, and small closets. The renovated home features a master bedroom addition with windows designed to capture the views of the stunning site, a master bathroom with a lofted ceiling, walk-in shower and soaking tub, a new kitchen addition, and a 2nd floor bedroom expansion. The redesign also provided clarity to the entry sequence.

 Beaux Monde, Inc.
Multi Phase Ranch Renovation. Phase One: Master & Garage with Exterior Renovation. Phase Two Interior Renovations & Furnishings: Dining, Music, Family, Kitchen & Laundry. Phase Three: Porch Addition with outdoor Fireplace & Grill and Garden Design with Antique Fencing & Fountain.



Sponsored
Sunbury, OH

J.Holderby - Renovations
Franklin County's Leading General Contractors - 2X Best of Houzz!


 Yohe Architecture + Design, PC
Mudroom entry | The original home had many of the features that you would expect from the 1950's: expert craftsmanship, beautiful hardwood floors, and understated charm; but also a small secluded kitchen, small windows, and small closets. The renovated home features a master bedroom addition with windows designed to capture the views of the stunning site, a master bathroom with a lofted ceiling, walk-in shower and soaking tub, a new kitchen addition, and a 2nd floor bedroom expansion. The redesign also provided clarity to the entry sequence.

 Masters Kitchen and Bath
Example of a mid-sized transitional u-shaped light wood floor and brown floor eat-in kitchen design in Chicago with a farmhouse sink, shaker cabinets, white cabinets, marble countertops, white backsplash, stainless steel appliances, a peninsula and white countertops


 May Construction, Inc.
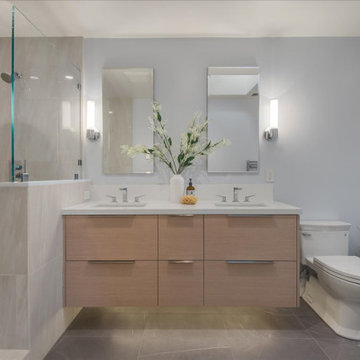
Most importantly, our clients wanted a modern-day serene master suite where they could retreat to after a long day. The existing office area in the kitchen was shrunken down to allow a gorgeously sought-after walk-in shower. The Master suite now boasts a double sink floating vanity, oversized medicine cabinets, polished towel warmer and a freestanding soaking tub, that will make any bath more gratifying to take. With calming grays, unique glass accents and no details overlooked this ultimately charming home will make you want to stay in.
 Masters Kitchen and Bath
Mid-sized transitional u-shaped light wood floor and brown floor eat-in kitchen photo in Chicago with a farmhouse sink, shaker cabinets, white cabinets, marble countertops, white backsplash, stainless steel appliances, a peninsula and white countertops

Sponsored
Columbus, OH

Wannemacher Interiors
Customized Award-Winning Interior Design Solutions in Franklin Cnty OH
 Masters Kitchen and Bath
Eat-in kitchen - mid-sized transitional u-shaped light wood floor and brown floor eat-in kitchen idea in Chicago with a farmhouse sink, shaker cabinets, white cabinets, marble countertops, white backsplash, stainless steel appliances, a peninsula and white countertops

 Spark Interior Style
Todd White
Small elegant white tile and ceramic tile ceramic tile claw-foot bathtub photo in Austin with a pedestal sink and blue walls
Small elegant white tile and ceramic tile ceramic tile claw-foot bathtub photo in Austin with a pedestal sink and blue walls
 Refined Designs, LLC
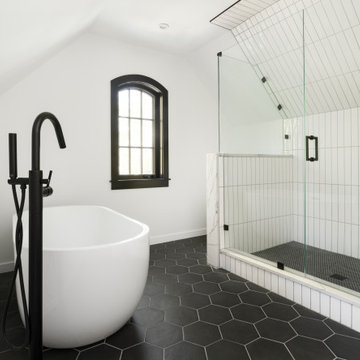
Beautifully currated and master bath in a timeless black and white finish. Great use of space in a yet charming home.
Inspiration for a modern bathroom remodel in Denver
Inspiration for a modern bathroom remodel in Denver

 CG Allan Interior Architecture + Design LLC
Bathroom - traditional master bathroom idea in DC Metro with raised-panel cabinets, beige cabinets, beige walls and an undermount sink

Sponsored
Sunbury, OH
J.Holderby - Renovations
Franklin County's Leading General Contractors - 2X Best of Houzz!

 Christopher's Kitchen & Bath
Mid-sized transitional master beige tile and cement tile porcelain tile claw-foot bathtub photo in Denver with beige walls


165