
Search results for "Master charm" in Home Design Ideas

 Yohe Architecture + Design, PC
The shower is accessed through a vestibule/ drying area. | The original home had many of the features that you would expect from the 1950's: expert craftsmanship, beautiful hardwood floors, and understated charm; but also a small secluded kitchen, small windows, and small closets. The renovated home features a master bedroom addition with windows designed to capture the views of the stunning site, a master bathroom with a lofted ceiling, walk-in shower and soaking tub, a new kitchen addition, and a 2nd floor bedroom expansion. The redesign also provided clarity to the entry sequence.
 Cooper Interiors
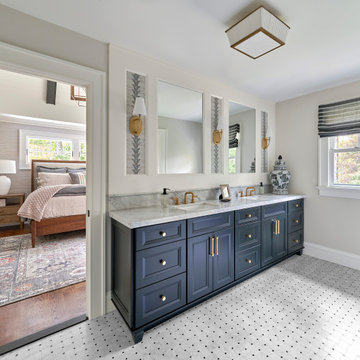
This elegant primary bathroom features a deep navy double vanity with a marble countertop and warm brass fixtures, creating a sophisticated focal point. Decorative inset panels, oversized mirrors, and brass sconces add custom detail, while the patterned tile floor brings subtle texture and charm. The soft neutral walls and natural light balance the darker cabinetry, giving the bathroom a bright, timeless, and polished feel.

Find the right local pro for your project
 Artistic Cabinetry LLC
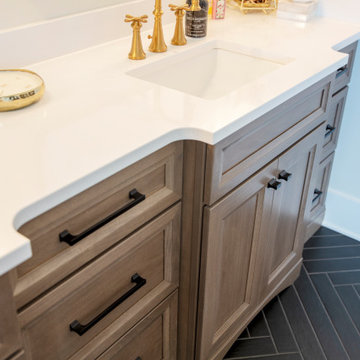
Master bath double vanity completed with Shiloh Cabinetry in a Riverrock stain on Poplar. Mixed metals accent the space and high contrast tile and finishes add the final touches.

 Peabody Landscape Group
The patio is adorned with red brick banding, adding a touch of timeless charm and character.
Photo of a huge eclectic shade backyard stone retaining wall landscape in Columbus.
Photo of a huge eclectic shade backyard stone retaining wall landscape in Columbus.
 White Sands Coastal Development
In Southern California there are pockets of darling cottages built in the early 20th century that we like to call jewelry boxes. They are quaint, full of charm and usually a bit cramped. Our clients have a growing family and needed a modern, functional home. They opted for a renovation that directly addressed their concerns.
When we first saw this 2,170 square-foot 3-bedroom beach cottage, the front door opened directly into a staircase and a dead-end hallway. The kitchen was cramped, the living room was claustrophobic and everything felt dark and dated.
The big picture items included pitching the living room ceiling to create space and taking down a kitchen wall. We added a French oven and luxury range that the wife had always dreamed about, a custom vent hood, and custom-paneled appliances.
We added a downstairs half-bath for guests (entirely designed around its whimsical wallpaper) and converted one of the existing bathrooms into a Jack-and-Jill, connecting the kids’ bedrooms, with double sinks and a closed-off toilet and shower for privacy.
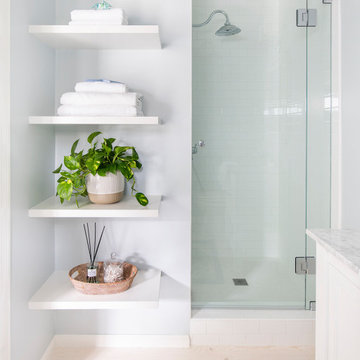
In the bathrooms, we added white marble floors and wainscoting. We created storage throughout the home with custom-cabinets, new closets and built-ins, such as bookcases, desks and shelving.
White Sands Design/Build furnished the entire cottage mostly with commissioned pieces, including a custom dining table and upholstered chairs. We updated light fixtures and added brass hardware throughout, to create a vintage, bo-ho vibe.
The best thing about this cottage is the charming backyard accessory dwelling unit (ADU), designed in the same style as the larger structure. In order to keep the ADU it was necessary to renovate less than 50% of the main home, which took some serious strategy, otherwise the non-conforming ADU would need to be torn out. We renovated the bathroom with white walls and pine flooring, transforming it into a get-away that will grow with the girls.

 Masters Kitchen and Bath
Inspiration for a mid-sized transitional u-shaped light wood floor and brown floor eat-in kitchen remodel in Chicago with a farmhouse sink, shaker cabinets, white cabinets, marble countertops, white backsplash, stainless steel appliances, a peninsula and white countertops

Sponsored
Delaware, OH

Buckeye Basements, Inc.
Central Ohio's Basement Finishing ExpertsBest Of Houzz '13-'21
 Masters Kitchen and Bath
Mid-sized transitional u-shaped light wood floor and brown floor eat-in kitchen photo in Chicago with a farmhouse sink, shaker cabinets, white cabinets, marble countertops, white backsplash, stainless steel appliances, a peninsula and white countertops


 Kay Green Design
This home exudes relaxed charm with neutral undertones, splashes of paprika, driftwood hue finishes and organic materials.
(This camping theme boys' room utilizes Stikwood - removable wood-look wall boards)


 Allison Smith Design
Master bedroom with rustic chandelier, custom paint from www.yourcolorseason.com Photo by Allison Smith
Inspiration for a mid-sized contemporary master carpeted bedroom remodel in Portland with beige walls and no fireplace
Inspiration for a mid-sized contemporary master carpeted bedroom remodel in Portland with beige walls and no fireplace

Sponsored
Delaware, OH
Buckeye Basements, Inc.
Central Ohio's Basement Finishing ExpertsBest Of Houzz '13-'21


 Christopher's Kitchen & Bath
Claw-foot bathtub - mid-sized transitional master beige tile and cement tile porcelain tile claw-foot bathtub idea in Denver with beige walls

 Hollingsworth Design, LLC
A serene, isolated suite with sitting area makes for a nice Master Retreat.
Bedroom - traditional bedroom idea in New Orleans
Bedroom - traditional bedroom idea in New Orleans
 Chervin Kitchen & Bath Inc.
Embodying many of the key elements that are iconic in craftsman design, the rooms of this home are both luxurious and welcoming. From a kitchen with a statement range hood and dramatic chiseled edge quartz countertops, to a character-rich basement bar and lounge area, to a fashion-lover's dream master closet, this stunning family home has a special charm for everyone and the perfect space for everything.

Sponsored
Columbus, OH
Free consultation for landscape design!

Peabody Landscape Group
Franklin County's Reliable Landscape Design & Contracting

 Perry Custom Homes
Benjamin Moore Seapearl Trim and Winds Breath walls,
Hudson Valley Light, Bernhardt Furniture
Example of a huge transitional medium tone wood floor and brown floor bedroom design in Atlanta with beige walls, a standard fireplace and a stone fireplace
Example of a huge transitional medium tone wood floor and brown floor bedroom design in Atlanta with beige walls, a standard fireplace and a stone fireplace


 McCabe Design & Interiors
Photography: 360hometours.ca
A Charming Cape Cod Home in West Vancouver underwent a full renovation and redesign by Tina McCabe of McCabe Design & Interiors. The homeowners wanted to keep the original character of the home whilst giving their home a complete makeover. The kitchen space was expanded by opening up the kitchen and dining room, adding French doors off the kitchen to a new deck, and moving the powder room as much as the existing plumbing allowed. A custom kitchen design with custom cabinets and storage was created. A custom "princess bathroom" was created by adding more floor space from the adjacent bedroom and hallway, designing custom millworker, and specifying equisite tile from New Jersey. The home also received refinished hardwood floors, new moulding and millwork, pot lights throughout and custom lighting fixtures, wainscotting, and a new coat of paint. Finally, the laundry was moved upstairs from the basement for ease of use.
164