
Search results for "Master children" in Home Design Ideas
 InHance
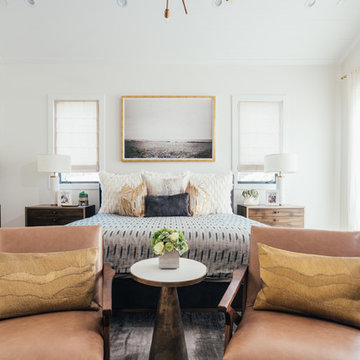
Our clients purchased a new house, but wanted to add their own personal style and touches to make it really feel like home. We added a few updated to the exterior, plus paneling in the entryway and formal sitting room, customized the master closet, and cosmetic updates to the kitchen, formal dining room, great room, formal sitting room, laundry room, children’s spaces, nursery, and master suite. All new furniture, accessories, and home-staging was done by InHance. Window treatments, wall paper, and paint was updated, plus we re-did the tile in the downstairs powder room to glam it up. The children’s bedrooms and playroom have custom furnishings and décor pieces that make the rooms feel super sweet and personal. All the details in the furnishing and décor really brought this home together and our clients couldn’t be happier!
 InHance
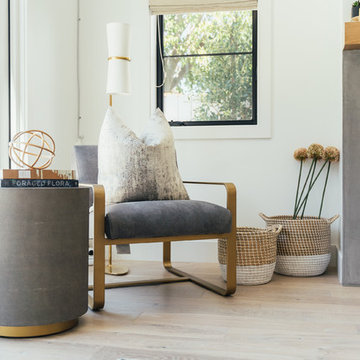
Our clients purchased a new house, but wanted to add their own personal style and touches to make it really feel like home. We added a few updated to the exterior, plus paneling in the entryway and formal sitting room, customized the master closet, and cosmetic updates to the kitchen, formal dining room, great room, formal sitting room, laundry room, children’s spaces, nursery, and master suite. All new furniture, accessories, and home-staging was done by InHance. Window treatments, wall paper, and paint was updated, plus we re-did the tile in the downstairs powder room to glam it up. The children’s bedrooms and playroom have custom furnishings and décor pieces that make the rooms feel super sweet and personal. All the details in the furnishing and décor really brought this home together and our clients couldn’t be happier!

 Jakob Morse Flooring Installation
Luxury Vinyl Planks are a great option for water areas like bathrooms, basements, and kitchens. The technology is advancing so that the product looks and feels like natural products like wood and stone.
Find the right local pro for your project
 Big Sky Design

We took a small, typically segmented master suite and created an open setting, highlighting the bed with a custom wood ceiling and a chandelier above.
PC: Frank Hart http://gfrankhartphoto.com

 Simplicity Reclaimed
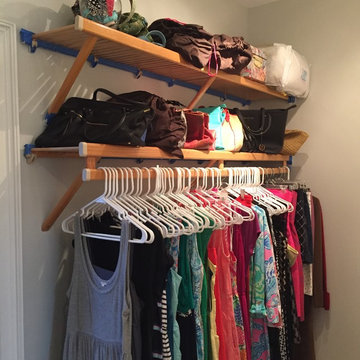
Simplicity Reclaimed Professional Organizing, Wilmington NC | Closet Organization | Professional Organizer

Sponsored
Columbus, OH

Wannemacher Interiors
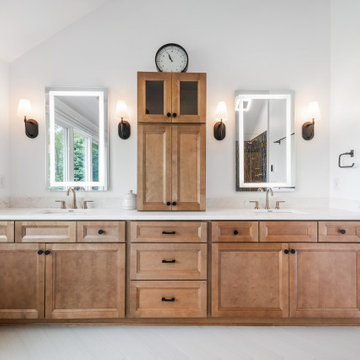
Customized Award-Winning Interior Design Solutions in Franklin Cnty OH
 James Frank Construction Inc

Mid-Century update to a home located in NW Portland. The project included a new kitchen with skylights, multi-slide wall doors on both sides of the home, kitchen gathering desk, children's playroom, and opening up living room and dining room ceiling to dramatic vaulted ceilings. The project team included Risa Boyer Architecture. Photos: Josh Partee
 HomeStar Services and Contracting, Inc
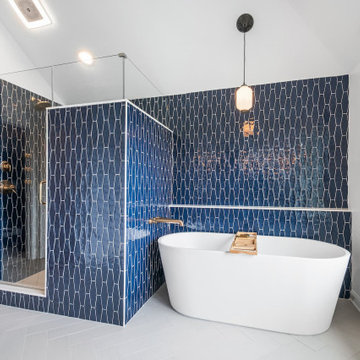
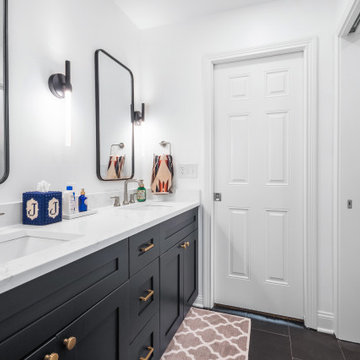
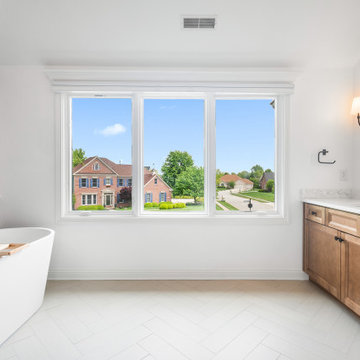
Inspiration for a transitional bathroom remodel in Indianapolis
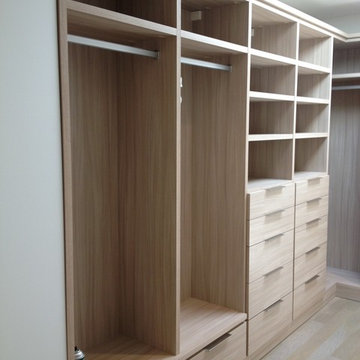
 California Closets - San Francisco - Sarah Winge
Cassini Beach Master Closet w Sliding Glass Doors
Inspiration for a modern closet remodel in San Francisco
Inspiration for a modern closet remodel in San Francisco
 Simplicity Reclaimed
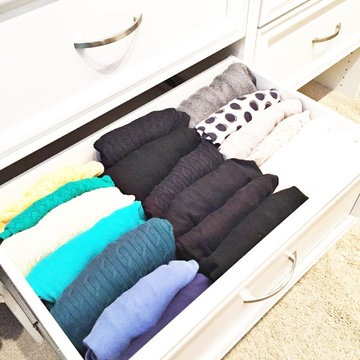
Simplicity Reclaimed Professional Organizing, Wilmington NC | Closet Organization | Professional Organizer

Sponsored
Sunbury, OH

J.Holderby - Renovations
Franklin County's Leading General Contractors - 2X Best of Houzz!
 O’Hara Interiors
Martha O'Hara Interiors, Interior Design & Photo Styling | Corey Gaffer, Photography
Please Note: All “related,” “similar,” and “sponsored” products tagged or listed by Houzz are not actual products pictured. They have not been approved by Martha O’Hara Interiors nor any of the professionals credited. For information about our work, please contact design@oharainteriors.com.

![Design Fixation [Faith Provencher]](https://st.hzcdn.com/fimgs/07a3fbf7003fc8b3_6655-w32-h32-b0-p0--.jpg) Design Fixation [Faith Provencher]
Design Fixation [Faith Provencher]Photo: Faith Towers Media © 2016 Houzz
Living room - eclectic living room idea in New York
Living room - eclectic living room idea in New York
 Morse Custom Homes and Remodeling
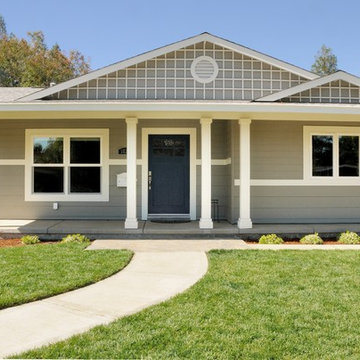
Client hired Morse Remodeling to design and construct this newly purchased home with large lot so that they could move their family with young children in. It was a full gut, addition and entire renovation of this 1960's ranch style home. The house is situated in a neighborhood which has seen many whole house upgrades and renovations. The original plan consisted of a living room, family room, and galley kitchen. These were all renovated and combined into one large open great room. A master suite addition was added to the back of the home behind the garage. A full service laundry room was added near the garage with a large walk in pantry near the kitchen. Design, Build, and Enjoy!
 DezinerTonie, LLC DDI, Interior Designer
Decorating Den Interiors Southern California - Luv2dezin, LLC.
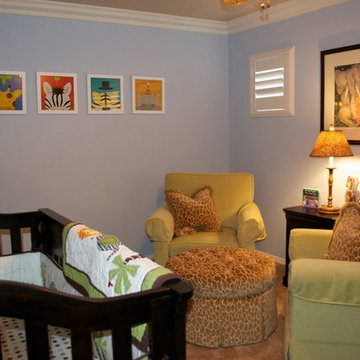
Minimalist kids' room photo in Los Angeles
Minimalist kids' room photo in Los Angeles

Sponsored
Columbus, OH
Wannemacher Interiors
Customized Award-Winning Interior Design Solutions in Franklin Cnty OH
 Pineapple House Interior Design

The family’s media room is located next to the children’s bedrooms.
Inspiration for a mid-sized transitional open concept light wood floor and brown floor home theater remodel in Miami with blue walls and a wall-mounted tv
Inspiration for a mid-sized transitional open concept light wood floor and brown floor home theater remodel in Miami with blue walls and a wall-mounted tv
 Edmunds Studios Photography, Inc.
Architect: www.johnvanrooy.com
Builder: www.mooredesigns.com
Photography: Edmunds Studios
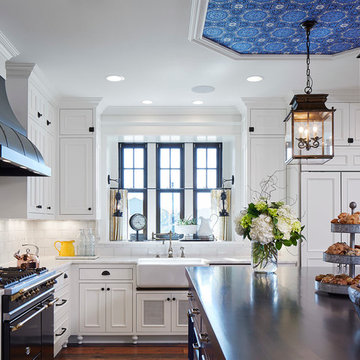
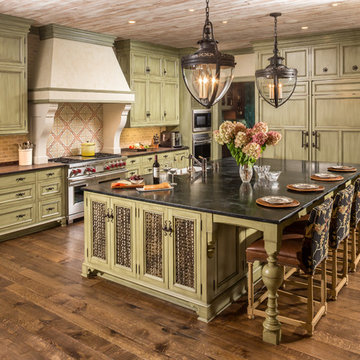
Elegant kitchen photo in Milwaukee
Elegant kitchen photo in Milwaukee
 Debra Kling Colour Consultant
Photo: Denison Lourenco

Example of a small classic gray tile and ceramic tile ceramic tile alcove shower design in New York with shaker cabinets, white cabinets, quartz countertops, a two-piece toilet, an undermount sink and beige walls
Example of a small classic gray tile and ceramic tile ceramic tile alcove shower design in New York with shaker cabinets, white cabinets, quartz countertops, a two-piece toilet, an undermount sink and beige walls
51