
Search results for "Master children" in Home Design Ideas
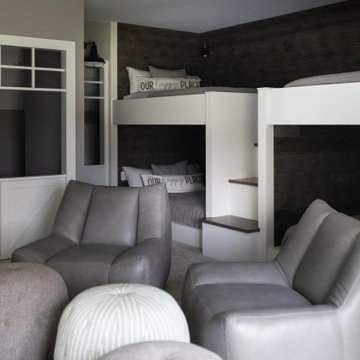

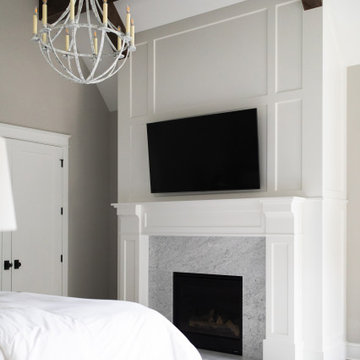

 Woodmeister Master Builders
A home office for the entire family! This office with it's cork floor (for sound dampening) and multiple user stations allows the children in this family to do school work together, as well as play computer games!
General Contractor and Custom cabinetry by Woodmeister Master Builders
Gary Sloan Studios
Find the right local pro for your project
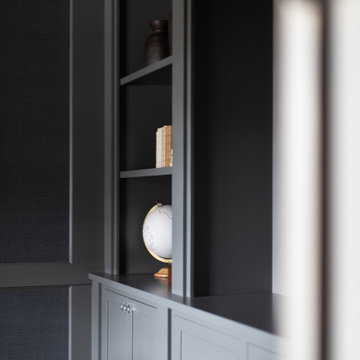

 catlin stothers design
The option to downsize was not an option for the empty nesters who have lived in this home for over twenty-five years. Situated in TMR, the sprawling home has been the venue for many social events, dinner parties and family celebrations. With grown children living abroad, and grand children on the way, it was important that the new kitchen be highly functional and conducive to hosting informal, yet large family gatherings.
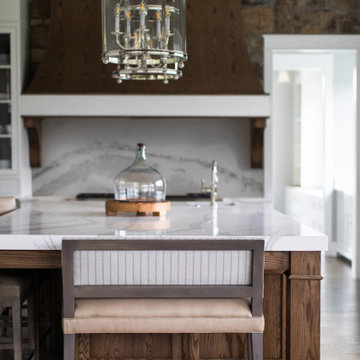
The kitchen had been relocated to the garage in the late eighties during a large renovation and was looking tired. Eight foot concrete ceilings meant the new materials and design had to create the illusion of height and light. White lacquered doors and integrated fridge panels extend to the ceiling and cast a bright reflection into the room. The teak dining table and chairs were the only elements to preserve from the old kitchen, and influenced the direction of materials to be incorporated into the new design. The island and selected lower cabinetry are made of butternut and oiled in a matte finish that relates to the teak dining set. Oversized tiles on the heated floors resemble soft concrete.
The mandate for the second floor included the overhaul of the master ensuite, to create his and hers closets, and a library. Walls were relocated and the floor plan reconfigured to create a luxurious ensuite of dramatic proportions. A walk-in shower, partitioned toilet area, and 18’ vanity are among many details that add visual interest and comfort.
Minimal white oak panels wrap around from the bedroom into the ensuite, and integrate two full-height pocket doors in the same material.

 Bella Vita Custom Homes & Remodeling
2 PAIGEBROOKE
WESTLAKE, TEXAS 76262
Live like Spanish royalty in our most realized Mediterranean villa ever. Brilliantly designed entertainment wings: open living-dining-kitchen suite on the north, game room and home theatre on the east, quiet conversation in the library and hidden parlor on the south, all surrounding a landscaped courtyard. Studding luxury in the west wing master suite. Children's bedrooms upstairs share dedicated homework room. Experience the sensation of living beautifully at this authentic Mediterranean villa in Westlake!
- See more at: http://www.livingbellavita.com/southlake/westlake-model-home

Sponsored
Delaware, OH

Buckeye Basements, Inc.
Central Ohio's Basement Finishing ExpertsBest Of Houzz '13-'21
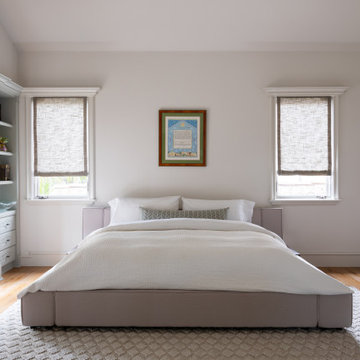
 Nanci Paige Design
master bedroom. keeping it quiet!
Example of a transitional bedroom design in Los Angeles
Example of a transitional bedroom design in Los Angeles

 The Closet Butler
Large Master
Accessories: Pull down hanging, and pant rack
The Closet Butler
Closet - gender-neutral closet idea in Salt Lake City
Closet - gender-neutral closet idea in Salt Lake City

 Departure l Architecture
The Master Bedroom is quaint and full of character.
Bedroom - large craftsman master medium tone wood floor and brown floor bedroom idea in Portland with green walls and no fireplace
Bedroom - large craftsman master medium tone wood floor and brown floor bedroom idea in Portland with green walls and no fireplace

 Robert Norden
Sliding Closet System that nearly doubled storage capacity.
Inspiration for a contemporary closet remodel in Los Angeles
Inspiration for a contemporary closet remodel in Los Angeles

 Kircher Design & Build
A mother and father of three children, these hard-working parents expressed their remodeling objectives:
•A clearly-defined master suite consisting of bathroom, walk-in closet and bedroom.
•The bathroom should be large enough for an additional shower, a tub, two sinks instead of one, and storage for towels and paper items.
•Their dream feature for the walk-in closet was an island to use as a place for shoe

 Denver Design Group
To tub or not to tub? A five piece bathroom was the dream the homeowner originally envisioned. However, she also desired a light, bright, spacious bathroom. Even after taking-over half of the walk-in closet, there wasn’t enough room for a tub and a shower. Instead, she added a soaking depth tub to her children’s bathroom (for her 3x/year soak) and we designed a large shower in her master bathroom.



 Stronghold Remodeling Inc.
Bedroom - mid-sized traditional master dark wood floor bedroom idea in Orange County with beige walls and no fireplace

 SRA Design + Build Architects Corp.
This turn of the century townhouse located off Park Avenue in the Carnegie Hill section of Manhattan was lovingly and meticulously restored over several years. The garden level was gutted and a kitchen and dining room installed. The parlor floor was renovated along with the third-floor master bedroom suite and the fourth floor children’s rooms. SRA was involved with architecture, construction and interior design of this stately home.

 Bel Arbor Builders, Inc.
*Interior Design by Jennifer Stoner of Jennifer Stoner Interiors http://www.houzz.com/pro/jstoner/jennifer-stoner-interiors
*Photography by Bryan Chavez

Sponsored
Columbus, OH

Wannemacher Interiors
Customized Award-Winning Interior Design Solutions in Franklin Cnty OH

 interiorstyle
Claudia Akers Photography
Large tuscan bathroom photo in Sacramento with an undermount sink and granite countertops
Large tuscan bathroom photo in Sacramento with an undermount sink and granite countertops


 Robert Norden
Sliding Closet System that nearly doubled storage capacity.
Trendy closet photo in Los Angeles
Trendy closet photo in Los Angeles
66