
Search results for "Master children" in Home Design Ideas
 Hudson Place Realty
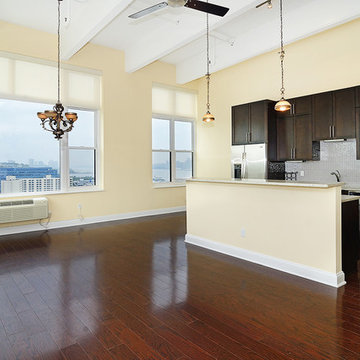
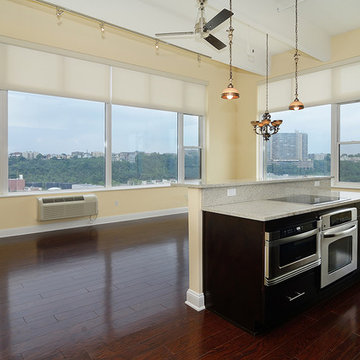
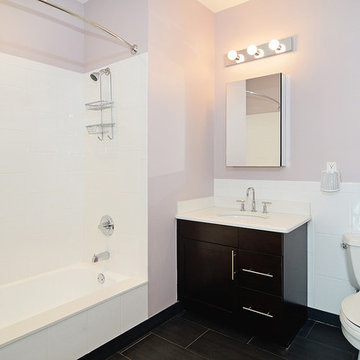
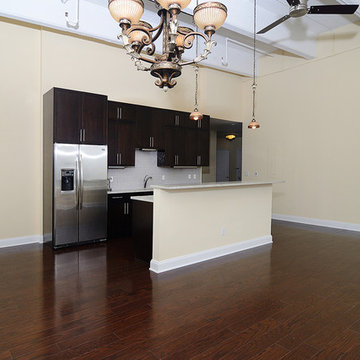
World class NYC & Hudson River views abound in this Hudson Tea corner Penthouse. With 13 foot ceilings, a fabulous floor plan & breathtaking views, the Penthouse at Hudson Tea truly impresses. Apartment highlights include; an open gourmet kitchen with stainless steel appliances & granite topped island, separate dining area, 2 upgraded baths, master suite, stylish dark stained wood floors, custom lighting, ceiling fans in every room & washer/dryer. 5 star building amenities; 24 hour concierge, 25,000 sq ft gym, community room, children’s playroom, 2 blocks from ferry & private shuttle to PATH.

 Sam Moore, Architect
Exterior view of children's bedrooms below the master bedroom suite above. The concrete structural walls project between the standing seam metal roof sections.

 Architectural Craftsmen
These two rooms used to be two children's rooms with the bathroom in between. We enlarged the bathroom and incorporated the entire space to become the master suite.
Find the right local pro for your project

 Advance Design Studio, Ltd.
Mike and Anne of Barrington Hills desperately needed to update and renovate both their kid’s hall bath and guest bath, and in their 1980’s home each project presented a different set of unique challenges to overcome. When they set out to identify the right remodeling company to partner with, it was important to find a company that could help them to visualize design solutions for the bath renovations. When they came across Advance Design Studio’s website, they were immediately drawn to the solution-oriented remodeling process and the family friendly company.
They say they chose Advance Design because of the integrated approach of “Common Sense Remodeling”, making the design, project management and construction all happen in one place. When they met with Project Designer Michelle Lecinski, they knew they chose the right company. “Michelle’s excellent work on the initial designs made it easy to proceed with Advance Design Studio,” Mike said.
Like most homeowners anticipating a big renovation project, they had some healthy fears; with two bathrooms being remodeled at the same time they worried about timeframes and staying within budget. With the help of Michelle, and the “Common Sense” guidelines, they were confident that Advance Design would stay true, orchestrating all the moving parts to stay within both the estimated timeline and budget.
The guest bath offered the biggest design challenge. A dormer obstruction made the already cramped shower awkward to access. Mike and Anne also wanted the shower size to be expanded, making it more accommodating. Working with Advance’s construction expert DJ Yurik, Michelle relocated the shower concealing the original dormer and creating a larger, more comfortable and aesthetically pleasing guest shower.
The unsightly and not at all user-friendly closet was removed and replaced with elegant White Maple Dura Supreme cabinetry with much improved function featuring dual tall linen cabinets, a special makeup area and two sinks, providing a dual vanity which was extremely important for better guest use.
The Fossil Brown quartz countertop is in pleasing contrast to the white cabinetry, and coordinates nicely with the mocha porcelain tile gracing the shower for an accent. The decorative glazed turquoise tile backsplash, tile border, and bottle niche adds a taste of marine green to the room, while marble-looking porcelain tile makes guests feel they are staying in a 5-star hotel. Polished nickel Kohler plumbing fixtures were chosen to add a touch of sophistication. This renovated guest bath is comfortable and elegant, and Anne and Mike’s house guests may never want to leave!
“The end result was updated and restyled bathrooms that the client will enjoy and increase the value of their home,” Designer Michelle said.
The children’s hall bath had its own set of challenges. The current placement of the sink was not conducive to the best use of the existing space, nor did it allow for any visual interest, something Advance’s designers always work to achieve even within the tight confines of a small bath. Advance removed the linen closet and used the gain in wall space to create a dramatic focal point on the vanity wall. They also took additional space that wasn’t being used for new Storm Gray Dura Supreme tall built-in linen cabinets, creating functional storage space that the former bath lacked. A customized glass splash panel was created for the bath, and the high ceilings with skylights were accented with a custom-made track lighting fixture featuring industrial pipe and cage materials.
Authentic cement encaustic tile was used wall to wall surrounding the vanity to create a dramatic and interesting back drop for the new elegant and stately furniture-like double sink wall. Hand-made encaustic tile originated in Western Europe beginning in the 1850’s and reminded Mike and Anne of tile they had seen and loved from their travels overseas. Today, encaustic tile has made a re-appearance in today’s modern bath design with its wide array of appealing patterns and artistic use of color.
Oil rubbed bronze Kohler fixtures echo the black accents in the beautiful tile pattern and reflect the matte black of the unique lighting detail. Easy to maintain Blanca Arabescato Quartz countertops add practicality and natural beauty and compliments the warm wood porcelain tile floors. This handsome bath has generated praise from friends and family even before it’s complete unveiling as photos of the space leaked out on social media! It’s not only completely functional to use, but especially pretty to look at.
“Advance Design Studio did a terrific job for us. We really appreciated how easy it was to work with them on a complex project of the complete remodeling of two bathrooms. They very capably handled all the details from design, to project management, to construction. It is a great group of people to work with and we would welcome the opportunity to work with them again anytime,” Mike said.

 Nadler Cabinet Services Inc.
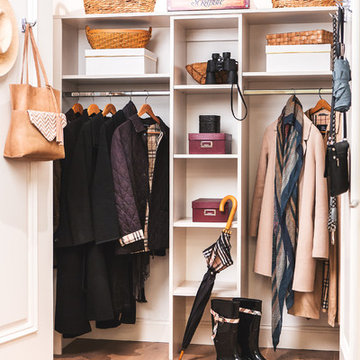
We loved bringing some organization to this home in Brooklyn that needed to increase the storage opportunities in their closets. We designed, created and installed a closet for the kids room, master bedroom and entryway coat closet.

 Alder and Tweed Design Co.
Children's Bunk Room
Home design - 1960s home design idea in Salt Lake City
Home design - 1960s home design idea in Salt Lake City
 Hudson Place Realty
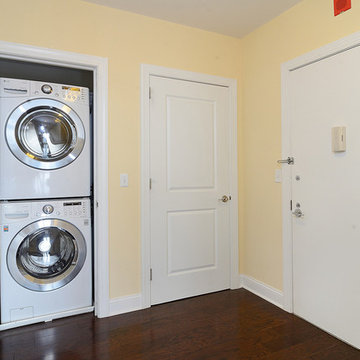
World class NYC & Hudson River views abound in this Hudson Tea corner Penthouse. With 13 foot ceilings, a fabulous floor plan & breathtaking views, the Penthouse at Hudson Tea truly impresses. Apartment highlights include; an open gourmet kitchen with stainless steel appliances & granite topped island, separate dining area, 2 upgraded baths, master suite, stylish dark stained wood floors, custom lighting, ceiling fans in every room & washer/dryer. 5 star building amenities; 24 hour concierge, 25,000 sq ft gym, community room, children’s playroom, 2 blocks from ferry & private shuttle to PATH.

Sponsored
Sunbury, OH

J.Holderby - Renovations
Franklin County's Leading General Contractors - 2X Best of Houzz!
 Hudson Place Realty
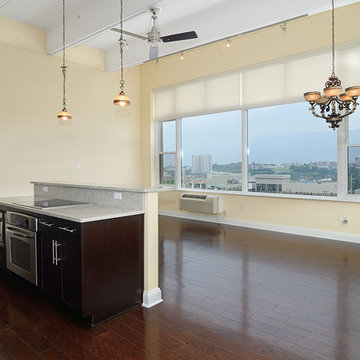
World class NYC & Hudson River views abound in this Hudson Tea corner Penthouse. With 13 foot ceilings, a fabulous floor plan & breathtaking views, the Penthouse at Hudson Tea truly impresses. Apartment highlights include; an open gourmet kitchen with stainless steel appliances & granite topped island, separate dining area, 2 upgraded baths, master suite, stylish dark stained wood floors, custom lighting, ceiling fans in every room & washer/dryer. 5 star building amenities; 24 hour concierge, 25,000 sq ft gym, community room, children’s playroom, 2 blocks from ferry & private shuttle to PATH.

 George Ocampo
This project was all about traditions. Our clients needed more space for family gatherings, children coming home for visits, extra space in the master to relax, read and enjoy the pool view. A garage and man cave was also added to make space for toys, recreation and movie night!


 Nanci Paige Design
master bathroom renovation
Example of a transitional bathroom design in Los Angeles
Example of a transitional bathroom design in Los Angeles

 Ironwood Master Crafters
Jerod Foster
Staircase - craftsman wooden l-shaped staircase idea in Austin with wooden risers
Staircase - craftsman wooden l-shaped staircase idea in Austin with wooden risers

 John David Rulon
My client for this project was a builder/ developer. He had purchased a flat two acre parcel with vineyards that was within easy walking distance of downtown St. Helena. He planned to “build for sale” a three bedroom home with a separate one bedroom guest house, a pool and a pool house. He wanted a modern type farmhouse design that opened up to the site and to the views of the hills beyond and to keep as much of the vineyards as possible. The house was designed with a central Great Room consisting of a kitchen area, a dining area, and a living area all under one roof with a central linear cupola to bring natural light into the middle of the room. One approaches the entrance to the home through a small garden with water features on both sides of a path that leads to a covered entry porch and the front door. The entry hall runs the length of the Great Room and serves as both a link to the bedroom wings, the garage, the laundry room and a small study. The entry hall also serves as an art gallery for the future owner. An interstitial space between the entry hall and the Great Room contains a pantry, a wine room, an entry closet, an electrical room and a powder room. A large deep porch on the pool/garden side of the house extends most of the length of the Great Room with a small breakfast Room at one end that opens both to the kitchen and to this porch. The Great Room and porch open up to a swimming pool that is on on axis with the front door.
The main house has two wings. One wing contains the master bedroom suite with a walk in closet and a bathroom with soaking tub in a bay window and separate toilet room and shower. The other wing at the opposite end of the househas two children’s bedrooms each with their own bathroom a small play room serving both bedrooms. A rear hallway serves the children’s wing, a Laundry Room and a Study, the garage and a stair to an Au Pair unit above the garage.
A separate small one bedroom guest house has a small living room, a kitchen, a toilet room to serve the pool and a small covered porch. The bedroom is ensuite with a full bath. This guest house faces the side of the pool and serves to provide privacy and block views ofthe neighbors to the east. A Pool house at the far end of the pool on the main axis of the house has a covered sitting area with a pizza oven, a bar area and a small bathroom. Vineyards were saved on all sides of the house to help provide a private enclave within the vines.
The exterior of the house has simple gable roofs over the major rooms of the house with sloping ceilings and large wooden trusses in the Great Room and plaster sloping ceilings in the bedrooms. The exterior siding through out is painted board and batten siding similar to farmhouses of other older homes in the area.
Clyde Construction: General Contractor
Photographed by: Paul Rollins


 Hudson Place Realty
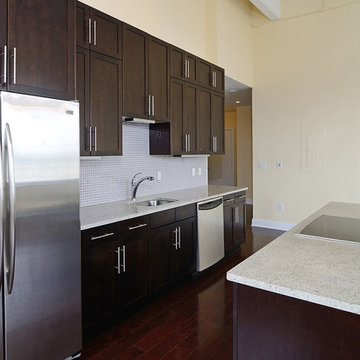
World class NYC & Hudson River views abound in this Hudson Tea corner Penthouse. With 13 foot ceilings, a fabulous floor plan & breathtaking views, the Penthouse at Hudson Tea truly impresses. Apartment highlights include; an open gourmet kitchen with stainless steel appliances & granite topped island, separate dining area, 2 upgraded baths, master suite, stylish dark stained wood floors, custom lighting, ceiling fans in every room & washer/dryer. 5 star building amenities; 24 hour concierge, 25,000 sq ft gym, community room, children’s playroom, 2 blocks from ferry & private shuttle to PATH.
 Hudson Place Realty
World class NYC & Hudson River views abound in this Hudson Tea corner Penthouse. With 13 foot ceilings, a fabulous floor plan & breathtaking views, the Penthouse at Hudson Tea truly impresses. Apartment highlights include; an open gourmet kitchen with stainless steel appliances & granite topped island, separate dining area, 2 upgraded baths, master suite, stylish dark stained wood floors, custom lighting, ceiling fans in every room & washer/dryer. 5 star building amenities; 24 hour concierge, 25,000 sq ft gym, community room, children’s playroom, 2 blocks from ferry & private shuttle to PATH.


 Kircher Design & Build
A mother and father of three children, these hard-working parents expressed their remodeling objectives:
•A clearly-defined master suite consisting of bathroom, walk-in closet and bedroom.
•The bathroom should be large enough for an additional shower, a tub, two sinks instead of one, and storage for towels and paper items.
•Their dream feature for the walk-in closet was an island to use as a place for shoe

Sponsored
Columbus, OH

Wannemacher Interiors
Customized Award-Winning Interior Design Solutions in Franklin Cnty OH
 Hudson Place Realty
World class NYC & Hudson River views abound in this Hudson Tea corner Penthouse. With 13 foot ceilings, a fabulous floor plan & breathtaking views, the Penthouse at Hudson Tea truly impresses. Apartment highlights include; an open gourmet kitchen with stainless steel appliances & granite topped island, separate dining area, 2 upgraded baths, master suite, stylish dark stained wood floors, custom lighting, ceiling fans in every room & washer/dryer. 5 star building amenities; 24 hour concierge, 25,000 sq ft gym, community room, children’s playroom, 2 blocks from ferry & private shuttle to PATH.
 Hudson Place Realty
World class NYC & Hudson River views abound in this Hudson Tea corner Penthouse. With 13 foot ceilings, a fabulous floor plan & breathtaking views, the Penthouse at Hudson Tea truly impresses. Apartment highlights include; an open gourmet kitchen with stainless steel appliances & granite topped island, separate dining area, 2 upgraded baths, master suite, stylish dark stained wood floors, custom lighting, ceiling fans in every room & washer/dryer. 5 star building amenities; 24 hour concierge, 25,000 sq ft gym, community room, children’s playroom, 2 blocks from ferry & private shuttle to PATH.

 Kari McIntosh Design
Julie Mikos Photography
Bedroom - mid-sized traditional master medium tone wood floor and brown floor bedroom idea in San Francisco with gray walls
Bedroom - mid-sized traditional master medium tone wood floor and brown floor bedroom idea in San Francisco with gray walls
67