
Search results for "Master choose" in Home Design Ideas
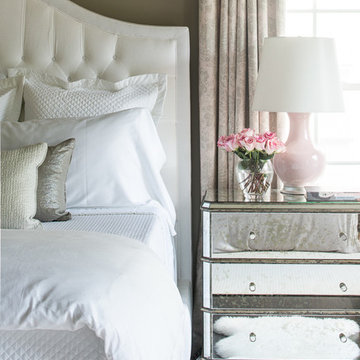


 Lindsey Hene
Christina Wedge
Inspiration for a large transitional back porch remodel in Atlanta with decking and a roof extension
Inspiration for a large transitional back porch remodel in Atlanta with decking and a roof extension

 Haven Design and Construction
This 1902 San Antonio home was beautiful both inside and out, except for the kitchen, which was dark and dated. The original kitchen layout consisted of a breakfast room and a small kitchen separated by a wall. There was also a very small screened in porch off of the kitchen. The homeowners dreamed of a light and bright new kitchen and that would accommodate a 48" gas range, built in refrigerator, an island and a walk in pantry. At first, it seemed almost impossible, but with a little imagination, we were able to give them every item on their wish list. We took down the wall separating the breakfast and kitchen areas, recessed the new Subzero refrigerator under the stairs, and turned the tiny screened porch into a walk in pantry with a gorgeous blue and white tile floor. The french doors in the breakfast area were replaced with a single transom door to mirror the door to the pantry. The new transoms make quite a statement on either side of the 48" Wolf range set against a marble tile wall. A lovely banquette area was created where the old breakfast table once was and is now graced by a lovely beaded chandelier. Pillows in shades of blue and white and a custom walnut table complete the cozy nook. The soapstone island with a walnut butcher block seating area adds warmth and character to the space. The navy barstools with chrome nailhead trim echo the design of the transoms and repeat the navy and chrome detailing on the custom range hood. A 42" Shaws farmhouse sink completes the kitchen work triangle. Off of the kitchen, the small hallway to the dining room got a facelift, as well. We added a decorative china cabinet and mirrored doors to the homeowner's storage closet to provide light and character to the passageway. After the project was completed, the homeowners told us that "this kitchen was the one that our historic house was always meant to have." There is no greater reward for what we do than that.
Find the right local pro for your project

 June Scott Design
Encircling a sleek pool, this garden for a growing family offers comfortable spaces in which to play, relax and dine. New raised planters and containers overflow with citrus, herbs and colorful Mediterranean plantings. Synthetic turf provides a soft, inviting play place in a shady area of the yard. Photo by Martin Cox

 Aesthetic Answers
Regis Vogt
Alcove shower - contemporary white tile multicolored floor alcove shower idea with flat-panel cabinets, black cabinets, white walls, an undermount sink and white countertops
Alcove shower - contemporary white tile multicolored floor alcove shower idea with flat-panel cabinets, black cabinets, white walls, an undermount sink and white countertops

 Ryan Street Architects
Ryann Ford
Powder room - mediterranean powder room idea in Austin with a wall-mount sink and black walls
Powder room - mediterranean powder room idea in Austin with a wall-mount sink and black walls

 Tara Benet Design
Example of a transitional formal and enclosed light wood floor living room design with gray walls

Sponsored
Sunbury, OH

J.Holderby - Renovations
Franklin County's Leading General Contractors - 2X Best of Houzz!

Inspiration for a transitional bathroom remodel in Orange County with flat-panel cabinets and medium tone wood cabinets

 FineLine Kitchens, Inc.
Our designer has achieved a stylish look by combining dark cabinets and light-colored marbles.
 Cynthia Lynn Photography
Cynthia Lynn Photography
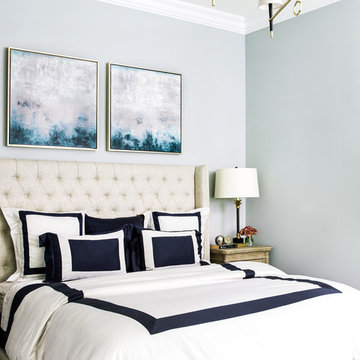
Inspiration for a transitional bedroom remodel in Chicago with gray walls
Inspiration for a transitional bedroom remodel in Chicago with gray walls

 Evan Braun Design, Inc.
shawn bishop photography
Example of a tuscan medium tone wood floor kitchen design in Los Angeles with raised-panel cabinets, white cabinets, blue backsplash and an island
Example of a tuscan medium tone wood floor kitchen design in Los Angeles with raised-panel cabinets, white cabinets, blue backsplash and an island

 株式会社アステック
1988年に創業し、ホテル・旅館・介護施設・個人住宅・マンション向けにオーダー浴槽をはじめ、デザイン浴槽、ユニットバス、シャワーユニット等、独自の開発に基づくオリジナルな設計思想をもとに、お風呂まわりをトータルにサポートする浴槽メーカーです。
Asian deck photo in Tokyo with beige walls
Asian deck photo in Tokyo with beige walls

 Guggenheim Architecture + Design Studio
This hallway was part of a larger remodel of an attic space which included the hall, master bedroom, bathroom and nursery. Painted a brilliant white and borrowing light from the frosted, glass inset nursery and bedroom doors, this light hardwood space is lined on one side with custom, built-in storage. Making the most of the sloping eave space and pony wall, there is room for stacking, hanging and multiple drawer depths, very versatile storage. The cut-out pulls and toe-kick registers keep the floor and walkway clear of any extrusions. The hall acts as an extension of the bedrooms, with the narrow bench providing a resting place while getting ready in the morning.
All photos: Josh Partee Photography

Sponsored
Delaware, OH

Buckeye Basements, Inc.
Central Ohio's Basement Finishing ExpertsBest Of Houzz '13-'21




 Signature Designs Kitchen | Bath | Interiors
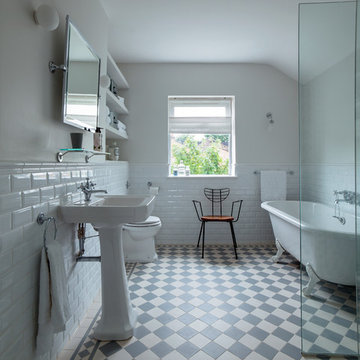
This remodel went from a tiny corner bathroom, to a charming full master bathroom with a large walk in closet. The Master Bathroom was over sized so we took space from the bedroom and closets to create a double vanity space with herringbone glass tile backsplash.
We were able to fit in a linen cabinet with the new master shower layout for plenty of built-in storage. The bathroom are tiled with hex marble tile on the floor and herringbone marble tiles in the shower. Paired with the brass plumbing fixtures and hardware this master bathroom is a show stopper and will be cherished for years to come.
Space Plans & Design, Interior Finishes by Signature Designs Kitchen Bath.
Photography Gail Owens
 FOHR DESIGN STUDIO INC.

Transitional gray tile and mosaic tile powder room photo in Toronto with flat-panel cabinets, gray cabinets, white walls, a vessel sink, quartzite countertops and white countertops

Sponsored
Columbus, OH
Free consultation for landscape design!

Peabody Landscape Group
Columbus' Reliable Landscape Design & Contracting
 dSPACE Studio Architecture
Tony Soluri
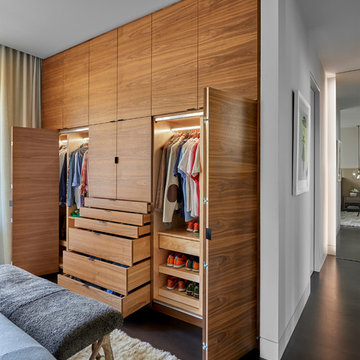
Inspiration for a mid-sized contemporary master dark wood floor bedroom remodel in Chicago with white walls
Inspiration for a mid-sized contemporary master dark wood floor bedroom remodel in Chicago with white walls

Inspiration for a large country open concept light wood floor and beige floor living room remodel in San Francisco with white walls, no fireplace and no tv
 GIL WALSH INTERIORS

In the master bathroom, marble floors and walls highlight the white cabinetry.
Large elegant master white tile and marble tile marble floor and white floor bathroom photo in Miami with raised-panel cabinets, white cabinets, gray walls, an undermount sink and marble countertops
Large elegant master white tile and marble tile marble floor and white floor bathroom photo in Miami with raised-panel cabinets, white cabinets, gray walls, an undermount sink and marble countertops
9