
Search results for "Master choose" in Home Design Ideas

 David Mitchell Interior Design
Eric Piasecki
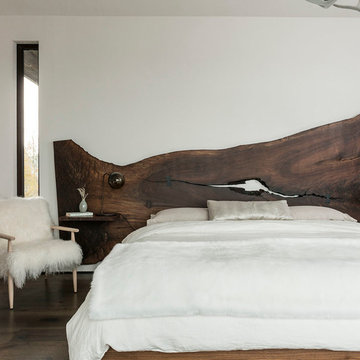
Inspiration for a mid-sized coastal master dark wood floor bedroom remodel in New York with beige walls and no fireplace
Inspiration for a mid-sized coastal master dark wood floor bedroom remodel in New York with beige walls and no fireplace

 Master Blinds
Everybody loves roller shades, especially motorized ones, but did you know these rolling coverings don’t always have to be installed indoors? Motorized exterior shades are installed with a specialized system that locks them in place to prevent wind from impacting their shading capability. Using solar shades like these helps protect your indoor settings, both people and property, from UV rays, and can also offer blackout features for room darkening benefits. Call 877-708-5883 to find out all there is to know about exterior shade systems with a free in-person consultation with no obligation from Master blinds’ specialists.
Find the right local pro for your project


 Sandi Lanigan Interiors
Sandi Lanigan Interiors
Beck Photography
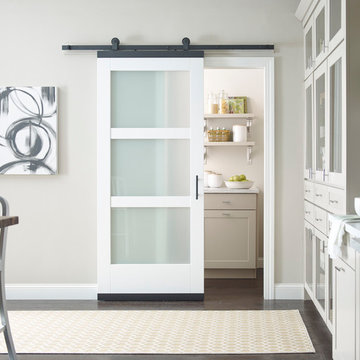
Mid-sized elegant master white tile and porcelain tile alcove bathtub photo in Boston with an undermount sink, recessed-panel cabinets, white cabinets, granite countertops, gray walls and a hinged shower door
Mid-sized elegant master white tile and porcelain tile alcove bathtub photo in Boston with an undermount sink, recessed-panel cabinets, white cabinets, granite countertops, gray walls and a hinged shower door

 Lisa Robazza Design
The main bath pays homage to the historical style of the original house. Classic elements like marble mosaics and a black and white theme will be timeless for years to come. Aligning all plumbing elements on one side of the room allows for a more spacious flow.
Photos: Dave Remple

 Andrea Schumacher Interiors
Emily Minton Redfield
Bedroom - eclectic medium tone wood floor bedroom idea in Denver with gray walls
Bedroom - eclectic medium tone wood floor bedroom idea in Denver with gray walls


 Barker Associates Architecture Office
Francis Dzikowski/Esto
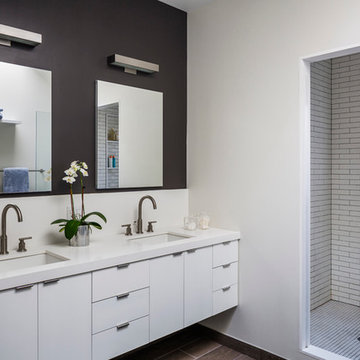
Example of a trendy master white tile alcove shower design in New York with flat-panel cabinets, white cabinets and white walls
Example of a trendy master white tile alcove shower design in New York with flat-panel cabinets, white cabinets and white walls

 Studio Pumarejo
Contemporary Bathroom
Photo by Casey Dunn
Inspiration for a large contemporary white tile and glass tile marble floor alcove shower remodel in Austin with a vessel sink, red cabinets, marble countertops, a one-piece toilet and multicolored walls
Inspiration for a large contemporary white tile and glass tile marble floor alcove shower remodel in Austin with a vessel sink, red cabinets, marble countertops, a one-piece toilet and multicolored walls

 Granit Architects + Interiors
Photo Credit: Andy Beasley
Inspiration for a mid-sized contemporary gender-neutral carpeted and beige floor walk-in closet remodel in London with open cabinets and dark wood cabinets
Inspiration for a mid-sized contemporary gender-neutral carpeted and beige floor walk-in closet remodel in London with open cabinets and dark wood cabinets
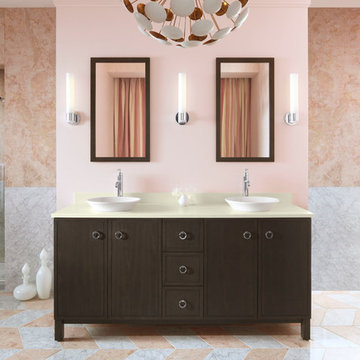
 Kohler
Gorgeous pink bathroom featuring Kohler's Jacquard tailored vanity.
Inspiration for a huge contemporary master pink tile marble floor alcove shower remodel in Milwaukee with a vessel sink, flat-panel cabinets, dark wood cabinets, quartz countertops and pink walls
Inspiration for a huge contemporary master pink tile marble floor alcove shower remodel in Milwaukee with a vessel sink, flat-panel cabinets, dark wood cabinets, quartz countertops and pink walls

 Craftsman Design and Renovation
White crisp subway tile accented with a contrasting band of black tile create interest in this basement bathroom.
Photo: Pete Eckert
Example of a transitional white tile and subway tile mosaic tile floor and white floor bathroom design in Portland with flat-panel cabinets, dark wood cabinets, blue walls, an undermount sink and brown countertops
Example of a transitional white tile and subway tile mosaic tile floor and white floor bathroom design in Portland with flat-panel cabinets, dark wood cabinets, blue walls, an undermount sink and brown countertops

 RJA Design
This project was purposefully neutralized in ocean grays and blues with accents that mirror a drama filled sunset. This achieves a calming effect as the sun rises in the early morning. At high noon we strived for balance of the senses with rich textures that both soothe and excite. Under foot is a plush midnight ocean blue rug that emulates walking on water. Tactile fabrics and velvet pillows provide interest and comfort. As the sun crescendos, the oranges and deep blues in both art and accents invite you and the night to dance inside your home. Lighting was an intriguing challenge and was solved by creating a delicate balance between natural light and creative interior lighting solutions.



 Burnham Design
Example of a transitional women's dark wood floor walk-in closet design in Los Angeles with glass-front cabinets and white cabinets

 Robert Elliott Custom Homes
Nathan Schroder Photography
BK Design Studio
Robert Elliott Custom Homes
Open concept kitchen - contemporary galley dark wood floor open concept kitchen idea in Dallas with a drop-in sink, shaker cabinets, gray cabinets, marble countertops, white backsplash, stone slab backsplash, stainless steel appliances and an island
Open concept kitchen - contemporary galley dark wood floor open concept kitchen idea in Dallas with a drop-in sink, shaker cabinets, gray cabinets, marble countertops, white backsplash, stone slab backsplash, stainless steel appliances and an island

 Taylor Design Studio
David Berlekamp
Example of a transitional dark wood floor living room design in Cleveland with a ribbon fireplace
Example of a transitional dark wood floor living room design in Cleveland with a ribbon fireplace

 Laura Hay DECOR & DESIGN Inc.
Lisa Petrole
Beach style white two-story wood gable roof photo in Toronto
Beach style white two-story wood gable roof photo in Toronto

Sponsored
Delaware, OH

Buckeye Basements, Inc.
Central Ohio's Basement Finishing ExpertsBest Of Houzz '13-'21

 Waconah Construction
Inspiration for a contemporary master gray tile freestanding bathtub remodel in Los Angeles with flat-panel cabinets, beige cabinets and an undermount sink

 Hudson Place Realty
Property Marketed by Hudson Place Realty - Style meets substance in this circa 1875 townhouse. Completely renovated & restored in a contemporary, yet warm & welcoming style, 295 Pavonia Avenue is the ultimate home for the 21st century urban family. Set on a 25’ wide lot, this Hamilton Park home offers an ideal open floor plan, 5 bedrooms, 3.5 baths and a private outdoor oasis.
With 3,600 sq. ft. of living space, the owner’s triplex showcases a unique formal dining rotunda, living room with exposed brick and built in entertainment center, powder room and office nook. The upper bedroom floors feature a master suite separate sitting area, large walk-in closet with custom built-ins, a dream bath with an over-sized soaking tub, double vanity, separate shower and water closet. The top floor is its own private retreat complete with bedroom, full bath & large sitting room.
Tailor-made for the cooking enthusiast, the chef’s kitchen features a top notch appliance package with 48” Viking refrigerator, Kuppersbusch induction cooktop, built-in double wall oven and Bosch dishwasher, Dacor espresso maker, Viking wine refrigerator, Italian Zebra marble counters and walk-in pantry. A breakfast nook leads out to the large deck and yard for seamless indoor/outdoor entertaining.
Other building features include; a handsome façade with distinctive mansard roof, hardwood floors, Lutron lighting, home automation/sound system, 2 zone CAC, 3 zone radiant heat & tremendous storage, A garden level office and large one bedroom apartment with private entrances, round out this spectacular home.

11