
Search results for "Master choose" in Home Design Ideas
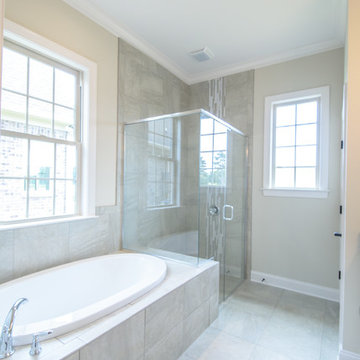
 Homeworks of Alabama, Inc
Zero Entry shower, separate tub master bathroom with plenty of natural light and large tile for a clean, simple look.
Inspiration for a mid-sized timeless master gray tile and porcelain tile porcelain tile and gray floor drop-in bathtub remodel with beige walls and a hinged shower door
Inspiration for a mid-sized timeless master gray tile and porcelain tile porcelain tile and gray floor drop-in bathtub remodel with beige walls and a hinged shower door
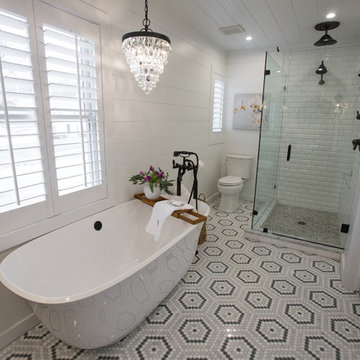
 Julie & Company
Example of a small farmhouse master white tile and mosaic tile marble floor freestanding bathtub design in Kansas City with open cabinets, white walls and a vessel sink

Inspiration for a mediterranean white tile gray floor bathroom remodel in Los Angeles with beige cabinets and recessed-panel cabinets
Find the right local pro for your project



 North Fork Builders of Montana, Inc.
Powder room - small rustic blue floor powder room idea with brown walls, granite countertops, an integrated sink and gray countertops

 Greenbrook Design Center
This bright and open kitchen has the perfect amount of farmhouse elements and is chic at the same time.
Kitchen - mid-sized country l-shaped medium tone wood floor kitchen idea in Charlotte with a farmhouse sink, beaded inset cabinets, white cabinets, quartzite countertops, white backsplash, subway tile backsplash, stainless steel appliances, an island and white countertops
Kitchen - mid-sized country l-shaped medium tone wood floor kitchen idea in Charlotte with a farmhouse sink, beaded inset cabinets, white cabinets, quartzite countertops, white backsplash, subway tile backsplash, stainless steel appliances, an island and white countertops

 Julia Mack Design, LLC
Upon stepping into this master bedroom for the first time a few design issues immediately struck me. One being the bed placement against what was the original fireplace in the room. The second was the wall and area rug color and the general blandness of the yellow especially against the white of the original paneled door and window moldings. Thirdly, the general fussiness and extensive amount of stuff everywhere. There needed to a more organized way to stay on top of the day to day clutter that accumulates regularly. Photo: Ward Roberts

Sponsored
Sunbury, OH

J.Holderby - Renovations
Franklin County's Leading General Contractors - 2X Best of Houzz!

 Court Atkins Group
The back hall to the guest bedroom is customized with built-in linen and storage space.
Inspiration for a mid-sized timeless medium tone wood floor hallway remodel in Charleston with blue walls
Inspiration for a mid-sized timeless medium tone wood floor hallway remodel in Charleston with blue walls
 Parkwood Homes
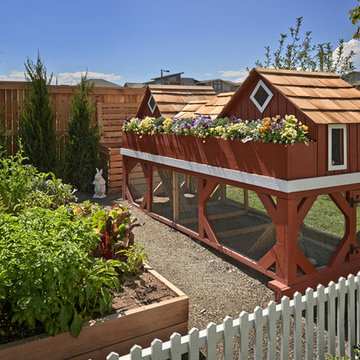
We know that not a lot of our customers will want a chicken coop in their backyard, but wanted to show it as one of the many fun things families can do with this much space, even though we're in a pretty urban environment.
Copyright 2013 Moss Photography
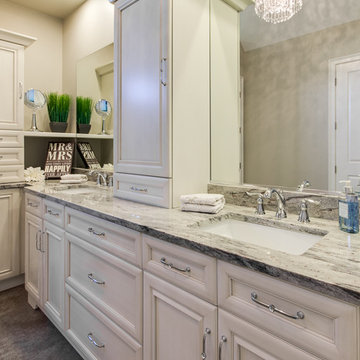
Large elegant master porcelain tile bathroom photo in Chicago with an undermount sink, white cabinets, granite countertops and recessed-panel cabinets
 Austin Follos Photography

Inspiration for a coastal gray floor, vaulted ceiling and wood wall bedroom remodel in Miami with gray walls
 Roux Design Studio

Mid-sized trendy master carpeted and gray floor bedroom photo in Phoenix with gray walls
 monoblok design & interiors
Bathroom
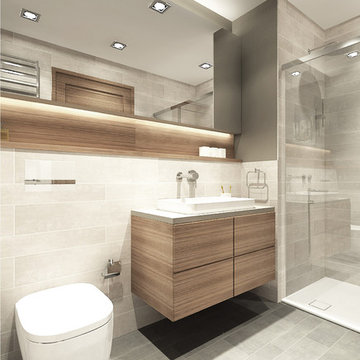
Example of a small minimalist gray tile and ceramic tile ceramic tile bathroom design with flat-panel cabinets and beige walls
Example of a small minimalist gray tile and ceramic tile ceramic tile bathroom design with flat-panel cabinets and beige walls



 Moriq
MoriqInspiration for a large contemporary stone tile marble floor bathroom remodel in Hyderabad with white cabinets and a vessel sink
 Rustico Tile & Stone

Philadelphia Encaustic-style Cement Tile - custom made and provided by Rustico Tile and Stone.
Bathroom design and installation completed by Drummonds UK - "Makers of Bathrooms"

 Change Your Bathroom©
The detailed plans for this bathroom can be purchased here: https://www.changeyourbathroom.com/shop/felicitous-flora-bathroom-plans/
The original layout of this bathroom underutilized the spacious floor plan and had an entryway out into the living room as well as a poorly placed entry between the toilet and the shower into the master suite. The new floor plan offered more privacy for the water closet and cozier area for the round tub. A more spacious shower was created by shrinking the floor plan - by bringing the wall of the former living room entry into the bathroom it created a deeper shower space and the additional depth behind the wall offered deep towel storage. A living plant wall thrives and enjoys the humidity each time the shower is used. An oak wood wall gives a natural ambiance for a relaxing, nature inspired bathroom experience.
 Sian West
Realtywriters

Small beach style 3/4 beige tile alcove shower photo in Melbourne with white walls, a wall-mount sink and a hinged shower door
Small beach style 3/4 beige tile alcove shower photo in Melbourne with white walls, a wall-mount sink and a hinged shower door

Sponsored
Sunbury, OH
J.Holderby - Renovations
Franklin County's Leading General Contractors - 2X Best of Houzz!

 LUKAS MACHNIK INTERIOR DESIGN
NBCUniversal, Inc + Lukas Machnik Design
Inspiration for a coastal women's closet remodel in Los Angeles
Inspiration for a coastal women's closet remodel in Los Angeles

Bedroom - small contemporary master bedroom idea in San Francisco with multicolored walls and engineered wood floors
 Lord Design
Photography by Blackstone Studios
Decorated by Lord Design
Restoration by Arciform

This room was designed for a teenage girl and it was a blast!
Example of a mid-sized and bedroom eclectic girl medium tone wood floor kids' bedroom design in Portland with white walls
Example of a mid-sized and bedroom eclectic girl medium tone wood floor kids' bedroom design in Portland with white walls
23