
Search results for "Master choose" in Home Design Ideas

 Ehrlich Yanai Rhee Chaney Architects
View of shower in the master bathroom. (Photography by Jeremy Bitterman.)
Inspiration for a large modern master doorless shower remodel in Los Angeles with white countertops
Inspiration for a large modern master doorless shower remodel in Los Angeles with white countertops

 TKS Design Group
Our clients had been in their home since the early 1980’s and decided it was time for some updates. We took on the kitchen, two bathrooms and a powder room.
This petite master bathroom primarily had storage and space planning challenges. Since the wife uses a larger bath down the hall, this bath is primarily the husband’s domain and was designed with his needs in mind. We started out by converting an existing alcove tub to a new shower since the tub was never used. The custom shower base and decorative tile are now visible through the glass shower door and help to visually elongate the small room. A Kohler tailored vanity provides as much storage as possible in a small space, along with a small wall niche and large medicine cabinet to supplement. “Wood” plank tile, specialty wall covering and the darker vanity and glass accents give the room a more masculine feel as was desired. Floor heating and 1 piece ceramic vanity top add a bit of luxury to this updated modern feeling space.
Designed by: Susan Klimala, CKD, CBD
Photography by: Michael Alan Kaskel
For more information on kitchen and bath design ideas go to: www.kitchenstudio-ge.com

 Torrco Design Center
Designer, Monica Mirando, helped this client choose the appropriate fixtures to create a spa-like master bathroom.
Mid-sized transitional multicolored tile and mosaic tile drop-in bathtub photo in New York with a drop-in sink, beaded inset cabinets, a two-piece toilet and gray walls
Mid-sized transitional multicolored tile and mosaic tile drop-in bathtub photo in New York with a drop-in sink, beaded inset cabinets, a two-piece toilet and gray walls
Find the right local pro for your project

 Robin Gannon Interiors
Historical meets traditional in this Lexington inn's 22 room update/remodel. Robin oversaw the project entirely, from interior architecture to choosing the butter knives in the Inn’s restaurant. Named twice to Travel + Leisure’s “Top 100 Hotels in the World”, the project’s standout interior design continue to help earn the Inn and its upscale restaurant international accolades.
Photo credit: Michael J. Lee Photography

 KHD Homes
This young, family-centered couple had the budget to allow them to choose luxurious finishes for their custom new-build. With a mix of vintage and modern styles, strong gestures, and a study of blue and white throughout, we were able to create a harmonious, warm and cozy ambiance.

 Trove Warehouse
In the master bedroom, the Loft queen bed takes center stage. Choosing neutral shades for upholstery and bedding leaves room to play around with pillows and accessories.

 Canyon Design Build
Orinda, CA full property design and remodel by Canyon Design Build. Canyon completed every aspect of this design from the outdoor entertaining space, to the kitchen, living, dining, bedrooms, and bathrooms.



Transitional white tile and subway tile white floor powder room photo in Sacramento with a wall-mount sink

 Divine Window Decor LLC
Create your unique, one of a kind look with fabric. Fall in love with the fabric, choose the style, add linings and specialized lift systems and custom metallic or wood hardware and you have created a space all your own. Choose a valance to top off your shades. Add a throw pillow or two for accents on your couch or bed. Custom fabrics create limitless options.
 Divine Window Decor LLC
Create your unique, one of a kind look with fabric. Fall in love with the fabric, choose the style, add linings and specialized lift systems and custom metallic or wood hardware and you have created a space all your own. Choose a valance to top off your shades. Add a throw pillow or two for accents on your couch or bed. Custom fabrics create limitless options.
 Divine Window Decor LLC
Create your unique, one of a kind look with fabric. Fall in love with the fabric, choose the style, add linings and specialized lift systems and custom metallic or wood hardware and you have created a space all your own. Choose a valance to top off your shades. Add a throw pillow or two for accents on your couch or bed. Custom fabrics create limitless options.

 Specht Novak Architects
A loft renovation in the West Village
Trendy formal and open concept dark wood floor living room photo in New York with white walls and a standard fireplace
Trendy formal and open concept dark wood floor living room photo in New York with white walls and a standard fireplace

 Studio Miel
Photography: Stacy Zarin Goldberg
Small trendy porcelain tile and brown floor powder room photo in DC Metro with multicolored walls, quartz countertops, an undermount sink and white countertops
Small trendy porcelain tile and brown floor powder room photo in DC Metro with multicolored walls, quartz countertops, an undermount sink and white countertops

Sponsored
Delaware, OH

Buckeye Basements, Inc.
Central Ohio's Basement Finishing ExpertsBest Of Houzz '13-'21
 StudioLAB
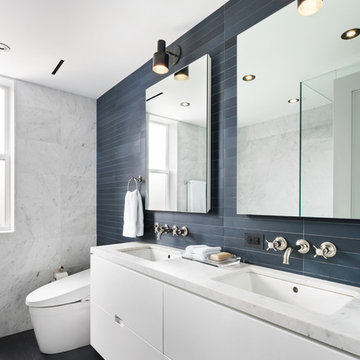
Across from Hudson River Park, the Classic 7 pre-war apartment had not renovated in over 50 years. The new owners, a young family with two kids, desired to open up the existing closed in spaces while keeping some of the original, classic pre-war details. Dark, dimly-lit corridors and clustered rooms that were a detriment to the brilliant natural light and expansive views the existing apartment inherently possessed, were demolished to create a new open plan for a more functional style of living. Custom charcoal stained white oak herringbone floors were laid throughout the space. The dark blue lacquered kitchen cabinets provide a sharp contrast to the otherwise neutral colored space. A wall unit in the same blue lacquer floats on the wall in the Den.

 J.S. Brown & Co.
Master suite remodel with bathroom.
Example of a large classic master carpeted and gray floor bedroom design in Columbus with white walls, a standard fireplace and a brick fireplace
Example of a large classic master carpeted and gray floor bedroom design in Columbus with white walls, a standard fireplace and a brick fireplace

 Evening Star Homes
Inspiration for a mid-sized timeless master beige tile, brown tile and ceramic tile ceramic tile freestanding bathtub remodel in Austin with shaker cabinets, dark wood cabinets, a one-piece toilet, beige walls, an undermount sink and granite countertops

 Sans Soucie Art Glass
CUSTOMIZE YOUR GLASS PANTRY DOOR! Pantry Doors shipping is just $99 to most states, $159 to some East coast regions, custom packed and fully insured with a 1-4 day transit time. Available any size, as pantry door glass insert only or pre-installed in a door frame, with 8 wood types available. ETA for pantry doors will vary from 3-8 weeks depending on glass & door type.........Block the view, but brighten the look with a beautiful glass pantry door by Sans Soucie! Select from dozens of frosted glass designs, borders and letter styles! Sans Soucie creates their pantry door glass designs thru sandblasting the glass in different ways which create not only different effects, but different levels in price. Choose from the highest quality and largest selection of frosted glass pantry doors available anywhere! The "same design, done different" - with no limit to design, there's something for every decor, regardless of style. Inside our fun, easy to use online Glass and Door Designer at sanssoucie.com, you'll get instant pricing on everything as YOU customize your door and the glass, just the way YOU want it, to compliment and coordinate with your decor. When you're all finished designing, you can place your order right there online! Glass and doors ship worldwide, custom packed in-house, fully insured via UPS Freight. Glass is sandblast frosted or etched and pantry door designs are available in 3 effects: Solid frost, 2D surface etched or 3D carved. Visit our site to learn more!



 New Leaf Custom Homes | Dallas
Example of a transitional freestanding desk light wood floor, beige floor and wall paneling home office design in Dallas with green walls, a standard fireplace and a stone fireplace
 Living Spaces Design
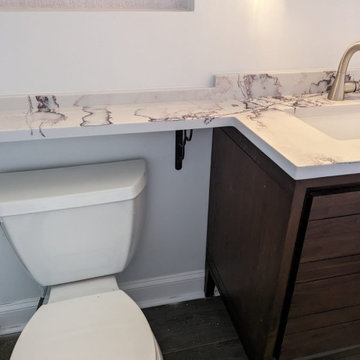
Out dated master bath needed a bit of an update. Client wanted a clean and sleek look with storage. We included a vanity with storage and added on by extending the countertop with a ledge. The niche area that we created with floating shelves gave her the extra space she needed. We also incorporated the client's love for purple by choosing a bold veined quartz countertop.

 Your Story by Design
This bathroom is a perfect combination of luxury and serenity. The homeowner knew exactly what she wanted, so it was easy to choose the quartzite countertop and the finishes of this master bathroom retreat. This timeless design will stand the test of time.
Livia Drennan
48