
Search results for "Master choose" in Home Design Ideas

 Organized Living
New Reveal for freedomRail puts everything you need right at your fingertips. Choose from canvas baskets, laundry hampers, slide out shoe shelves, pant racks and more! Available in white and nickel at OrganizedLiving.com.
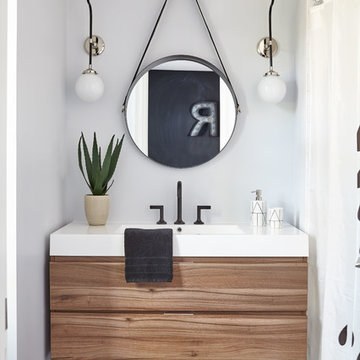
 FOHR DESIGN STUDIO INC.
Inspiration for a transitional 3/4 porcelain tile and gray floor alcove bathtub remodel in Toronto with flat-panel cabinets, medium tone wood cabinets, quartzite countertops, gray walls and a console sink

 Michael McKinley and Associates, LLC
Operable shutters on the tub window open to reveal a view of the coastline. The boys' bathroom has gray/blue and white subway tile on the walls and easy to maintain porcelain wood look tile on the floor.
Find the right local pro for your project

 Sigmar
Petr Krejci
Inspiration for a transitional beige tile bathroom remodel in London with a vessel sink, open cabinets and a wall-mount toilet
Inspiration for a transitional beige tile bathroom remodel in London with a vessel sink, open cabinets and a wall-mount toilet

Example of an ornate master white tile and stone tile marble floor freestanding bathtub design in New York with an undermount sink, beaded inset cabinets and white walls

 Departure l Architecture
Decorative custom made wood sliding barn door made from the remainder of the wood from the project.
Small minimalist bathroom photo in Portland
Small minimalist bathroom photo in Portland

 Tanya Capaldo Designs
Andy Warhol's Mick Jagger, Spun wire chandelier, green mohair antique chair, Schumacher wallpaper.
Photography by Eric Roth
Example of a large transitional dark wood floor bedroom design in Boston with multicolored walls
Example of a large transitional dark wood floor bedroom design in Boston with multicolored walls

Sponsored
Columbus, OH

Hope Restoration & General Contracting
Columbus Design-Build, Kitchen & Bath Remodeling, Historic Renovations

 INS Contractors
Example of a transitional white tile mosaic tile floor bathroom design in New York with an undermount sink, shaker cabinets, white cabinets and a wall-mount toilet

Freestanding bathtub - contemporary master blue tile and gray tile beige floor and single-sink freestanding bathtub idea in Los Angeles with flat-panel cabinets, medium tone wood cabinets, white walls, an undermount sink, a hinged shower door, white countertops and a floating vanity

 Patricia Knapp Design
Cynthia Lynn Photography
Kitchen - traditional kitchen idea in Chicago with glass-front cabinets, white cabinets, white backsplash, subway tile backsplash and stainless steel appliances
Kitchen - traditional kitchen idea in Chicago with glass-front cabinets, white cabinets, white backsplash, subway tile backsplash and stainless steel appliances

 DEMESNE
Simple yet elegant describes the master bedroom with views of the resort style pool. The cool and comforting design separates the master to allow the couple a relaxing retreat. ©Shoot2Sell Photography

 Elizabeth Taich Design
Elizabeth Taich Design is a Chicago-based full-service interior architecture and design firm that specializes in sophisticated yet livable environments.
IC360

 Modern Organic Interiors
Photographer: Isabelle Eubanks
Interiors: Modern Organic Interiors, Architect: Simpson Design Group, Builder: Milne Design and Build
Family room - farmhouse medium tone wood floor family room idea in San Francisco with white walls, no fireplace and a wall-mounted tv
Family room - farmhouse medium tone wood floor family room idea in San Francisco with white walls, no fireplace and a wall-mounted tv


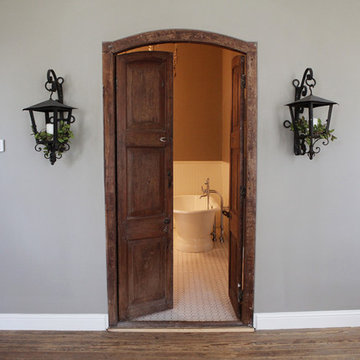 User
User http://mollywinphotography.com
Example of a mid-sized farmhouse master white tile ceramic tile bathroom design in Austin with white walls
Example of a mid-sized farmhouse master white tile ceramic tile bathroom design in Austin with white walls

 InHance
This home was fully remodeled with a cape cod feel including the interior, exterior, driveway, backyard and pool. We added beautiful moulding and wainscoting throughout and finished the home with chrome and black finishes. Our floor plan design opened up a ton of space in the master en suite for a stunning bath/shower combo, entryway, kitchen, and laundry room. We also converted the pool shed to a billiard room and wet bar.

 Jim Deen/Kitchen Kraft
This Powell, Ohio Bathroom design was created by Senior Bathroom Designer Jim Deen of Dream Baths by Kitchen Kraft. Pictures by John Evans
Large elegant master gray tile and stone tile marble floor bathroom photo in Columbus with an undermount sink, white cabinets, marble countertops, gray walls and recessed-panel cabinets
Large elegant master gray tile and stone tile marble floor bathroom photo in Columbus with an undermount sink, white cabinets, marble countertops, gray walls and recessed-panel cabinets

 w.b. builders
Photo by Seth Hannula
Inspiration for a small mediterranean cement tile, black and white tile and beige tile travertine floor powder room remodel in Minneapolis with a vessel sink, limestone countertops and white walls
Inspiration for a small mediterranean cement tile, black and white tile and beige tile travertine floor powder room remodel in Minneapolis with a vessel sink, limestone countertops and white walls

Sponsored
Delaware, OH

Buckeye Basements, Inc.
Central Ohio's Basement Finishing ExpertsBest Of Houzz '13-'21

 Finch Photo
Ben Finch of Finch Photo
Elegant medium tone wood floor walk-in closet photo with open cabinets and white cabinets
Elegant medium tone wood floor walk-in closet photo with open cabinets and white cabinets

 Arch Studio, Inc.
Light and Airy! Fresh and Modern Architecture by Arch Studio, Inc. 2021
Inspiration for a large transitional master white tile and marble tile marble floor, white floor and double-sink freestanding bathtub remodel in San Francisco with shaker cabinets, light wood cabinets, a one-piece toilet, white walls, an undermount sink, marble countertops, a hinged shower door, black countertops, a niche and a built-in vanity
Inspiration for a large transitional master white tile and marble tile marble floor, white floor and double-sink freestanding bathtub remodel in San Francisco with shaker cabinets, light wood cabinets, a one-piece toilet, white walls, an undermount sink, marble countertops, a hinged shower door, black countertops, a niche and a built-in vanity
5