
Search results for "Master circle" in Home Design Ideas
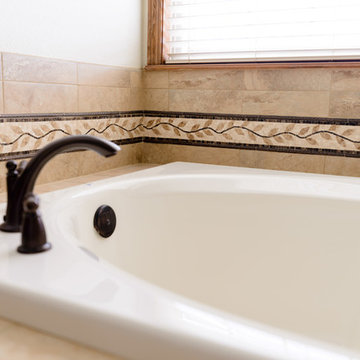
 Stewart Remodel-Design-Build
Example of a mid-sized transitional master beige tile and marble tile marble floor and beige floor bathroom design in Denver with raised-panel cabinets, dark wood cabinets, beige walls, an undermount sink and a hinged shower door
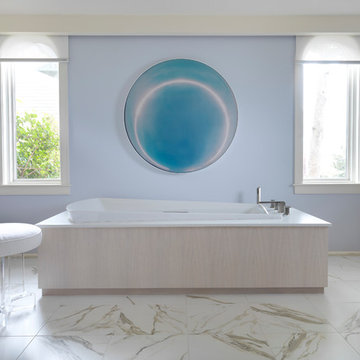
 Lindsay Architecture Studio, P.C.
Meryl Santopietro interior finishes.
Bathroom - mid-sized coastal master marble floor bathroom idea in Providence with flat-panel cabinets, light wood cabinets, blue walls, an undermount sink and marble countertops
Bathroom - mid-sized coastal master marble floor bathroom idea in Providence with flat-panel cabinets, light wood cabinets, blue walls, an undermount sink and marble countertops
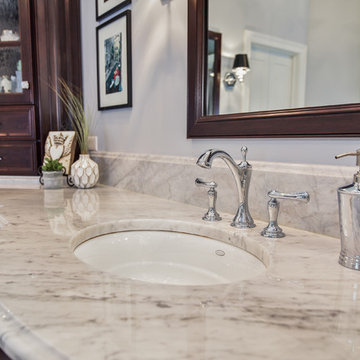
 VeDco Design Group, Inc
Inspiration for a large transitional master gray tile, multicolored tile, white tile and glass tile marble floor bathroom remodel in Chicago with recessed-panel cabinets, dark wood cabinets, gray walls, an undermount sink and marble countertops
Find the right local pro for your project
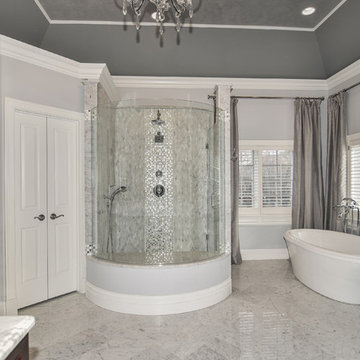 VeDco Design Group, Inc
Large transitional master gray tile, multicolored tile, white tile and glass tile marble floor bathroom photo in Chicago with recessed-panel cabinets, dark wood cabinets, gray walls, an undermount sink and marble countertops
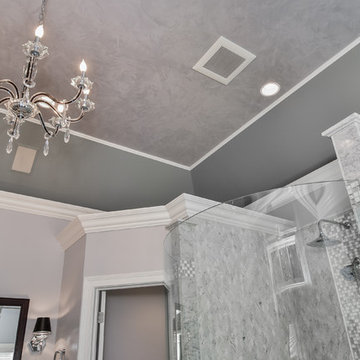 VeDco Design Group, Inc
Large transitional master gray tile, multicolored tile, white tile and glass tile marble floor bathroom photo in Chicago with recessed-panel cabinets, dark wood cabinets, gray walls, an undermount sink and marble countertops
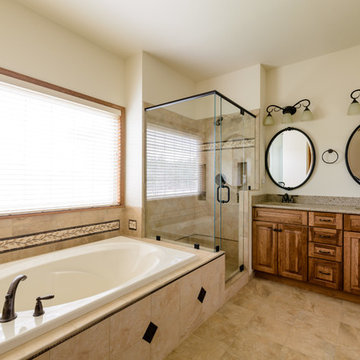 Stewart Remodel-Design-Build
Inspiration for a mid-sized transitional master beige tile and marble tile marble floor and beige floor bathroom remodel in Denver with raised-panel cabinets, dark wood cabinets, beige walls, an undermount sink and a hinged shower door
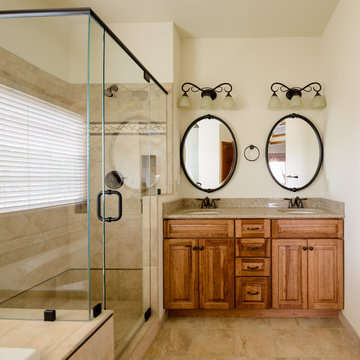 Stewart Remodel-Design-Build
Example of a mid-sized transitional master beige tile and marble tile marble floor and beige floor bathroom design in Denver with raised-panel cabinets, dark wood cabinets, beige walls, an undermount sink and a hinged shower door

Sponsored
Columbus, OH
Free consultation for landscape design!

Peabody Landscape Group
Franklin County's Reliable Landscape Design & Contracting

 Christie Board Design
Walk-in shower - large transitional master beige tile and porcelain tile marble floor and brown floor walk-in shower idea in Phoenix with recessed-panel cabinets, white cabinets, an undermount tub, white walls, an undermount sink, quartz countertops and a hinged shower door
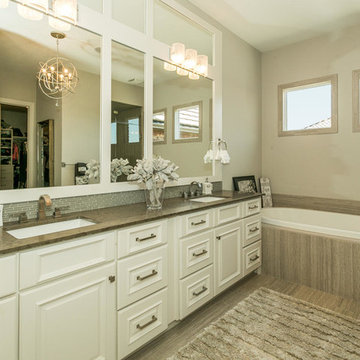
 Design Group Architects Ltd.
Bathroom - large transitional master bathroom idea in Wichita with raised-panel cabinets, white cabinets, beige walls and an undermount sink
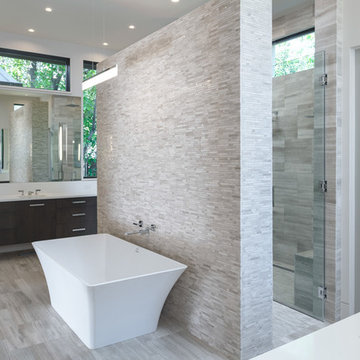
 William S. Briggs Architect p.l.l.c.
Example of a large transitional master gray tile bathroom design in Dallas with flat-panel cabinets, black cabinets, gray walls, an undermount sink and quartz countertops
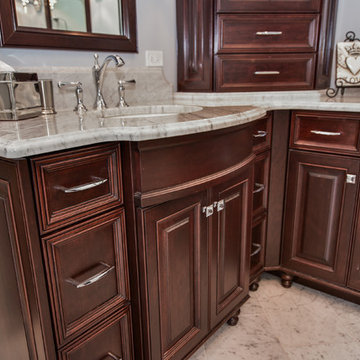 VeDco Design Group, Inc
Bathroom - large transitional master gray tile, multicolored tile, white tile and glass tile marble floor bathroom idea in Chicago with recessed-panel cabinets, dark wood cabinets, gray walls, an undermount sink and marble countertops
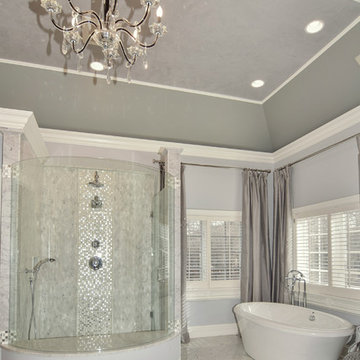 VeDco Design Group, Inc
Large transitional master gray tile, multicolored tile, white tile and glass tile marble floor bathroom photo in Chicago with recessed-panel cabinets, dark wood cabinets, gray walls, an undermount sink and marble countertops
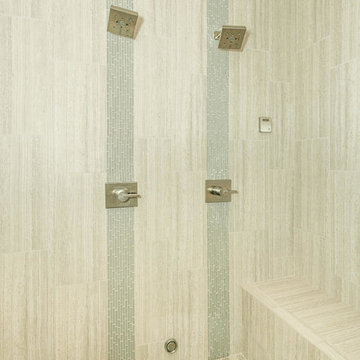 Design Group Architects Ltd.
Large transitional master bathroom photo in Wichita with raised-panel cabinets, white cabinets, beige walls and an undermount sink

Sponsored
Columbus, OH
Free consultation for landscape design!
Peabody Landscape Group
Franklin County's Reliable Landscape Design & Contracting
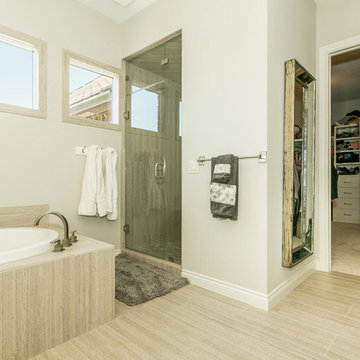 Design Group Architects Ltd.
Inspiration for a large transitional master bathroom remodel in Wichita with raised-panel cabinets, white cabinets, beige walls and an undermount sink
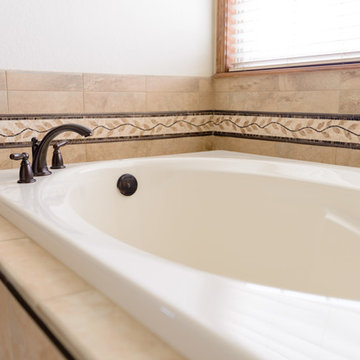 Stewart Remodel-Design-Build
Bathroom - mid-sized transitional master beige tile and marble tile marble floor and beige floor bathroom idea in Denver with raised-panel cabinets, dark wood cabinets, beige walls, an undermount sink and a hinged shower door

 Amsted Design-Build
Previously renovated with a two-story addition in the 80’s, the home’s square footage had been increased, but the current homeowners struggled to integrate the old with the new.
An oversized fireplace and awkward jogged walls added to the challenges on the main floor, along with dated finishes. While on the second floor, a poorly configured layout was not functional for this expanding family.
From the front entrance, we can see the fireplace was removed between the living room and dining rooms, creating greater sight lines and allowing for more traditional archways between rooms.
At the back of the home, we created a new mudroom area, and updated the kitchen with custom two-tone millwork, countertops and finishes. These main floor changes work together to create a home more reflective of the homeowners’ tastes.
On the second floor, the master suite was relocated and now features a beautiful custom ensuite, walk-in closet and convenient adjacency to the new laundry room.
Gordon King Photography

 Ryan Street Architects
Ryann Ford
Bedroom - mediterranean dark wood floor bedroom idea in Austin with white walls
Bedroom - mediterranean dark wood floor bedroom idea in Austin with white walls

Sponsored
Delaware, OH

Buckeye Basements, Inc.
Central Ohio's Basement Finishing ExpertsBest Of Houzz '13-'21

 User
UserInspiration for a transitional gray tile bathroom remodel in New York with an undermount sink, recessed-panel cabinets and white cabinets

 KISTLER & KNAPP BUILDERS
Frank Shirley Architects
Example of a large farmhouse master carpeted and beige floor bedroom design in Boston with white walls, a standard fireplace and a brick fireplace
Example of a large farmhouse master carpeted and beige floor bedroom design in Boston with white walls, a standard fireplace and a brick fireplace

 eric gedney | ARCHITECT
Landon Acohido www.acophoto.com
Inspiration for a large coastal master medium tone wood floor bedroom remodel in Seattle with a standard fireplace and beige walls
Inspiration for a large coastal master medium tone wood floor bedroom remodel in Seattle with a standard fireplace and beige walls
11