
Search results for "Master circle" in Home Design Ideas

 Nicole Norris Design Studio, Inc.
Timeless Memories Photography
Bedroom - mid-sized eclectic master dark wood floor bedroom idea in Charleston with beige walls
Bedroom - mid-sized eclectic master dark wood floor bedroom idea in Charleston with beige walls

 Sweetlake Interior Design LLC
This is an older house in Rice University that needed an updated master bathroom. The original shower was only 36" x 36". Spa Bath Renovation Spring 2014, Design and build. We moved the tub, shower and toilet to different locations to make the bathroom look more organized. We used pure white caeserstone counter tops, hansgrohe metris faucet, glass mosaic tile (Daltile - City Lights), stand silver 12 x 24 porcelain floor cut into 4 x 24 strips to make the chevron pattern on the floor, shower glass panel, shower niche, rain shower head, wet bath floating tub. Custom cabinets in a grey stain with mirror doors and circle overlays. The tower in center features charging station for toothbrushes, iPADs, and cell phones. Spacious Spa Bath. TV in bathroom, large chandelier in bathroom. Half circle cabinet doors with mirrors. Anther chandelier in a master bathroom. Zig zag tile design, zig zag how to do floor, how to do a zig tag tile floor, chevron tile floor, zig zag floor cut tile, chevron floor cut tile, chevron tile pattern, how to make a tile chevron floor pattern, zig zag tile floor pattern.

 Karen Kempf Interiors

This new construction home was a long-awaited dream home with lots of ideas and details curated over many years. It’s a contemporary lake house in the Midwest with a California vibe. The palette is clean and simple, and uses varying shades of gray. The dramatic architectural elements punctuate each space with dramatic details.
Photos done by Ryan Hainey Photography, LLC.
Find the right local pro for your project
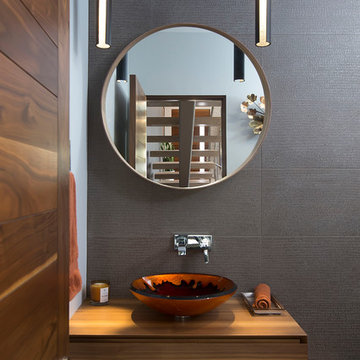
Example of a bathroom design in San Diego with flat-panel cabinets, medium tone wood cabinets, gray walls and a vessel sink
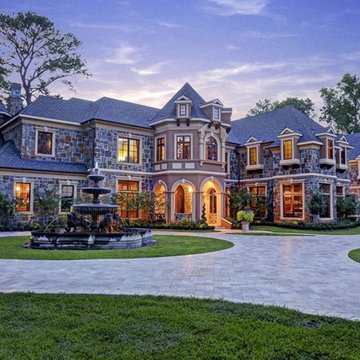
 Built Green Custom Homes
HAR listing 9676247
Stately old-world European-inspired custom estate on 1.10 park-like acres just completed in Hunters Creek. Private & gated 125 foot driveway leads to architectural masterpiece. Master suites on 1st and 2nd floor, game room, home theater, full quarters, 1,000+ bottle climate controlled wine room, elevator, generator ready, pool, spa, hot tub, large covered porches & arbor, outdoor kitchen w/ pizza oven, stone circular driveway, custom carved stone fireplace mantels, planters and fountain.
Call 281-252-6100 for more information about this home.
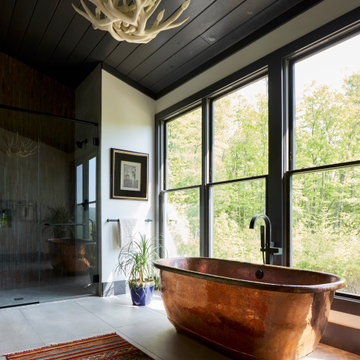
 CIRCLE Design Studio
Mountain style master ceramic tile, gray floor and vaulted ceiling bathroom photo in Other with white walls, a hinged shower door and a niche
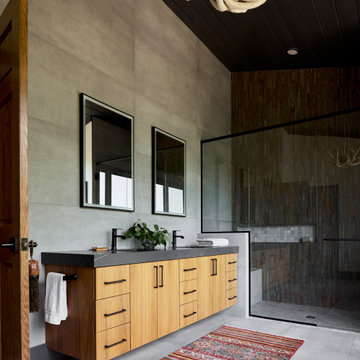 CIRCLE Design Studio
Example of a large mountain style master gray tile porcelain tile, gray floor, double-sink and vaulted ceiling bathroom design in Other with flat-panel cabinets, light wood cabinets, white walls, an undermount sink, soapstone countertops, a hinged shower door, gray countertops and a floating vanity

Sponsored
Delaware, OH

Buckeye Basements, Inc.
Central Ohio's Basement Finishing ExpertsBest Of Houzz '13-'21
 Sweetlake Interior Design LLC
Spa Bath Renovation Spring 2014, Design and build. We moved the tub, shower and toilet to different locations to make the bathroom look more organized. We used pure white caeserstone counter tops, hansgrohe metris faucet, glass mosaic tile (Daltile - City lights), stand silver 12 x 24 porcelain floor cut into 4 x 24 strips to make the chevron pattern on the floor, shower glass panel, shower niche, rain shower head, wet bath floating tub. Custom cabinets in a grey stain with mirror doors and circle overlays. The tower in center features charging station for toothbrushes, ipads, and cell phones. Spacious Spa Bath. TV in bathroom, large chandelier in bathroom. Half circle cabinet doors with mirrors. Anther chandelier in a master bathroom.
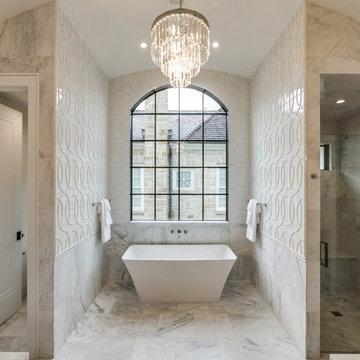
 Ellen Grasso & Sons, LLC
Marble floors and Walker Zanger tile on the walls.
Example of a large transitional master white tile marble floor freestanding bathtub design in Dallas with gray cabinets, an undermount sink, marble countertops, beige walls and a hinged shower door
Example of a large transitional master white tile marble floor freestanding bathtub design in Dallas with gray cabinets, an undermount sink, marble countertops, beige walls and a hinged shower door
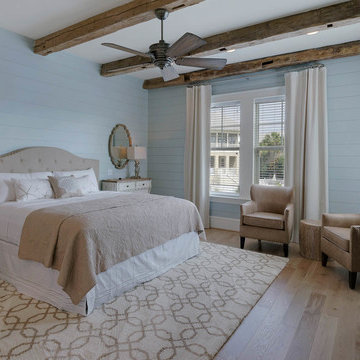
 Emerald Coast Real Estate Photography
© Jason Parker, Emerald Coast Real Estate Photography, LLC
Inspiration for a coastal bedroom remodel in Miami
Inspiration for a coastal bedroom remodel in Miami
 CIRCLE Design Studio
Kip Dawkins
Inspiration for a large modern master gray tile and glass tile porcelain tile walk-in shower remodel in Richmond with raised-panel cabinets, dark wood cabinets, an undermount tub, a one-piece toilet, white walls, an undermount sink and quartz countertops
Inspiration for a large modern master gray tile and glass tile porcelain tile walk-in shower remodel in Richmond with raised-panel cabinets, dark wood cabinets, an undermount tub, a one-piece toilet, white walls, an undermount sink and quartz countertops
 User
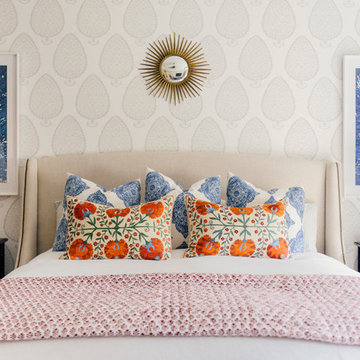
UserThis traditional West U spec house was brought up to date through some light renovations. We infused the interiors with color, lively patterns, global influences, and a modern sensibility suited to the family’s aesthetic.
 CIRCLE Design Studio

Inspiration for a small rustic master porcelain tile and gray floor alcove shower remodel in Richmond with recessed-panel cabinets, gray cabinets, a two-piece toilet, white walls, an undermount sink, quartz countertops, a hinged shower door and white countertops

Sponsored
Sunbury, OH

J.Holderby - Renovations
Franklin County's Leading General Contractors - 2X Best of Houzz!
 design styles architecture
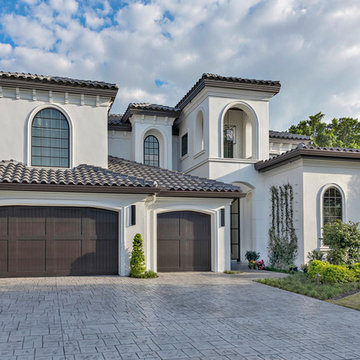
The Design Styles Architecture team beautifully remodeled the exterior and interior of this Carolina Circle home. The home was originally built in 1973 and was 5,860 SF; the remodel added 1,000 SF to the total under air square-footage. The exterior of the home was revamped to take your typical Mediterranean house with yellow exterior paint and red Spanish style roof and update it to a sleek exterior with gray roof, dark brown trim, and light cream walls. Additions were done to the home to provide more square footage under roof and more room for entertaining. The master bathroom was pushed out several feet to create a spacious marbled master en-suite with walk in shower, standing tub, walk in closets, and vanity spaces. A balcony was created to extend off of the second story of the home, creating a covered lanai and outdoor kitchen on the first floor. Ornamental columns and wrought iron details inside the home were removed or updated to create a clean and sophisticated interior. The master bedroom took the existing beam support for the ceiling and reworked it to create a visually stunning ceiling feature complete with up-lighting and hanging chandelier creating a warm glow and ambiance to the space. An existing second story outdoor balcony was converted and tied in to the under air square footage of the home, and is now used as a workout room that overlooks the ocean. The existing pool and outdoor area completely updated and now features a dock, a boat lift, fire features and outdoor dining/ kitchen.
Photo by: Design Styles Architecture
 Hills & Grant
Photo: Lisa Petrole

Large minimalist master dark wood floor and brown floor bedroom photo in San Francisco with white walls and no fireplace
Large minimalist master dark wood floor and brown floor bedroom photo in San Francisco with white walls and no fireplace
 Lavish
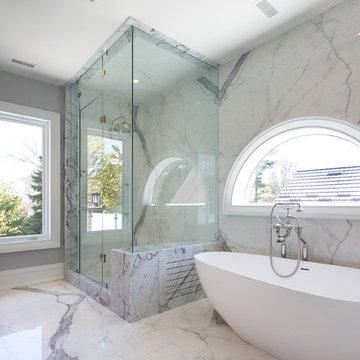
Bathroom - large transitional master white tile and marble tile marble floor and white floor bathroom idea in Toronto with shaker cabinets, gray cabinets, gray walls, an undermount sink, marble countertops and a hinged shower door
 CIRCLE Design Build
Photo by Hazlegrove Agency

Bathroom - small transitional master beige tile and ceramic tile ceramic tile and multicolored floor bathroom idea in Other with shaker cabinets, gray cabinets, a two-piece toilet, gray walls, an undermount sink and quartz countertops
Bathroom - small transitional master beige tile and ceramic tile ceramic tile and multicolored floor bathroom idea in Other with shaker cabinets, gray cabinets, a two-piece toilet, gray walls, an undermount sink and quartz countertops

Sponsored
Columbus, OH

Wannemacher Interiors
Customized Award-Winning Interior Design Solutions in Franklin Cnty OH

 Devine Bath & Kitchen
The finished product of the remodel of our very own Gretchen's bathroom! She re-did her bathroom after seven years and gave it a lovely upgrade. She made a small room look bigger!

 Shoot2Sell.net
Photographed by shoot2sell.net
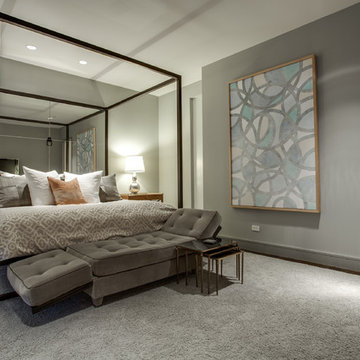
Large transitional master carpeted bedroom photo in Dallas with gray walls
Large transitional master carpeted bedroom photo in Dallas with gray walls
14