
Search results for "Master class" in Home Design Ideas
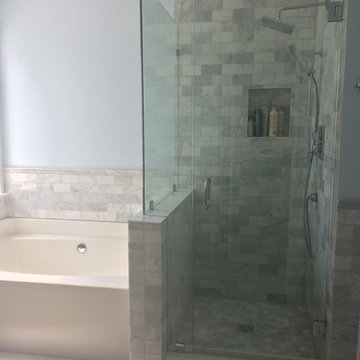
 Taryn Pratt Designs
Corner shower - mid-sized modern master white tile and marble tile porcelain tile and white floor corner shower idea in Charlotte with recessed-panel cabinets, gray cabinets, an undermount sink, marble countertops and a hinged shower door



 User
UserThis dramatic contemporary residence features extraordinary design with magnificent views of Angel Island, the Golden Gate Bridge, and the ever changing San Francisco Bay. The amazing great room has soaring 36 foot ceilings, a Carnelian granite cascading waterfall flanked by stairways on each side, and an unique patterned sky roof of redwood and cedar. The 57 foyer windows and glass double doors are specifically designed to frame the world class views. Designed by world-renowned architect Angela Danadjieva as her personal residence, this unique architectural masterpiece features intricate woodwork and innovative environmental construction standards offering an ecological sanctuary with the natural granite flooring and planters and a 10 ft. indoor waterfall. The fluctuating light filtering through the sculptured redwood ceilings creates a reflective and varying ambiance. Other features include a reinforced concrete structure, multi-layered slate roof, a natural garden with granite and stone patio leading to a lawn overlooking the San Francisco Bay. Completing the home is a spacious master suite with a granite bath, an office / second bedroom featuring a granite bath, a third guest bedroom suite and a den / 4th bedroom with bath. Other features include an electronic controlled gate with a stone driveway to the two car garage and a dumb waiter from the garage to the granite kitchen.
Find the right local pro for your project

 Sazama Design Build Remodel
Milwaukee, WI Living Room
Sazama Design Build Remodel LLC
Inspiration for a transitional formal and open concept medium tone wood floor living room remodel in Milwaukee with gray walls and a standard fireplace
Inspiration for a transitional formal and open concept medium tone wood floor living room remodel in Milwaukee with gray walls and a standard fireplace

 DESIGN 4 CORNERS
Jim Pelar
Example of a transitional white tile alcove shower design in San Diego with an undermount sink, dark wood cabinets, multicolored walls and raised-panel cabinets
Example of a transitional white tile alcove shower design in San Diego with an undermount sink, dark wood cabinets, multicolored walls and raised-panel cabinets
 NJ Custom Closets
Carlos Class
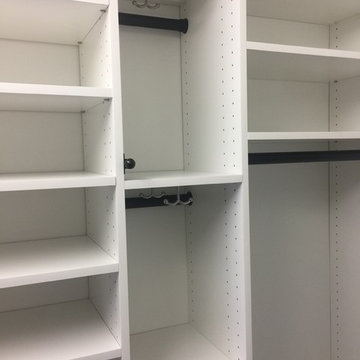
Example of a mid-sized classic gender-neutral dark wood floor and brown floor walk-in closet design in New York with recessed-panel cabinets
Example of a mid-sized classic gender-neutral dark wood floor and brown floor walk-in closet design in New York with recessed-panel cabinets
 TKS Design Group
Free ebook, CREATING THE IDEAL KITCHEN
Download now → http://bit.ly/idealkitchen
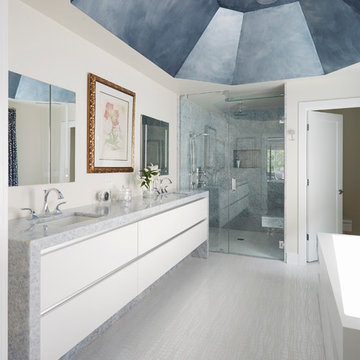
This client moved to the area to be near their adult daughter and grandchildren so this new construction is destined to be a place full of happy memories and family entertaining. The goal throughout the home was to incorporate their existing collection of artwork and sculpture with a more contemporary aesthetic. The kitchen, located on the first floor of the 3-story townhouse, shares the floor with a dining space, a living area and a powder room.
The kitchen is U-shaped with the sink overlooking the dining room, the cooktop along the exterior wall, with a large clerestory window above, and the bank of tall paneled appliances and storage along the back wall. The European cabinetry is made up of three separate finishes – a light gray glossy lacquer for the base cabinets, a white glossy lacquer for the tall cabinets and a white glass finish for the wall cabinets above the cooktop. The colors are subtly different but provide a bit of texture that works nicely with the finishings chosen for the space. The stainless grooves and toe kick provide additional detail.
The long peninsula provides casual seating and is topped with a custom walnut butcher block waterfall countertop that is 6” thick and has built in wine storage on the front side. This detail provides a warm spot to rest your arms and the wine storage provides a repetitive element that is heard again in the pendants and the barstool backs. The countertops are quartz, and appliances include a full size refrigerator and freezer, oven, steam oven, gas cooktop and paneled dishwasher.
Cabinetry Design by: Susan Klimala, CKD, CBD
Interior Design by: Julie Dunfee Designs
Photography by: Mike Kaskel
For more information on kitchen and bath design ideas go to: www.kitchenstudio-ge.com


 TKS Design Group
Free ebook, CREATING THE IDEAL KITCHEN
Download now → http://bit.ly/idealkitchen
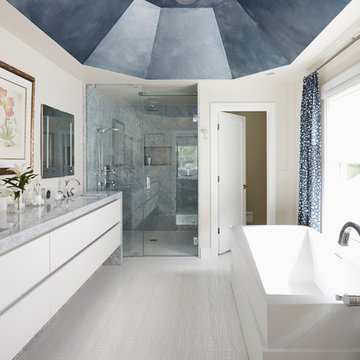
This client moved to the area to be near their adult daughter and grandchildren so this new construction is destined to be a place full of happy memories and family entertaining. The goal throughout the home was to incorporate their existing collection of artwork and sculpture with a more contemporary aesthetic. The kitchen, located on the first floor of the 3-story townhouse, shares the floor with a dining space, a living area and a powder room.
The kitchen is U-shaped with the sink overlooking the dining room, the cooktop along the exterior wall, with a large clerestory window above, and the bank of tall paneled appliances and storage along the back wall. The European cabinetry is made up of three separate finishes – a light gray glossy lacquer for the base cabinets, a white glossy lacquer for the tall cabinets and a white glass finish for the wall cabinets above the cooktop. The colors are subtly different but provide a bit of texture that works nicely with the finishings chosen for the space. The stainless grooves and toe kick provide additional detail.
The long peninsula provides casual seating and is topped with a custom walnut butcher block waterfall countertop that is 6” thick and has built in wine storage on the front side. This detail provides a warm spot to rest your arms and the wine storage provides a repetitive element that is heard again in the pendants and the barstool backs. The countertops are quartz, and appliances include a full size refrigerator and freezer, oven, steam oven, gas cooktop and paneled dishwasher.
Cabinetry Design by: Susan Klimala, CKD, CBD
Interior Design by: Julie Dunfee Designs
Photography by: Mike Kaskel
For more information on kitchen and bath design ideas go to: www.kitchenstudio-ge.com
 User
UserJake Rhode

Example of a mid-sized classic master white tile and subway tile ceramic tile double shower design with white walls, a two-piece toilet and tile countertops
Example of a mid-sized classic master white tile and subway tile ceramic tile double shower design with white walls, a two-piece toilet and tile countertops

 MAK Design + Build Inc.
The homeowner's custom stained glass shines over a farmhouse sink.
Dave Adams Photography
Kitchen pantry - small modern galley concrete floor kitchen pantry idea in Sacramento with a farmhouse sink, open cabinets, medium tone wood cabinets, quartz countertops and stainless steel appliances
Kitchen pantry - small modern galley concrete floor kitchen pantry idea in Sacramento with a farmhouse sink, open cabinets, medium tone wood cabinets, quartz countertops and stainless steel appliances

 D'Asign Source
The master bathroom features a soaking tub looking out a circular window.
Large island style master blue tile and subway tile beige floor and porcelain tile freestanding bathtub photo in Miami with beaded inset cabinets, dark wood cabinets, a two-piece toilet, green walls, a vessel sink, glass countertops and a hinged shower door
Large island style master blue tile and subway tile beige floor and porcelain tile freestanding bathtub photo in Miami with beaded inset cabinets, dark wood cabinets, a two-piece toilet, green walls, a vessel sink, glass countertops and a hinged shower door
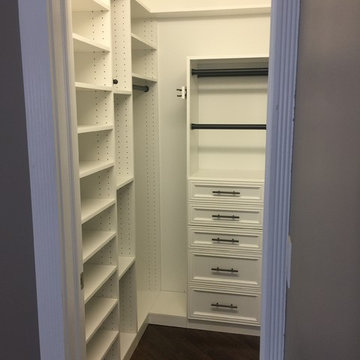 NJ Custom Closets
Carlos Class
Walk-in closet - mid-sized traditional gender-neutral dark wood floor and brown floor walk-in closet idea in New York with recessed-panel cabinets
Walk-in closet - mid-sized traditional gender-neutral dark wood floor and brown floor walk-in closet idea in New York with recessed-panel cabinets
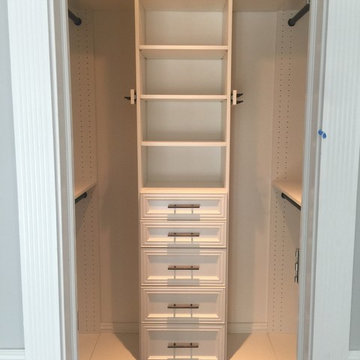 NJ Custom Closets
Carlos Class
Mid-sized elegant gender-neutral dark wood floor and brown floor walk-in closet photo in New York with recessed-panel cabinets
Mid-sized elegant gender-neutral dark wood floor and brown floor walk-in closet photo in New York with recessed-panel cabinets

Sponsored
Sunbury, OH

J.Holderby - Renovations
Franklin County's Leading General Contractors - 2X Best of Houzz!
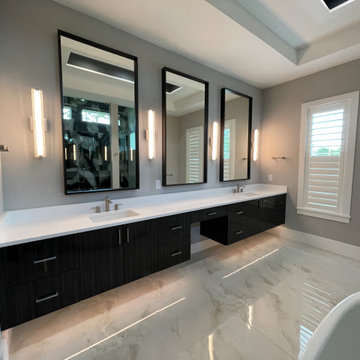
 World Class Kitchen and Bath
Floating Vanities in Master Bathroom, Brand: Designers Choice Cabinetry, Category: Euro Frameless, Wood Species: Maples, Door Style: Europa, Finish: Euroline 3, Mirror Molding
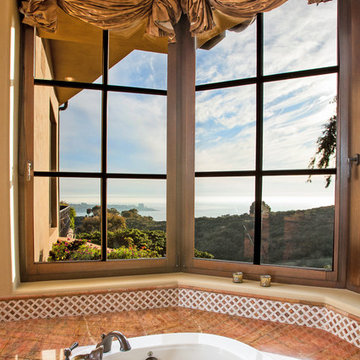
 The Nelson Brothers | Willis Allen Real Estate
Designed by Island Architects
Built by Smith Brothers Construction
Photography by Marc Weisberg

Large tuscan master beige tile limestone floor drop-in bathtub photo in San Diego with an integrated sink, beaded inset cabinets, dark wood cabinets, tile countertops, a one-piece toilet and beige walls
Large tuscan master beige tile limestone floor drop-in bathtub photo in San Diego with an integrated sink, beaded inset cabinets, dark wood cabinets, tile countertops, a one-piece toilet and beige walls

 EAG Studio
Open Homes Photography
Inspiration for a contemporary master white tile gray floor corner bathtub remodel in San Francisco with flat-panel cabinets, white cabinets, a one-piece toilet, white walls and an undermount sink
Inspiration for a contemporary master white tile gray floor corner bathtub remodel in San Francisco with flat-panel cabinets, white cabinets, a one-piece toilet, white walls and an undermount sink
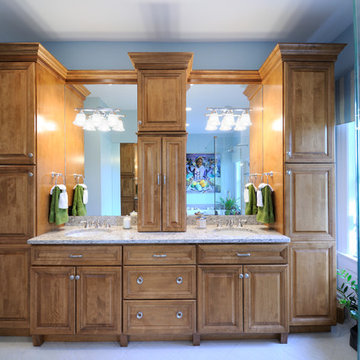
 BaumHouse Design
A Master Bathroom complete restoration with a focus on storage and class in the historic Central West End neighborhood of Saint Louis, Missouri.
Drop-in bathtub - large transitional master white tile and porcelain tile porcelain tile drop-in bathtub idea in St Louis with an undermount sink, furniture-like cabinets, medium tone wood cabinets, quartz countertops, a two-piece toilet and blue walls
Drop-in bathtub - large transitional master white tile and porcelain tile porcelain tile drop-in bathtub idea in St Louis with an undermount sink, furniture-like cabinets, medium tone wood cabinets, quartz countertops, a two-piece toilet and blue walls

Sponsored
Delaware, OH

Buckeye Basements, Inc.
Central Ohio's Basement Finishing ExpertsBest Of Houzz '13-'21

 The Nelson Brothers | Willis Allen Real Estate
Designed by Island Architects
Built by Smith Brothers Construction
Photography by Marc Weisberg
Inspiration for a large mediterranean master beige tile limestone floor alcove shower remodel in San Diego with an integrated sink, a one-piece toilet, white walls, beaded inset cabinets, dark wood cabinets and tile countertops
Inspiration for a large mediterranean master beige tile limestone floor alcove shower remodel in San Diego with an integrated sink, a one-piece toilet, white walls, beaded inset cabinets, dark wood cabinets and tile countertops
 NJ Custom Closets
Carlos Class

Example of a mid-sized classic gender-neutral dark wood floor and brown floor walk-in closet design in New York with recessed-panel cabinets
Example of a mid-sized classic gender-neutral dark wood floor and brown floor walk-in closet design in New York with recessed-panel cabinets
22