
Search results for "Master class" in Home Design Ideas
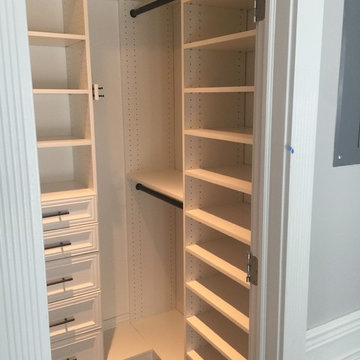
 NJ Custom Closets
Carlos Class
Mid-sized elegant gender-neutral dark wood floor and brown floor walk-in closet photo in New York with recessed-panel cabinets
Mid-sized elegant gender-neutral dark wood floor and brown floor walk-in closet photo in New York with recessed-panel cabinets
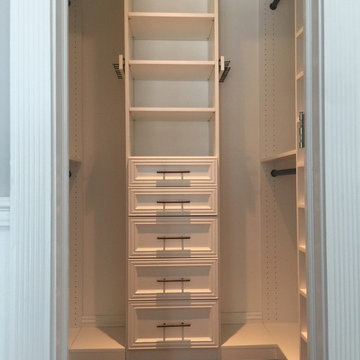 NJ Custom Closets
Carlos Class
Example of a mid-sized classic gender-neutral dark wood floor and brown floor walk-in closet design in New York with recessed-panel cabinets
Example of a mid-sized classic gender-neutral dark wood floor and brown floor walk-in closet design in New York with recessed-panel cabinets
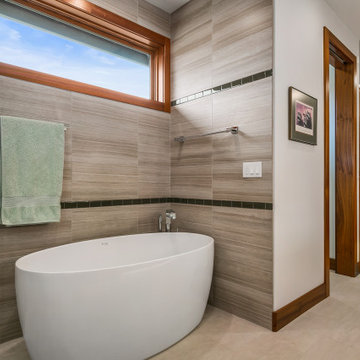
 Norman Building & Design
Looking across the free standing tub toward the master closet and enclosed toilet area. The closet is all enclosed with class doors to protect clothing.
Find the right local pro for your project
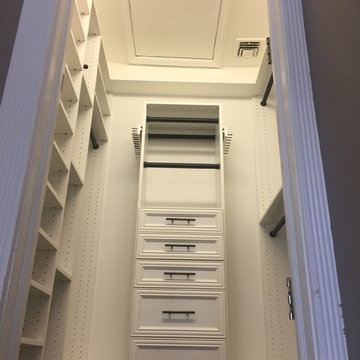 NJ Custom Closets
Carlos Class
Mid-sized elegant gender-neutral dark wood floor and brown floor walk-in closet photo in New York with recessed-panel cabinets
Mid-sized elegant gender-neutral dark wood floor and brown floor walk-in closet photo in New York with recessed-panel cabinets
 BaumHouse Design
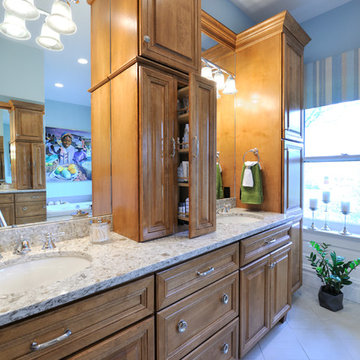
A Master Bathroom complete restoration with a focus on storage and class in the historic Central West End neighborhood of Saint Louis, Missouri.
Inspiration for a large timeless master white tile and porcelain tile porcelain tile drop-in bathtub remodel in St Louis with an undermount sink, furniture-like cabinets, medium tone wood cabinets, quartz countertops, a two-piece toilet and blue walls
Inspiration for a large timeless master white tile and porcelain tile porcelain tile drop-in bathtub remodel in St Louis with an undermount sink, furniture-like cabinets, medium tone wood cabinets, quartz countertops, a two-piece toilet and blue walls
 User
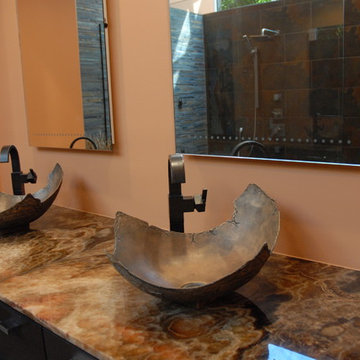
UserUnique plumbing fixtures selected for this remodel project add to the distinctive look that sets this Master Bathroom apart from others in its’ class. Backlit Onyx countertops add to the allure.
ShelCidy Custom Remodeling, Inc.
 Trellis Residential
Tripp Smith

Powder room - small contemporary multicolored tile and ceramic tile porcelain tile and gray floor powder room idea in Charleston with a two-piece toilet, multicolored walls and a wall-mount sink
Powder room - small contemporary multicolored tile and ceramic tile porcelain tile and gray floor powder room idea in Charleston with a two-piece toilet, multicolored walls and a wall-mount sink

Sponsored
Columbus, OH

Snider & Metcalf Interior Design, LTD
Leading Interior Designers in Columbus, Ohio & Ponte Vedra, Florida

 Balodemas Architects
Anice Hoachlander, Hoachlander Davis Photography
Example of a mid-sized 1960s gray one-story mixed siding gable roof design in DC Metro
Example of a mid-sized 1960s gray one-story mixed siding gable roof design in DC Metro
 Hanna Homes
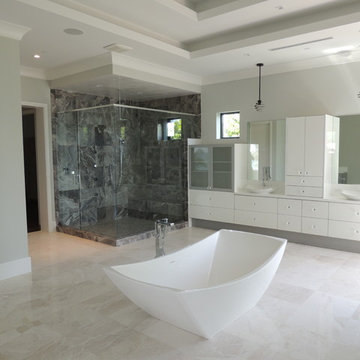
The master bathroom of this transitional Mediterranean design custom home features a freestanding Kohler tub, frameless glass shower enclose, swirled class ceiling light fixtures, double coffered ceiling with recessed lighting, 5 inch base boards, Indonesian beach stone in shower and a polished limestone for the main flooring. Construction by Robelen Hanna Homes.

 Lisa Stewart Design
Design Master Class: Bold colors transform a blah dining room. See Lisa Stewart Design Website Publications Page or Download the article here:
https://lisastewartdesign.com/wp-content/uploads/2020/08/Lisa-Stewart-DesignNews-ObserverDramatic-Dining-Room2015-07-04.pdf
 BRADSHAW DESIGNS LLC

Mid-sized transitional master carpeted and beige floor bedroom photo with gray walls
 VDT Construction

Inspiration for a large timeless master beige tile ceramic tile corner bathtub remodel in Miami with recessed-panel cabinets, white walls, an undermount sink, marble countertops and white cabinets


 Anthony James Master Builders, LLC

This custom French Tudor style home with authentic masonry stucco combined with hand cut stone sits in a class all of its own. Real hand-split pressure treated cedar roof with copper gutters and leaders creates a cohesive exterior design.
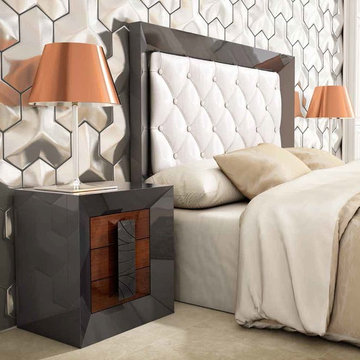
 CLASS DESIGN HOME
Queen bed. Nightstand with 3 drawers with soft closed.Designed and manufactured in Spain. For further details please contact us by email: contact@macraldesign.com or by phone: 305 471 9041
 User

UserMid-sized elegant master light wood floor bathroom photo in San Francisco with a drop-in sink, flat-panel cabinets, light wood cabinets and white walls

 James C Schell LLC
This completed shower got a frameless class door and surround after these photos were taken. Sorry I didn't get to see it before the house sold.
James C Schell

Sponsored
Sunbury, OH

J.Holderby - Renovations
Franklin County's Leading General Contractors - 2X Best of Houzz!

 Anthony Michael Interior Design, Ltd.
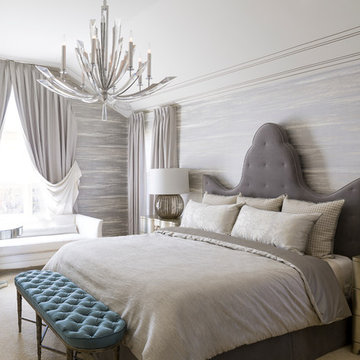
Transitional master carpeted bedroom photo in Chicago with gray walls
23