
Search results for "Master clearing" in Home Design Ideas

 Windhill+Co.
Example of a beach style master marble floor claw-foot bathtub design in Boston with white cabinets, white countertops, beige walls, an undermount sink and recessed-panel cabinets

 Guggenheim Architecture + Design Studio
Residential remodel of an attic space added a master bedroom, master bath and nursery as well as much-needed built-in custom storage into the hallway and eave spaces. Light-filled on even the most overcast days, this Portland residence is bright and airy with balance of natural materials playing off a white backdrop. The cedar wood plank walls in the master bedroom and bath give a tactile sense of natural materials and make the rooms glow.
All photos: Josh Partee Photography

 Thyme & Place Design LLC
Peter Rymwid
This lovely shared bath required a unique design solution. The goal was to improve the layout while re purposing the existing cabinets and shower doors while not moving the major fixtures. Introducing a raised corner section added interest and display space while separating the vanities. By relocating the dressing table we were able to provide 2 separate vanity areas. Pearl-like beads on the drawer and door fronts provided the inspiration for the penny glass floor tile detail. A Moravian Star pendant added whimsy while sconces provided additional lighting.
Find the right local pro for your project

 Foremost Interiors
Master bedroom with white shutters and medium wood flooring.
Large elegant master medium tone wood floor and brown floor bedroom photo in Salt Lake City with beige walls and no fireplace
Large elegant master medium tone wood floor and brown floor bedroom photo in Salt Lake City with beige walls and no fireplace

 SHM Architects
Photography: Nathan Schroder
Example of a tuscan master bedroom design in Dallas with beige walls and a standard fireplace
Example of a tuscan master bedroom design in Dallas with beige walls and a standard fireplace

 User
UserSoak up grand views while relaxing in the classic soaking tub or enjoying the roomy, floor-to-ceiling, Carrara marble shower.
Photography: Dan Zeeff

 Built Tough Construction of North Georgia
Design Services Provided - Architect was asked to convert this 1950's Split Level Style home into a Traditional Style home with a 2-story height grand entry foyer. The new design includes modern amenities such as a large 'Open Plan' kitchen, a family room, a home office, an oversized garage, spacious bedrooms with large closets, a second floor laundry room and a private master bedroom suite for the owners that includes two walk-in closets and a grand master bathroom with a vaulted ceiling. The Architect presented the new design using Professional 3D Design Software. This approach allowed the Owners to clearly understand the proposed design and secondly, it was beneficial to the Contractors who prepared Preliminary Cost Estimates. The construction duration was nine months and the project was completed in September 2015. The client is thrilled with the end results! We established a wonderful working relationship and a lifetime friendship. I am truly thankful for this opportunity to design this home and work with this client!



 Sophie Metz Design
Jonathan Raith Inc. - Builder
Sam Oberter - Photography
Bedroom - mid-sized transitional master carpeted bedroom idea in Boston with white walls
Bedroom - mid-sized transitional master carpeted bedroom idea in Boston with white walls

 Anthony Wilder Design/Build, Inc.
Morgan Howarth
Bedroom - large coastal master light wood floor bedroom idea in DC Metro with blue walls and no fireplace
Bedroom - large coastal master light wood floor bedroom idea in DC Metro with blue walls and no fireplace

 JMS Interiors
Leaving clear and clean spaces makes a world of difference - even in a limited area. Using the right color(s) can change an ordinary bathroom into a spa like experience.


 Cleaton Prevalus, Architect
Bathroom Renovation Project Designed in 2015 by CADKAY Professional designer team.
Located in Brooklyn NY.
Mid-sized minimalist master gray tile and ceramic tile ceramic tile and brown floor bathroom photo in New York with flat-panel cabinets, medium tone wood cabinets, gray walls, a trough sink, a hinged shower door and solid surface countertops
Mid-sized minimalist master gray tile and ceramic tile ceramic tile and brown floor bathroom photo in New York with flat-panel cabinets, medium tone wood cabinets, gray walls, a trough sink, a hinged shower door and solid surface countertops

 Dmitry Serba Design
Neutral colors beautifully complemented by dark bronze fixtures and elements of decor. The tufted bed was made by Nathan Anthony. The chandelier by Troy lighting and the lamps by Arteriors Home


 Tracy Lynn Studio
Ryan Garvin Photography
Example of a beach style master medium tone wood floor bedroom design in San Diego with gray walls and no fireplace
Example of a beach style master medium tone wood floor bedroom design in San Diego with gray walls and no fireplace

 i4design, LLC
Interior Design by Beth Wangman, i4design
Country master dark wood floor bedroom photo in Chicago with blue walls, a ribbon fireplace and a stone fireplace
Country master dark wood floor bedroom photo in Chicago with blue walls, a ribbon fireplace and a stone fireplace

 Kat Alves Photography
Kat Alves
Example of a trendy master dark wood floor and brown floor bedroom design in Sacramento with white walls
Example of a trendy master dark wood floor and brown floor bedroom design in Sacramento with white walls
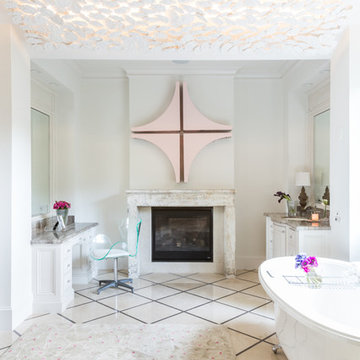
 Janet Gust Design Group
Transitional master claw-foot bathtub photo in Houston with white cabinets and white walls




 Draftech Idaho
Trendy master multicolored tile bathroom photo in Boise with flat-panel cabinets, dark wood cabinets, a vessel sink and white countertops
 User
UserErika Bierman Photography
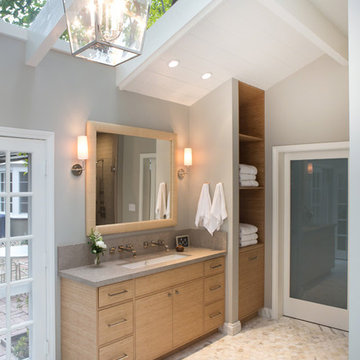
Example of a transitional master mosaic tile floor freestanding bathtub design in Los Angeles with gray walls, flat-panel cabinets, light wood cabinets and a trough sink
Example of a transitional master mosaic tile floor freestanding bathtub design in Los Angeles with gray walls, flat-panel cabinets, light wood cabinets and a trough sink
7