
Search results for "Master client" in Home Design Ideas

 Badeloft
Badeloft USA, LLC
Freestanding bathtub - mid-sized modern master freestanding bathtub idea in San Francisco
Freestanding bathtub - mid-sized modern master freestanding bathtub idea in San Francisco
 Badeloft
Badeloft USA, LLC
Mid-sized minimalist master bathroom photo in San Francisco with a vessel sink
Mid-sized minimalist master bathroom photo in San Francisco with a vessel sink

Find the right local pro for your project

 Clawson Architects, LLC
an existing attached garage has been converted into a mother in law suite for aging parents. The dutch door with glass window leads to the shared mudroom of the main house offering privacy and independence with just the right amount of support and assistance when needed. The Kitchen has all the amenities allowable by law.
 Badeloft
Badeloft USA, LLC
Inspiration for a mid-sized modern master freestanding bathtub remodel in San Francisco
Inspiration for a mid-sized modern master freestanding bathtub remodel in San Francisco
 Badeloft
Badeloft USA, LLC
Inspiration for a mid-sized modern master bathroom remodel in San Francisco with a wall-mount sink
Inspiration for a mid-sized modern master bathroom remodel in San Francisco with a wall-mount sink
 Badeloft
Badeloft USA, LLC
Inspiration for a mid-sized contemporary master freestanding bathtub remodel in San Francisco
Inspiration for a mid-sized contemporary master freestanding bathtub remodel in San Francisco


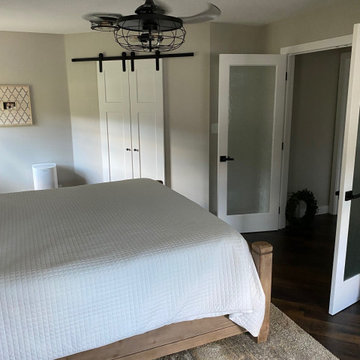
 The Keeping Room Design
2 Bedrooms converted into 1 large Master Bedroom with walkin closet and updated Master Bathroom
Bedroom - large modern master laminate floor and brown floor bedroom idea
Bedroom - large modern master laminate floor and brown floor bedroom idea
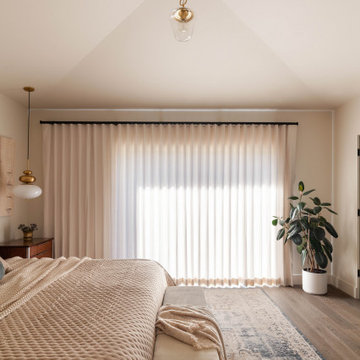

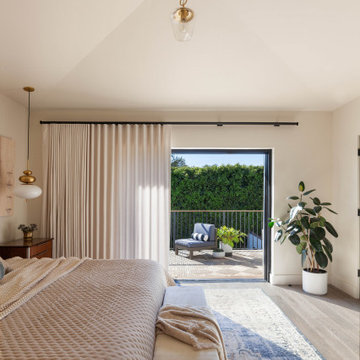
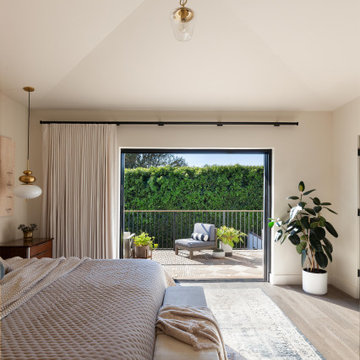

 Maraya Interior Design
Luxurious modern take on a traditional white Italian villa. An entry with a silver domed ceiling, painted moldings in patterns on the walls and mosaic marble flooring create a luxe foyer. Into the formal living room, cool polished Crema Marfil marble tiles contrast with honed carved limestone fireplaces throughout the home, including the outdoor loggia. Ceilings are coffered with white painted
crown moldings and beams, or planked, and the dining room has a mirrored ceiling. Bathrooms are white marble tiles and counters, with dark rich wood stains or white painted. The hallway leading into the master bedroom is designed with barrel vaulted ceilings and arched paneled wood stained doors. The master bath and vestibule floor is covered with a carpet of patterned mosaic marbles, and the interior doors to the large walk in master closets are made with leaded glass to let in the light. The master bedroom has dark walnut planked flooring, and a white painted fireplace surround with a white marble hearth.
The kitchen features white marbles and white ceramic tile backsplash, white painted cabinetry and a dark stained island with carved molding legs. Next to the kitchen, the bar in the family room has terra cotta colored marble on the backsplash and counter over dark walnut cabinets. Wrought iron staircase leading to the more modern media/family room upstairs.
Project Location: North Ranch, Westlake, California. Remodel designed by Maraya Interior Design. From their beautiful resort town of Ojai, they serve clients in Montecito, Hope Ranch, Malibu, Westlake and Calabasas, across the tri-county areas of Santa Barbara, Ventura and Los Angeles, south to Hidden Hills- north through Solvang and more.
Exotic English cottage bedroom with mural, canopy & sheers, custom pillows and bedding,
Timothy J. Droney Contractor

 Corine Maggio Design
This adorable beach cottage is in the heart of the village of La Jolla in San Diego. The goals were to brighten up the space and be the perfect beach get-away for the client whose permanent residence is in Arizona. Some of the ways we achieved the goals was to place an extra high custom board and batten in the great room and by refinishing the kitchen cabinets (which were in excellent shape) white. We created interest through extreme proportions and contrast. Though there are a lot of white elements, they are all offset by a smaller portion of very dark elements. We also played with texture and pattern through wallpaper, natural reclaimed wood elements and rugs. This was all kept in balance by using a simplified color palate minimal layering.
I am so grateful for this client as they were extremely trusting and open to ideas. To see what the space looked like before the remodel you can go to the gallery page of the website www.cmnaturaldesigns.com
Photography by: Chipper Hatter

Sponsored
Columbus, OH

Hope Restoration & General Contracting
Columbus Design-Build, Kitchen & Bath Remodeling, Historic Renovations

 Badeloft
Badeloft USA, LLC
Freestanding bathtub - mid-sized contemporary master freestanding bathtub idea in Hawaii
Freestanding bathtub - mid-sized contemporary master freestanding bathtub idea in Hawaii
 Badeloft
Badeloft USA, LLC
Freestanding bathtub - mid-sized contemporary master freestanding bathtub idea in San Francisco
Freestanding bathtub - mid-sized contemporary master freestanding bathtub idea in San Francisco


Sponsored
Fredericksburg, OH

High Point Cabinets
Columbus' Experienced Custom Cabinet Builder | 4x Best of Houzz Winner
 Badeloft
Badeloft USA, LLC
Inspiration for a mid-sized contemporary master freestanding bathtub remodel in San Francisco
Inspiration for a mid-sized contemporary master freestanding bathtub remodel in San Francisco
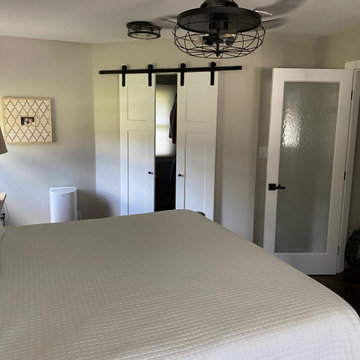 The Keeping Room Design
2 Bedrooms converted into 1 large Master Bedroom with walkin closet and updated Master Bathroom
Inspiration for a large modern master laminate floor and brown floor bedroom remodel
Inspiration for a large modern master laminate floor and brown floor bedroom remodel
 Badeloft
Badeloft USA, LLC
Freestanding bathtub - mid-sized contemporary master freestanding bathtub idea in San Francisco
Freestanding bathtub - mid-sized contemporary master freestanding bathtub idea in San Francisco
61