
Search results for "Master client" in Home Design Ideas

 Badeloft
Badeloft USA, LLC
Example of a mid-sized trendy master freestanding bathtub design in San Francisco
Example of a mid-sized trendy master freestanding bathtub design in San Francisco
 Badeloft
Badeloft USA, LLC
Inspiration for a mid-sized contemporary master freestanding bathtub remodel in San Francisco
Inspiration for a mid-sized contemporary master freestanding bathtub remodel in San Francisco
 Bob Buescher Homes
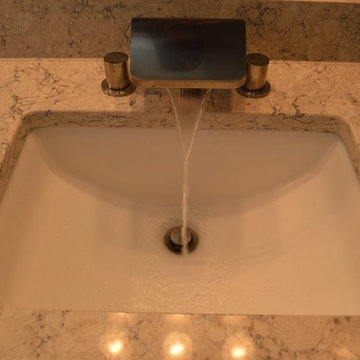
Example of a mid-sized transitional master home design design with beige walls and an undermount sink
Find the right local pro for your project

 LMB Interiors
Wallpaper on bed wall: Phillip Jeffries, vinyl, color: Belgian Linen Khaki
Photo by Eric Rorer
While we adore all of our clients and the beautiful structures which we help fill and adorn, like a parent adores all of their children, this recent mid-century modern interior design project was a particular delight.
This client, a smart, energetic, creative, happy person, a man who, in-person, presents as refined and understated — he wanted color. Lots of color. When we introduced some color, he wanted even more color: Bright pops; lively art.
In fact, it started with the art.
This new homeowner was shopping at SLATE ( https://slateart.net) for art one day… many people choose art as the finishing touches to an interior design project, however this man had not yet hired a designer.
He mentioned his predicament to SLATE principal partner (and our dear partner in art sourcing) Danielle Fox, and she promptly referred him to us.
At the time that we began our work, the client and his architect, Jack Backus, had finished up a massive remodel, a thoughtful and thorough update of the elegant, iconic mid-century structure (originally designed by Ratcliff & Ratcliff) for modern 21st-century living.
And when we say, “the client and his architect” — we mean it. In his professional life, our client owns a metal fabrication company; given his skills and knowledge of engineering, build, and production, he elected to act as contractor on the project.
His eye for metal and form made its way into some of our furniture selections, in particular the coffee table in the living room, fabricated and sold locally by Turtle and Hare.
Color for miles: One of our favorite aspects of the project was the long hallway. By choosing to put nothing on the walls, and adorning the length of floor with an amazing, vibrant, patterned rug, we created a perfect venue. The rug stands out, drawing attention to the art on the floor.
In fact, the rugs in each room were as thoughtfully selected for color and design as the art on the walls. In total, on this project, we designed and decorated the living room, family room, master bedroom, and patio.
While my design firm is known for our work with traditional and transitional architecture, and we love those projects, I think it is clear from this project that Modern is also our cup of tea.
If you have a Modern house and are thinking about how to make it more vibrantly YOU, contact us for a consultation.

 HANÁK NÁBYTEK
Bedroom - small modern master medium tone wood floor bedroom idea with white walls and no fireplace

 The Lee W. Robinson Company
When you have a client with a love for fashion and accessories, you work with them to design their dream closet. From the island that displays jewelry–with its own accessory, a sparkling chandelier—to the blush colored Schumacher walls and custom cabinetry for museum quality organization, this master closet is the homeowner's dream come true.

 Lee Edwards - residential design
Situated on the west slope of Mt. Baker Ridge, this remodel takes a contemporary view on traditional elements to maximize space, lightness and spectacular views of downtown Seattle and Puget Sound. We were approached by Vertical Construction Group to help a client bring their 1906 craftsman into the 21st century. The original home had many redeeming qualities that were unfortunately compromised by an early 2000’s renovation. This left the new homeowners with awkward and unusable spaces. After studying numerous space plans and roofline modifications, we were able to create quality interior and exterior spaces that reflected our client’s needs and design sensibilities. The resulting master suite, living space, roof deck(s) and re-invented kitchen are great examples of a successful collaboration between homeowner and design and build teams.

Sponsored
Sunbury, OH

J.Holderby - Renovations
Franklin County's Leading General Contractors - 2X Best of Houzz!

 Manderley Design Co.
La Luz Photography
Example of a trendy master bedroom design in Seattle with multicolored walls
Example of a trendy master bedroom design in Seattle with multicolored walls

 Kimberlee Marie Interiors
It’s always a blessing when your clients become friends - and that’s exactly what blossomed out of this two-phase remodel (along with three transformed spaces!). These clients were such a joy to work with and made what, at times, was a challenging job feel seamless. This project consisted of two phases, the first being a reconfiguration and update of their master bathroom, guest bathroom, and hallway closets, and the second a kitchen remodel.
In keeping with the style of the home, we decided to run with what we called “traditional with farmhouse charm” – warm wood tones, cement tile, traditional patterns, and you can’t forget the pops of color! The master bathroom airs on the masculine side with a mostly black, white, and wood color palette, while the powder room is very feminine with pastel colors.
When the bathroom projects were wrapped, it didn’t take long before we moved on to the kitchen. The kitchen already had a nice flow, so we didn’t need to move any plumbing or appliances. Instead, we just gave it the facelift it deserved! We wanted to continue the farmhouse charm and landed on a gorgeous terracotta and ceramic hand-painted tile for the backsplash, concrete look-alike quartz countertops, and two-toned cabinets while keeping the existing hardwood floors. We also removed some upper cabinets that blocked the view from the kitchen into the dining and living room area, resulting in a coveted open concept floor plan.
Our clients have always loved to entertain, but now with the remodel complete, they are hosting more than ever, enjoying every second they have in their home.

 Hammer & Hand
Karuna Passive House designed by Holst Architecture and built by Hammer & Hand. This high performance home meets the world's most demanding green building certifications. Photo by Jeremy Bittermann.

 Ed Hughey, Architect & Realtor
Example of a mid-sized country concrete floor and gray floor hallway design in Austin with white walls
 Badeloft
Badeloft USA, LLC
Small minimalist master bathroom photo in San Francisco with a wall-mount sink
Small minimalist master bathroom photo in San Francisco with a wall-mount sink

Example of a large transitional master porcelain tile and black floor freestanding bathtub design in San Diego with shaker cabinets, dark wood cabinets, white walls, an undermount sink and quartz countertops

Sponsored
Sunbury, OH
J.Holderby - Renovations
Franklin County's Leading General Contractors - 2X Best of Houzz!

 Pearl House Designs, Inc.
Design: Pearl House Designs, Inc.
Photo: Dutch Markgraff
Large transitional master medium tone wood floor bedroom photo in Los Angeles with gray walls
Large transitional master medium tone wood floor bedroom photo in Los Angeles with gray walls
 Badeloft
Badeloft USA LLC
Freestanding bathtub - mid-sized modern master freestanding bathtub idea in San Francisco
Freestanding bathtub - mid-sized modern master freestanding bathtub idea in San Francisco

 Connie Anderson Photography
Connie Anderson Photography
Staircase - mid-sized transitional wooden u-shaped open staircase idea in Houston
Staircase - mid-sized transitional wooden u-shaped open staircase idea in Houston
 Badeloft
Badeloft USA, LLC
Example of a mid-sized trendy master freestanding bathtub design in San Francisco
Example of a mid-sized trendy master freestanding bathtub design in San Francisco



 Badeloft
Badeloft USA, LLC
Freestanding bathtub - mid-sized contemporary master freestanding bathtub idea in Hawaii
Freestanding bathtub - mid-sized contemporary master freestanding bathtub idea in Hawaii
62