
Search results for "Master closets" in Home Design Ideas
 DGR Interior Designs
Amy Etra Photography | DGR Interior Designs
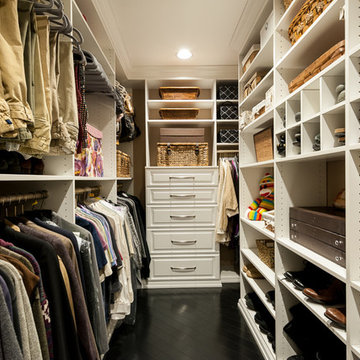
Closet - mid-sized traditional master dark wood floor closet idea in New York with white walls
Closet - mid-sized traditional master dark wood floor closet idea in New York with white walls

 KES Studio
Interiors by SFA Design
Photography by Meghan Beierle-O'Brien
Example of a mid-sized classic master dark wood floor bedroom design in Los Angeles with beige walls and no fireplace
Example of a mid-sized classic master dark wood floor bedroom design in Los Angeles with beige walls and no fireplace
 Closetopia

Large elegant gender-neutral walk-in closet photo in Orange County with open cabinets and white cabinets
Find the right local pro for your project
 Goodwin Foust Custom Homes, LLC

Large 1960s gender-neutral medium tone wood floor and brown floor walk-in closet photo with open cabinets and white cabinets
 Renew Doors and Closets LLC

Example of a large classic gender-neutral carpeted and beige floor walk-in closet design with recessed-panel cabinets and dark wood cabinets

 Bella B Home Designs
When we started this closet was a hole, we completed renovated the closet to give our client this luxurious space to enjoy!
Small transitional gender-neutral dark wood floor and brown floor walk-in closet photo in Philadelphia with recessed-panel cabinets and white cabinets
Small transitional gender-neutral dark wood floor and brown floor walk-in closet photo in Philadelphia with recessed-panel cabinets and white cabinets

 Alice Lane Home Collection
Nicole Hill Gerulat
Example of a classic women's carpeted and multicolored floor dressing room design in Salt Lake City with open cabinets and white cabinets
Example of a classic women's carpeted and multicolored floor dressing room design in Salt Lake City with open cabinets and white cabinets

Sponsored
Columbus, OH

Hope Restoration & General Contracting
Columbus Design-Build, Kitchen & Bath Remodeling, Historic Renovations

 Valet Custom Cabinets & Closets
Walk-in Master Closet designed for two or just for you. Get dressed in your closet each morning, with this design. Everything you want and need.
Designer: Karin Parodi
Photographer :Karine Weiller

 Showhomes Houston
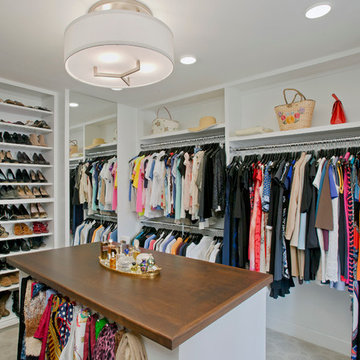
Large elegant gender-neutral light wood floor and beige floor walk-in closet photo in Houston with open cabinets and white cabinets
 2e Architects
Vince Lupo / Direction One, Inc.

Large elegant women's carpeted walk-in closet photo in Baltimore with white cabinets and open cabinets
Large elegant women's carpeted walk-in closet photo in Baltimore with white cabinets and open cabinets
 Leslie Dohr Interior Design LLC
© Tricia Shay Photography 414-759-4798
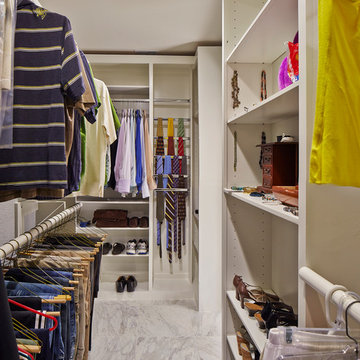
Walk-in closet - large traditional women's carpeted walk-in closet idea in Milwaukee with furniture-like cabinets and white cabinets
Walk-in closet - large traditional women's carpeted walk-in closet idea in Milwaukee with furniture-like cabinets and white cabinets
 BRYJO Roofing and Remodeling
Ken Vaughn Photography
Example of a transitional walk-in closet design in Dallas
Example of a transitional walk-in closet design in Dallas
 Hunter-Garrett Fine Homes

Walk-in closet - large transitional gender-neutral carpeted and gray floor walk-in closet idea in Oklahoma City with open cabinets and gray cabinets

Sponsored
Sunbury, OH

J.Holderby - Renovations
Franklin County's Leading General Contractors - 2X Best of Houzz!

 Alair Homes Plano
This home had a previous master bathroom remodel and addition with poor layout. Our homeowners wanted a whole new suite that was functional and beautiful. They wanted the new bathroom to feel bigger with more functional space. Their current bathroom was choppy with too many walls. The lack of storage in the bathroom and the closet was a problem and they hated the cabinets. They have a really nice large back yard and the views from the bathroom should take advantage of that.
We decided to move the main part of the bathroom to the rear of the bathroom that has the best view and combine the closets into one closet, which required moving all of the plumbing, as well as the entrance to the new bathroom. Where the old toilet, tub and shower were is now the new extra-large closet. We had to frame in the walls where the glass blocks were once behind the tub and the old doors that once went to the shower and water closet. We installed a new soft close pocket doors going into the water closet and the new closet. A new window was added behind the tub taking advantage of the beautiful backyard. In the partial frameless shower we installed a fogless mirror, shower niches and a large built in bench. . An articulating wall mount TV was placed outside of the closet, to be viewed from anywhere in the bathroom.
The homeowners chose some great floating vanity cabinets to give their new bathroom a more modern feel that went along great with the large porcelain tile flooring. A decorative tumbled marble mosaic tile was chosen for the shower walls, which really makes it a wow factor! New recessed can lights were added to brighten up the room, as well as four new pendants hanging on either side of the three mirrors placed above the seated make-up area and sinks.
Design/Remodel by Hatfield Builders & Remodelers | Photography by Versatile Imaging
 WiFIVE architects
Dan Patterson

Inspiration for a small contemporary walk-in closet remodel in Cincinnati with open cabinets and dark wood cabinets
Inspiration for a small contemporary walk-in closet remodel in Cincinnati with open cabinets and dark wood cabinets
 Pearson Home Builders Inc.

Inspiration for a large transitional gender-neutral carpeted and brown floor walk-in closet remodel with flat-panel cabinets and white cabinets
 BRENT SILVER CONSTRUCTION

Large minimalist gender-neutral light wood floor and brown floor walk-in closet photo in Los Angeles with flat-panel cabinets and light wood cabinets

Sponsored
Westerville, OH

Inspired Closets Columbus
Innovative & Creative Custom Closet Designer Servicing Franklin County
 CLOSET ENGINEERS

Example of a small classic gender-neutral medium tone wood floor walk-in closet design in Orange County with open cabinets and white cabinets

 Butterfield Custom Homes
Transitional women's carpeted and beige floor dressing room photo in Austin with open cabinets and white cabinets

5