
Search results for "Master closets" in Home Design Ideas
 Closets Plus
Wilhelm Photography

Large elegant gender-neutral carpeted and gray floor walk-in closet photo with open cabinets and white cabinets
Large elegant gender-neutral carpeted and gray floor walk-in closet photo with open cabinets and white cabinets
 Susan Brook Interiors
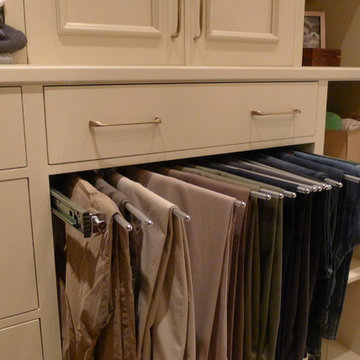
Organization has to be key in a dressing room as well as looking beautiful. This was achieved by form and function, just gorgeous.
Inspiration for a transitional closet remodel in Indianapolis
Inspiration for a transitional closet remodel in Indianapolis
 RD Homes

Walk-in closet - mid-sized modern gender-neutral carpeted walk-in closet idea in Seattle with open cabinets and dark wood cabinets
Find the right local pro for your project
 Closetopia

Inspiration for a large timeless gender-neutral walk-in closet remodel in Orange County with open cabinets and white cabinets
 PROYECTO

Mid-sized transitional gender-neutral dark wood floor and brown floor walk-in closet photo in San Francisco with flat-panel cabinets and white cabinets
 Alvis Remodeling
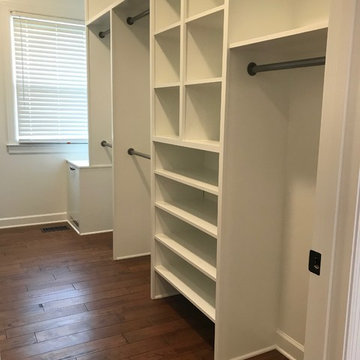
Inspiration for a mid-sized timeless gender-neutral medium tone wood floor and brown floor home design remodel in Nashville with open cabinets and white cabinets
 Bella Systems - Custom Closets
scott@bella-systems.com
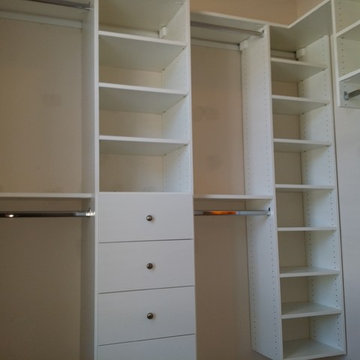
Small transitional gender-neutral carpeted home design photo with flat-panel cabinets and white cabinets
Small transitional gender-neutral carpeted home design photo with flat-panel cabinets and white cabinets

Sponsored
Westerville, OH

Inspired Closets Columbus
Innovative & Creative Custom Closet Designer Servicing Franklin County
 House of Cline Design

Luxurious Master Walk In Closet
Inspiration for a large contemporary gender-neutral dark wood floor walk-in closet remodel in New York with recessed-panel cabinets and white cabinets
Inspiration for a large contemporary gender-neutral dark wood floor walk-in closet remodel in New York with recessed-panel cabinets and white cabinets
 User

UserCabinetry design in Brookhaven frameless cabinetry manufuactured by Wood-Mode. The cabinetry is in maple wood with an opaque finish. All closed door cabinetry has interior recessed lighting in closet.
 Closet Solutions

Inspiration for a mid-sized transitional gender-neutral light wood floor and beige floor walk-in closet remodel with shaker cabinets and white cabinets
 Stelle Lomont Rouhani Architects
Matthew Carbone
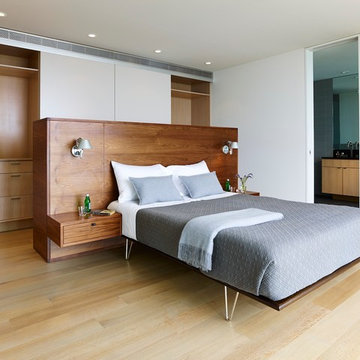
Example of a minimalist master light wood floor bedroom design in New York with white walls
Example of a minimalist master light wood floor bedroom design in New York with white walls

 Kraft Custom Construction
Built from the ground up on 80 acres outside Dallas, Oregon, this new modern ranch house is a balanced blend of natural and industrial elements. The custom home beautifully combines various materials, unique lines and angles, and attractive finishes throughout. The property owners wanted to create a living space with a strong indoor-outdoor connection. We integrated built-in sky lights, floor-to-ceiling windows and vaulted ceilings to attract ample, natural lighting. The master bathroom is spacious and features an open shower room with soaking tub and natural pebble tiling. There is custom-built cabinetry throughout the home, including extensive closet space, library shelving, and floating side tables in the master bedroom. The home flows easily from one room to the next and features a covered walkway between the garage and house. One of our favorite features in the home is the two-sided fireplace – one side facing the living room and the other facing the outdoor space. In addition to the fireplace, the homeowners can enjoy an outdoor living space including a seating area, in-ground fire pit and soaking tub.
 MITERBOX

Example of a large transitional gender-neutral medium tone wood floor walk-in closet design in New York with open cabinets and white cabinets

Sponsored
Sunbury, OH

J.Holderby - Renovations
Franklin County's Leading General Contractors - 2X Best of Houzz!

 AFT Construction
Roehner + Ryan
Example of a mid-sized southwest master ceramic tile and brown floor bedroom design in Phoenix with beige walls
Example of a mid-sized southwest master ceramic tile and brown floor bedroom design in Phoenix with beige walls
 Wood Customs

Example of a large transitional women's dark wood floor and brown floor dressing room design in Houston with recessed-panel cabinets and white cabinets

 College City Design Build
Example of a large transitional master beige tile and ceramic tile ceramic tile and beige floor alcove shower design in Minneapolis with flat-panel cabinets, black cabinets, a one-piece toilet, gray walls, an undermount sink, quartz countertops and white countertops

 Haven Design and Construction
This stunning custom master closet is part of a whole house design and renovation project by Haven Design and Construction. The homeowners desired a master suite with a dream closet that had a place for everything. We started by significantly rearranging the master bath and closet floorplan to allow room for a more spacious closet. The closet features lighted storage for purses and shoes, a rolling ladder for easy access to top shelves, pull down clothing rods, an island with clothes hampers and a handy bench, a jewelry center with mirror, and ample hanging storage for clothing.

Sponsored
Sunbury, OH
J.Holderby - Renovations
Franklin County's Leading General Contractors - 2X Best of Houzz!
 Elite A/V | Smart Home & Automation Integration

Example of a mid-sized trendy gender-neutral dark wood floor and brown floor walk-in closet design in Las Vegas with flat-panel cabinets and white cabinets
 Haven Design and Construction

This stunning custom master closet is part of a whole house design and renovation project by Haven Design and Construction. The homeowners desired a master suite with a dream closet that had a place for everything. We started by significantly rearranging the master bath and closet floorplan to allow room for a more spacious closet. The closet features lighted storage for purses and shoes, a rolling ladder for easy access to top shelves, pull down clothing rods, an island with clothes hampers and a handy bench, a jewelry center with mirror, and ample hanging storage for clothing.
 Homes of Distinction, Inc.

• HIS AND HERS CLOSETS
• CUSTOM CABINETRY INCLUDING BUILT IN DRESSERS, SHOE STORAGE, MAKEUP VANITY,
AND BUILT IN SEATING
• CUSTOM SHELVING WITH OVAL CHROME CLOSET RODS
9