
Search results for "Master cloud based" in Home Design Ideas
 Armstrong Interiors, LLC
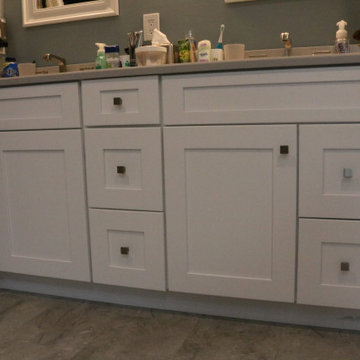
This master bathroom previously had a fiberglass shower base with matching fiberglass walls. Where the closet door is located used to be the built in soaking tub which we converted to a closet, with a closet system, and additional storage with finished closet space in the attic beyond.
The shower was enlarged to include a tile shower base, shower bench, and 2 niche's. All of the finishes are nice and modern with hex shower base tile, glass accent tile on the wall and through the niche, and a semi-frameless rolling shower door..
 Armstrong Interiors, LLC
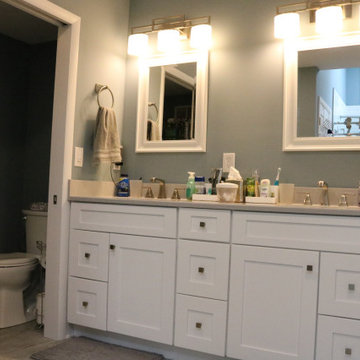
This master bathroom previously had a fiberglass shower base with matching fiberglass walls. Where the closet door is located used to be the built in soaking tub which we converted to a closet, with a closet system, and additional storage with finished closet space in the attic beyond.
The shower was enlarged to include a tile shower base, shower bench, and 2 niche's. All of the finishes are nice and modern with hex shower base tile, glass accent tile on the wall and through the niche, and a semi-frameless rolling shower door..
 Ethan Allen Design Center - Danbury
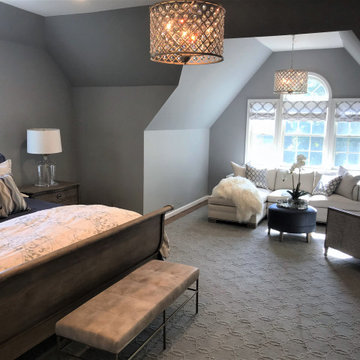
Updated master suite with sitting area designed by Dina Pristouris. For a little romance this master suite features Ethan Allen Chandeliers in a champagne finish , small Anderson sectional with chaise, leather ottoman, ferris bench at base of bed and of course, Ethan Allen's Kingston Sleigh bed in a warm gray finish. Designed by Dina Pristouris for Danbury Ethan Allen.
Find the right local pro for your project
 Armstrong Interiors, LLC
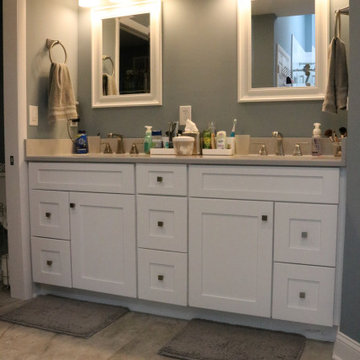
This master bathroom previously had a fiberglass shower base with matching fiberglass walls. Where the closet door is located used to be the built in soaking tub which we converted to a closet, with a closet system, and additional storage with finished closet space in the attic beyond.
The shower was enlarged to include a tile shower base, shower bench, and 2 niche's. All of the finishes are nice and modern with hex shower base tile, glass accent tile on the wall and through the niche, and a semi-frameless rolling shower door..
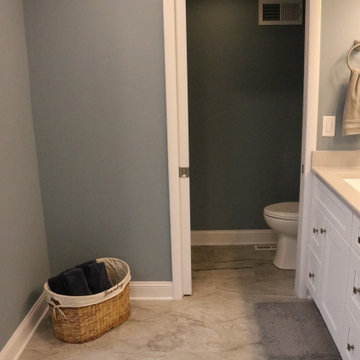 Armstrong Interiors, LLC
This master bathroom previously had a fiberglass shower base with matching fiberglass walls. Where the closet door is located used to be the built in soaking tub which we converted to a closet, with a closet system, and additional storage with finished closet space in the attic beyond.
The shower was enlarged to include a tile shower base, shower bench, and 2 niche's. All of the finishes are nice and modern with hex shower base tile, glass accent tile on the wall and through the niche, and a semi-frameless rolling shower door..
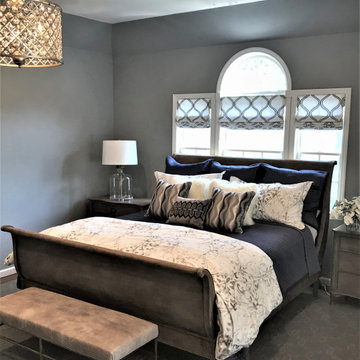 Ethan Allen Design Center - Danbury
Updated master suite with sitting area designed by Dina Pristouris. For a little romance this master suite features Ethan Allen Chandeliers in a champagne finish , small Anderson sectional with chaise, leather ottoman, ferris bench at base of bed and of course, Ethan Allen's Kingston Sleigh bed in a warm gray finish. Designed by Dina Pristouris for Danbury Ethan Allen.
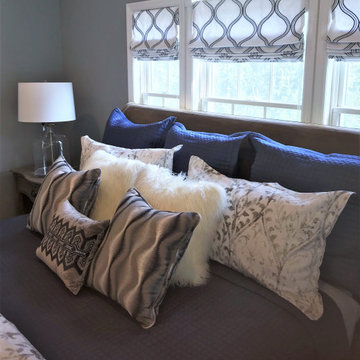 Ethan Allen Design Center - Danbury
Updated master suite with sitting area designed by Dina Pristouris. For a little romance this master suite features Ethan Allen Chandeliers in a champagne finish , small Anderson sectional with chaise, leather ottoman, ferris bench at base of bed and of course, Ethan Allen's Kingston Sleigh bed in a warm gray finish. Designed by Dina Pristouris for Danbury Ethan Allen.


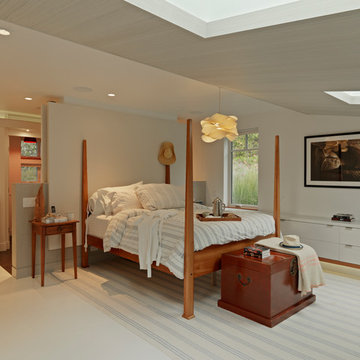
 Mitra Designs Studio Collaborative
The Homeowners wanted the design be modern with clean lines and fresh ideas that was relaxing and rejuvenating. They also expressed the desire for an open bathroom with some concrete work. Here Mitra designed a complete new layout for an open space that combined the master bed with semi open bath.
Here Mitra created a fresh color scheme to further support the architectural and interior design concepts. All walls and floor in the entire first floor was based on neutral painted background which was done by using multi tones of both gray and white colors. All cabinetry colors and finishes were also based on other range of shades of a gray and white tone complementing other finishes.
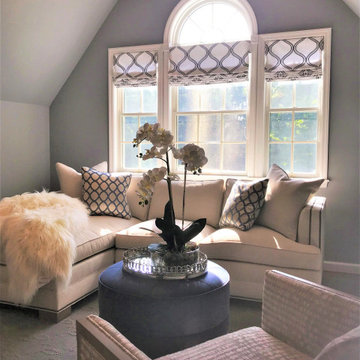 Ethan Allen Design Center - Danbury
Updated master suite with sitting area designed by Dina Pristouris. For a little romance this master suite features Ethan Allen Chandeliers in a champagne finish , small Anderson sectional with chaise, leather ottoman, ferris bench at base of bed and of course, Ethan Allen's Kingston Sleigh bed in a warm gray finish. Designed by Dina Pristouris for Danbury Ethan Allen.
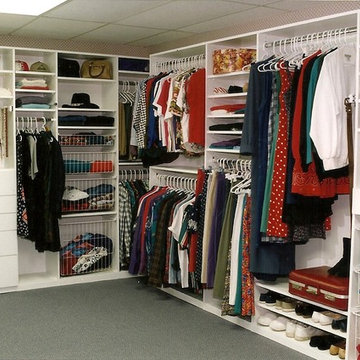
 ORGANIZE THAT SPACE
Versatile, floor based closet system in white. Baskets for folded items, work-out wear, and laundry. Multilevel hanging for double hanging, pants and skirts, and full-length dresses.
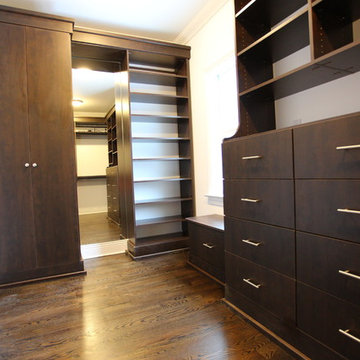
 Innovative Closet Designs
Modern, functional master his walk in closet in Chocolate Pear with adjustable shelving, double hutch drawers, full length doors, full length dressing mirror, hamper, window seat, base, and crown moulding. Slab fronts for all doors and drawers, and ladder/bar pull handles.

 Closet POSSIBLE
Master closet in white. Wall mounted with Shaker style drawers, laundry baskets and valet rod.
Inspiration for a mid-sized contemporary master light wood floor bedroom remodel in Philadelphia with beige walls
Inspiration for a mid-sized contemporary master light wood floor bedroom remodel in Philadelphia with beige walls
 Devine Bath & Kitchen

Small master bathroom total renovation. High gloss white vanity and cabinets above toilet for extra storage. Small shower stall expanded for easier entry and more space. Hidden shower niche. Carrara marble style ceramic tile in shower with small hex flooring. Large "cement" style ceramic hex tiles flooring. New Toto Washlet toilet.

Sponsored
Sunbury, OH

J.Holderby - Renovations
Franklin County's Leading General Contractors - 2X Best of Houzz!
 Jess Pedersen Architecture

This Master Suit consists of the master bedroom, office, dressing, and master bath on one floor. The rooms are separated by eight foot walls and a timer/ metal truss.Brent Moss Photography
 Anne Grice Interiors


In this Guest Master Suite bath the walls are full height limestone hexagonal tiles. WetStyle sinks and a freestanding tub are very sculptural. This waterfall tub filler is clean and sleek. The owner took the photo in the lighted niche and it was printed on canvas.

 Dean J. Birinyi Photography
Dean J. Biriinyi, ASMP
Please contact the designer with questions regarding product and materials: House 2 Home Design and Build
Freestanding bathtub - contemporary master gray tile freestanding bathtub idea in San Francisco with a vessel sink, flat-panel cabinets and dark wood cabinets
Freestanding bathtub - contemporary master gray tile freestanding bathtub idea in San Francisco with a vessel sink, flat-panel cabinets and dark wood cabinets

Sponsored
Delaware, OH

Buckeye Basements, Inc.
Central Ohio's Basement Finishing ExpertsBest Of Houzz '13-'21
 Tranquil Designs LLC
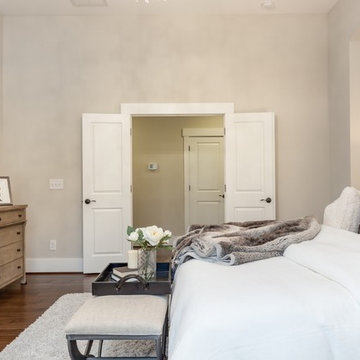
This is the master bedroom. This room is just really gorgeous, it’s so simple yet so elegant. My idea for this room was simple white and clean. The client purchased this charcoal gray headboard with nail heads and I knew that with the white brick accent wall that bringing in different textures of white would be the key. The bedding are all white but different textures and I accented the bed with this gray fur blanket/pillow. At the foot of the bed, I wanted to add seating but I didn’t want a bench, so I added two metal frame stools with linen seats. I also created a seating area with a gray recliner/swivel chair and a white marble top side table with metal base. I didn’t want to use white furniture pieces, so I used (2) gray wash night stands and a dresser. I used white drapery and polished nickel drapery rods. I brought in some crystal lamps with white shades and accessories with metal picture frames, black books and jewelry boxes. The rug is a plush shag gray rug and I just had to add that crystal chandelier to complete the look.
 Studio Em Interiors

Complete Master Bath remodel. Closet space and an alcove were taken from the neighboring bedroom to expand the master bathroom space. That allowed us to create a large walk in shower, expand the vanity space and create a large single walk in closet for the homeowners. This made the entrance to the bathroom a single entrance from the master bedroom versus the hallway entrance the bathroom had previously. This allowed us to create a true master bathroom as part of the new master suite.
 New Utopia Design Build
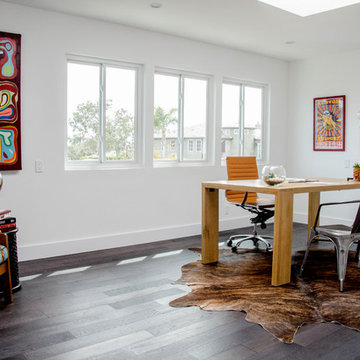
Office space extended from master bedroom with access to balcony and gorgeous views of Huntington Beach neighborhood. Designed and staged by New Utopia Design Build. Photography by Janice Quijano.
56