
Search results for "Master code" in Home Design Ideas
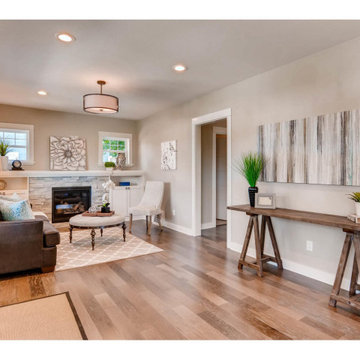
 Robert Saladoff, Architect
After a devastating fire, the long-time owner of this early twentieth century bungalow wanted to bring the structure up to code, update the first floor living spaces and kitchen and convert the attic into a cozy second story master bedroom and bath. Working closely with the client and restoration contractor, the property now meets current building codes, features a contemporary interior design, a beautiful and functional kitchen, updated bathrooms and a new attic master bedroom suite.

 Eplans.com
Eplans New American House Plan - Master Suite Is Dream Come True - 4528 Square Feet and 4 Bedrooms from Eplans - House Plan Code HWEPL09001. Have questions about this plan? Call 1-888-690-1116.
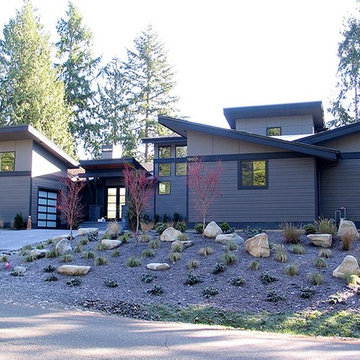 Eplans.com
ePlans Shed House Plan – Contemporary With First Level Master – 2829 Square Feet and 3 Bedrooms from ePlans – House Plan Code HWEPL77234. Have questions about this plan? Call 1-800-528-8070.
Find the right local pro for your project

 place architecture:design
1960's mid-century modern house renewed.
Photo credit: Place, Inc
Example of a mid-sized mid-century modern balcony design in Baltimore with a roof extension
Example of a mid-sized mid-century modern balcony design in Baltimore with a roof extension

 Dona Rosene Interiors
FIRST PLACE 2018 ASID DESIGN OVATION AWARD / MASTER BATH OVER $50,000. In addition to a much-needed update, the clients desired a spa-like environment for their Master Bath. Sea Pearl Quartzite slabs were used on an entire wall and around the vanity and served as this ethereal palette inspiration. Luxuries include a soaking tub, decorative lighting, heated floor, towel warmers and bidet. Michael Hunter

 Nance Lee
Same view afterwards. but before armoire was added in the place of the former linen closet. Also before window sash reinstalled. Note refinished original medicine cabinet and radiator.

 Rushing Design
"For rental information on this property, go to adobedestinations.com, Property Code: or select unit = Casita de Guadalupe"
Bedroom - traditional bedroom idea in Albuquerque
Bedroom - traditional bedroom idea in Albuquerque

Sponsored
Delaware, OH

Buckeye Basements, Inc.
Central Ohio's Basement Finishing ExpertsBest Of Houzz '13-'21

 Marengo Morton Architects
, Inc. in La Jolla, CA, specializes in Coastal Development Permits, Master Planning, Multi-Family, Residential, Commercial, Restaurant, Hospitality, Development, Code Violations, Forensics and Construction Management.

 Studio Snaidero DC Metro
Snaidero CODE bathroom in Cappuccino Matte Lacquer
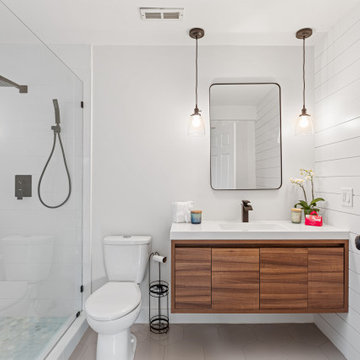
Mid-sized trendy white tile bathroom photo in DC Metro with flat-panel cabinets, gray cabinets, white walls, an undermount sink and quartz countertops
Mid-sized trendy white tile bathroom photo in DC Metro with flat-panel cabinets, gray cabinets, white walls, an undermount sink and quartz countertops
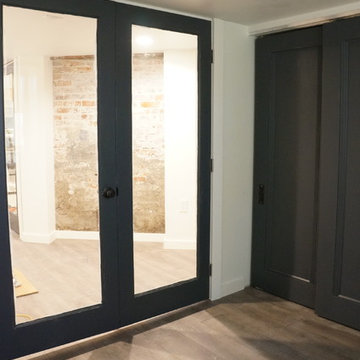
 Urban Getaways Design & Style
master bedroom is tight but is up to code and has all the bare essentials while still being well-designed
Home design - small modern look-out laminate floor and gray floor home design idea in Seattle with white walls, no fireplace and a brick fireplace
Home design - small modern look-out laminate floor and gray floor home design idea in Seattle with white walls, no fireplace and a brick fireplace

 Cummings Architecture + Interiors
The Johnson-Thompson house is the oldest house in Winchester, MA, dating back to the early 1700s. The addition and renovation expanded the structure and added three full bathrooms including a spacious two-story master bathroom, as well as an additional bedroom for the daughter. The kitchen was moved and expanded into a large open concept kitchen and family room, creating additional mud-room and laundry space. But with all the new improvements, the original historic fabric and details remain. The moldings are copied from original pieces, salvaged bricks make up the kitchen backsplash. Wood from the barn was reclaimed to make sliding barn doors. The wood fireplace mantels were carefully restored and original beams are exposed throughout the house. It's a wonderful example of modern living and historic preservation.
Eric Roth

 Atlanta Porch & Patio
Beautiful double deck and porch with white columns and brazilian hardwood in Marietta, Georgia. Overlooks wooded area in a valley.
At Atlanta Porch & Patio we are dedicated to building beautiful custom porches, decks, and outdoor living spaces throughout the metro Atlanta area. Our mission is to turn our clients’ ideas, dreams, and visions into personalized, tangible outcomes. Clients of Atlanta Porch & Patio rest easy knowing each step of their project is performed to the highest standards of honesty, integrity, and dependability. Our team of builders and craftsmen are licensed, insured, and always up to date on trends, products, designs, and building codes. We are constantly educating ourselves in order to provide our clients the best services at the best prices.
We deliver the ultimate professional experience with every step of our projects. After setting up a consultation through our website or by calling the office, we will meet with you in your home to discuss all of your ideas and concerns. After our initial meeting and site consultation, we will compile a detailed design plan and quote complete with renderings and a full listing of the materials to be used. Upon your approval, we will then draw up the necessary paperwork and decide on a project start date. From demo to cleanup, we strive to deliver your ultimate relaxation destination on time and on budget.


Sponsored
Columbus, OH

Hope Restoration & General Contracting
Columbus Design-Build, Kitchen & Bath Remodeling, Historic Renovations

 Jenny Wetzel - Realtor
Master bedroom of a large Tacoma Cape Cod home
Inspiration for a large master medium tone wood floor and brown floor bedroom remodel in Seattle
Inspiration for a large master medium tone wood floor and brown floor bedroom remodel in Seattle
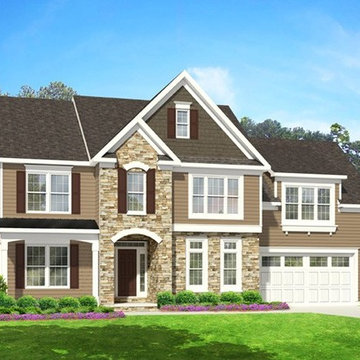 Eplans.com
ePlans Farmhouse House Plan – Great Farmhouse With Luxurious Master Suite – 2583 Square Feet and 4 Bedrooms from ePlans – House Plan Code HWEPL76684. Have questions about this plan? Call 1-800-528-8070.
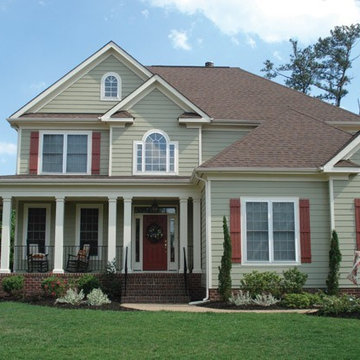 Eplans.com
Eplans Country House Plan - Optional Master Sitting Room - 2343 Square Feet and 4 Bedrooms from Eplans - House Plan Code HWEPL10218. Have questions about this plan? Call 1-800-528-8070.
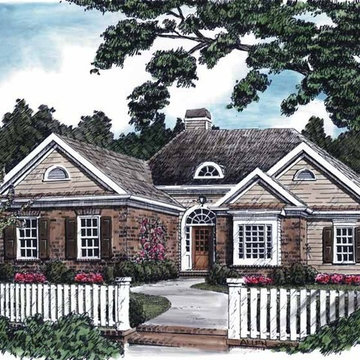 Eplans.com
Eplans Cottage House Plan - Fantastic Master Suite - 1902 Square Feet and 3 Bedrooms from Eplans - House Plan Code HWEPL08241. Have questions about this plan? Call 1-800-528-8070.



 John Joyce dba JOMXarchitecture
jennifer ames
Example of a mid-sized classic master white tile and mosaic tile marble floor freestanding bathtub design in Chicago with white walls
Example of a mid-sized classic master white tile and mosaic tile marble floor freestanding bathtub design in Chicago with white walls

 building Lab, inc.
Eichler in Marinwood - In conjunction to the porous programmatic kitchen block as a connective element, the walls along the main corridor add to the sense of bringing outside in. The fin wall adjacent to the entry has been detailed to have the siding slip past the glass, while the living, kitchen and dining room are all connected by a walnut veneer feature wall running the length of the house. This wall also echoes the lush surroundings of lucas valley as well as the original mahogany plywood panels used within eichlers.
photo: scott hargis
 Rushing Design
"For Rental Information on this property, go to adobedestinations.com, Property Code: or "select unit" - Casita de Guadalupe"
Example of a classic guest bedroom design in Albuquerque
Example of a classic guest bedroom design in Albuquerque
14