
Search results for "Master code" in Home Design Ideas
 Sarah Schmidt
Sargent Photography

Large trendy master white tile and marble tile marble floor and white floor freestanding bathtub photo in Miami with flat-panel cabinets, dark wood cabinets, a one-piece toilet, white walls, an undermount sink, marble countertops, a hinged shower door and white countertops
Large trendy master white tile and marble tile marble floor and white floor freestanding bathtub photo in Miami with flat-panel cabinets, dark wood cabinets, a one-piece toilet, white walls, an undermount sink, marble countertops, a hinged shower door and white countertops
 Linda Fritschy Interior Design

Example of a transitional light wood floor foyer design in Dallas with gray walls
 J&C CONTRACTORS, LLC
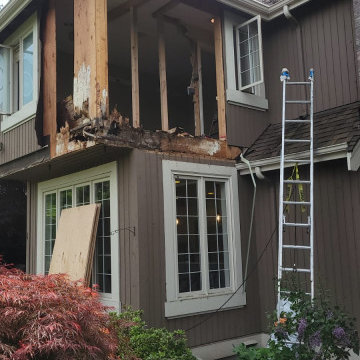
Water Damage - Master bath remodel
Throughout the remodel of this master bathroom. We discovered an extensive water damage. All rotten lumber was replaced along with the plumbing and electrical to meet new code requirements.
Find the right local pro for your project
 Andrew Heiser

Inspiration for a small coastal master concrete floor and gray floor bedroom remodel in Los Angeles with white walls

 Violante & Rochford Interiors
Inspiration for a southwestern guest bedroom remodel in Albuquerque with beige walls

 Spring Creek Design
This old farmhouse (ca. late 18th century) has undergone many renovations over the years. Spring Creek Design added its stamp in 2008, with a small mudroom addition and a complete interior renovation.
The addition encompasses a 1st floor mudroom with extensive cabinetry and closetry. Upon entering the space from the driveway, cabinet and countertop space is provided to accommodate incoming grocery bags. Next in line are a series of “lockers” and cubbies - just right for coats, hats and book bags. Further inside is a wrap-around window seat with cedar shoe racks beneath. A stainless steel dog feeding station rounds out the amenities - all built atop a natural Vermont slate floor.
On the lower level, the addition features a full bathroom and a “Dude Pod” - a compact work and play space for the resident code monkey. Outfitted with a stand-up desk and an electronic drum kit, one needs only emerge for Mountain Dew refills and familial visits.
Within the existing space, we added an ensuite bathroom for the third floor bedroom. The second floor bathroom and first floor powder room were also gutted and remodeled.
The master bedroom was extensively remodeled - given a vaulted ceiling and a wall of floor-to-roof built-ins accessed with a rolling ladder.
An extensive, multi-level deck and screen house was added to provide outdoor living space, with secure, dry storage below.
Design Criteria:
- Update house with a high sustainability standard.
- Provide bathroom for daughters’ third floor bedroom.
- Update remaining bathrooms
- Update cramped, low ceilinged master bedroom
- Provide mudroom/entryway solutions.
- Provide a window seating space with good visibility of back and side yards – to keep an eye on the kids at play.
- Replace old deck with a updated deck/screen porch combination.
- Update sitting room with a wood stove and mantle.
Special Features:
- Insulated Concrete Forms used for Dude Pod foundation.
- Soy-based spray foam insulation used in the addition and master bedroom.
- Paperstone countertops in mudroom.
- Zero-VOC paints and finishes used throughout the project.
- All decking and trim for the deck/screen porch is made from 100% recycled HDPE (milk jugs, soda, water bottles)
- High efficiency combination washer/dryer.
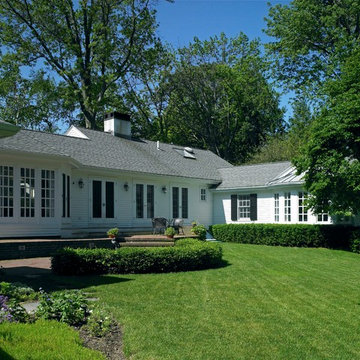
 John P. Margolis, AIA
Back Terrace, Living Room Bay and Dining Room French Doors; Master Bedroom Wing
Greg Premru
Photo of a coastal landscaping in Boston.
Photo of a coastal landscaping in Boston.

Sponsored
Delaware, OH

Buckeye Basements, Inc.
Central Ohio's Basement Finishing ExpertsBest Of Houzz '13-'21

 Michele Marcon designer
Sma presents the great Italian woodworking tradition and its vocation for research and innovation. These two values represent a cultural heritage and experience that Sma transfers in every product; the Company is evident in shapes, in the component details, in the quality and original proposals.
In the global and undifferentiated market, SMA strong personality offers to the consumers an alternative based on the quality. This is the result of a particular care for the new materials and for the innovation, that, joining with the quality craft, it gives the best solutions for furniture.

 Undercover Systems, LLC
Codee Allen
Inspiration for a mid-sized transitional backyard stamped concrete patio remodel in Seattle with a fire pit
Inspiration for a mid-sized transitional backyard stamped concrete patio remodel in Seattle with a fire pit

 Dona Rosene Interiors
FIRST PLACE 2018 ASID DESIGN OVATION AWARD / MASTER BATH OVER $50,000. In addition to a much-needed update, the clients desired a spa-like environment for their Master Bath. Sea Pearl Quartzite slabs were used on an entire wall and around the vanity and served as this ethereal palette inspiration. Luxuries include a soaking tub, decorative lighting, heated floor, towel warmers and bidet. Michael Hunter
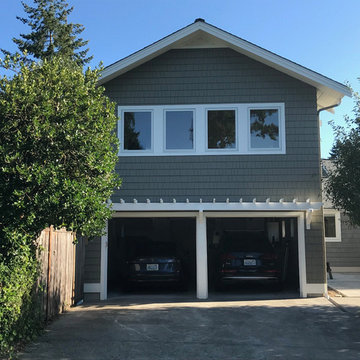
 jARCHITECTS: Jim Rymsza, RA
A new Master BR was added above an existing garage. Some structural acrobatics were needed to ensure shear, wind and gravity loads were per current code.
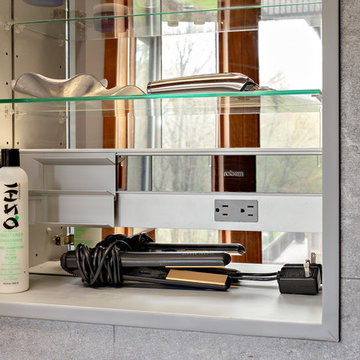
 Lauren Levant
Double shower - large modern master gray tile gray floor and concrete floor double shower idea with flat-panel cabinets, medium tone wood cabinets, a one-piece toilet, gray walls, a vessel sink, a hinged shower door, black countertops and concrete countertops
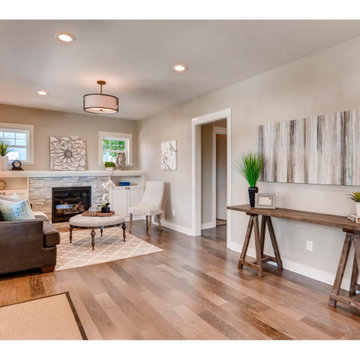
 Robert Saladoff, Architect
After a devastating fire, the long-time owner of this early twentieth century bungalow wanted to bring the structure up to code, update the first floor living spaces and kitchen and convert the attic into a cozy second story master bedroom and bath. Working closely with the client and restoration contractor, the property now meets current building codes, features a contemporary interior design, a beautiful and functional kitchen, updated bathrooms and a new attic master bedroom suite.

Sponsored
Sunbury, OH

J.Holderby - Renovations
Franklin County's Leading General Contractors - 2X Best of Houzz!
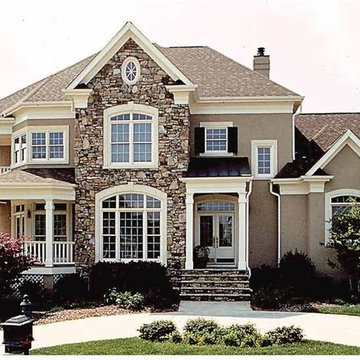
 Eplans.com
Eplans New American House Plan - Master Suite Is Dream Come True - 4528 Square Feet and 4 Bedrooms from Eplans - House Plan Code HWEPL09001. Have questions about this plan? Call 1-888-690-1116.
 Rushing Design
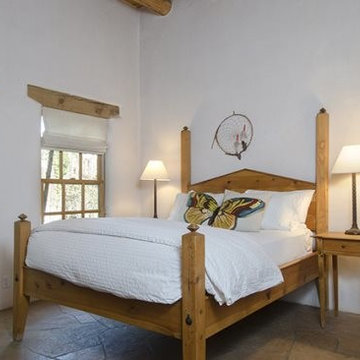
"For rental information on this property, go to adobedestinations.com, Property Code: or select unit = Casita de Guadalupe"
Bedroom - traditional bedroom idea in Albuquerque
Bedroom - traditional bedroom idea in Albuquerque
 Eplans.com
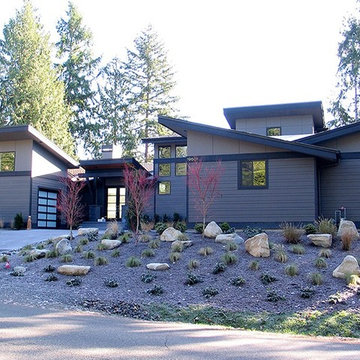
ePlans Shed House Plan – Contemporary With First Level Master – 2829 Square Feet and 3 Bedrooms from ePlans – House Plan Code HWEPL77234. Have questions about this plan? Call 1-800-528-8070.
 place architecture:design

1960's mid-century modern house renewed.
Photo credit: Place, Inc
Example of a mid-sized mid-century modern balcony design in Baltimore with a roof extension
Example of a mid-sized mid-century modern balcony design in Baltimore with a roof extension

Sponsored
Sunbury, OH
J.Holderby - Renovations
Franklin County's Leading General Contractors - 2X Best of Houzz!

 Nance Lee
Same view afterwards. but before armoire was added in the place of the former linen closet. Also before window sash reinstalled. Note refinished original medicine cabinet and radiator.
 Marengo Morton Architects
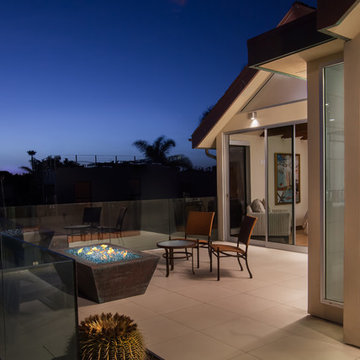
Marengo Morton Architects, Inc. in La Jolla, CA, specializes in Coastal Development Permits, Master Planning, Multi-Family, Residential, Commercial, Restaurant, Hospitality, Development, Code Violations, Forensics and Construction Management.
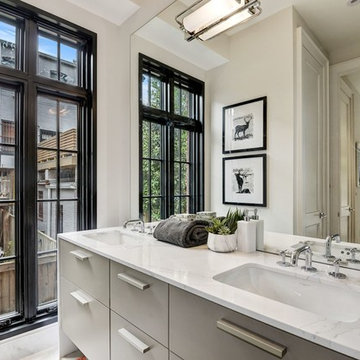
 Studio Snaidero DC Metro
Snaidero CODE bathroom in Cappuccino Matte Lacquer
Mid-sized trendy white tile bathroom photo in DC Metro with flat-panel cabinets, gray cabinets, white walls, an undermount sink and quartz countertops
Mid-sized trendy white tile bathroom photo in DC Metro with flat-panel cabinets, gray cabinets, white walls, an undermount sink and quartz countertops
13