
Search results for "Master code" in Home Design Ideas
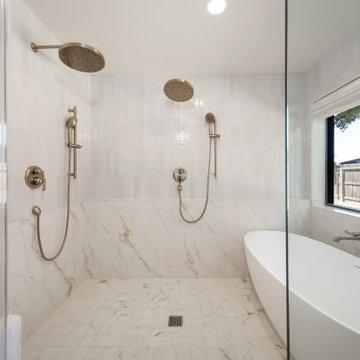
 Code Construction
This Master suite is just one of the additions we planned and built for this home. Bedroom view was planned to show this breathtaking view of the backyard.
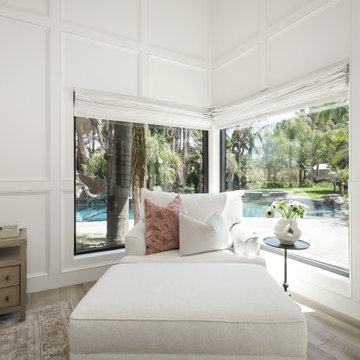 Code Construction
This Master suite is just one of the additions we planned and built for this home. Bedroom view was planned to show this breathtaking view of the backyard.
 ALTMANN & ASSOCIATES

Tasteful update to classic Henry Hill mid-century modern in the Berkeley Hills designed by Fischer Architecture in 2017. The project was featured by Curbed.com. Construction work required updating all systems to modern standards and code. Project included full master bedroom with ensuite bath, kitchen remodel, new roofing and windows, plumbing and electrical update, security system and modern technology updates. All materials were specified by the team at Fisher Architecture to provide modern equivalents to the originals. Photography: Leslie Williamson
Find the right local pro for your project
 Hammer & Hand
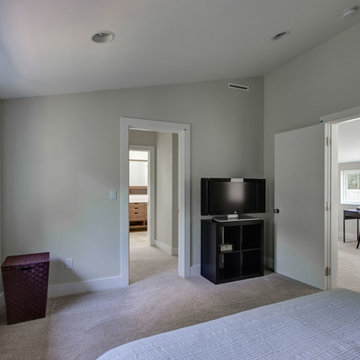
Hammer & Hand and architect Mitch Snyder transformed a hot, cramped, non-code-compliant attic space into a bright and functional master suite. The existing upstairs attic space had two small and hard-to-access bedrooms and a dangerous staircase. The team added a new dormer on the west side of the house which added an additional 195 square feet to the home. The new space includes a master bedroom, master bathroom with vanity and shower, separate water closet, laundry, walk-in master closet, and option to add a small bedroom (the space is currently being used as an open office area). Additional improvements to the home include an upgraded building envelope, insulation, high efficiency water heater, and minisplit heat pump. Photography by Mitchell Snyder Architecture.
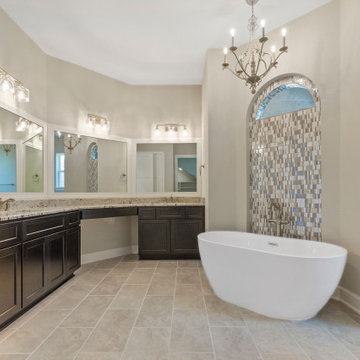
 Kurk Homes
Colonial White 3CM Granite,
Daltile flooring and walls in shower
Daltile mosaic behind tub niche and in arched shower entry
Walk-in shower behind stand-alone (freestanding) master tub
Free-standing Moen tub filler faucet
Moen plumbing fixtures
Kent Moore Cabinetry
Ferguson Lighting over Vanity
Ferguson chandelier (not recommended by code, homeowner signed off that will not change light bulb while standing in tub full of water)

 MA Peterson Design Build, Inc.
Bedroom - large traditional master carpeted and white floor bedroom idea in Minneapolis with blue walls and no fireplace
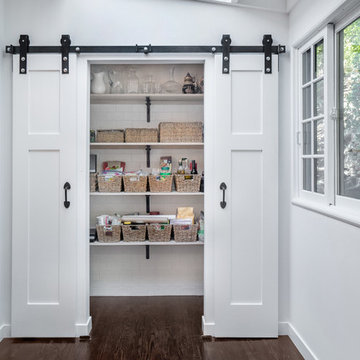
 Eden Builders
This kitchen was a complete redo including some foundation and framing work to a space that was built before below code.
Inspiration for a mid-sized cottage u-shaped dark wood floor and brown floor enclosed kitchen remodel in Los Angeles with a farmhouse sink, shaker cabinets, white cabinets, quartz countertops, white backsplash, porcelain backsplash, stainless steel appliances and a peninsula
Inspiration for a mid-sized cottage u-shaped dark wood floor and brown floor enclosed kitchen remodel in Los Angeles with a farmhouse sink, shaker cabinets, white cabinets, quartz countertops, white backsplash, porcelain backsplash, stainless steel appliances and a peninsula

Sponsored
Columbus, OH

Hope Restoration & General Contracting
Columbus Design-Build, Kitchen & Bath Remodeling, Historic Renovations
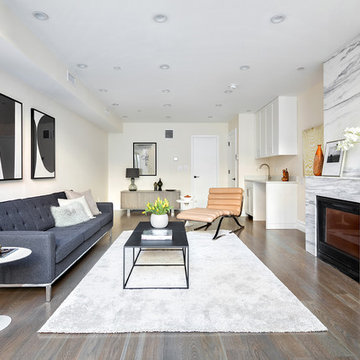
 Ideal Tile of Stamford
Brazilian White Marble, Honed Finish Gas Fireplace insert
Inspiration for a mid-sized transitional open concept living room remodel in New York with beige walls, a standard fireplace, a stone fireplace and no tv
Inspiration for a mid-sized transitional open concept living room remodel in New York with beige walls, a standard fireplace, a stone fireplace and no tv
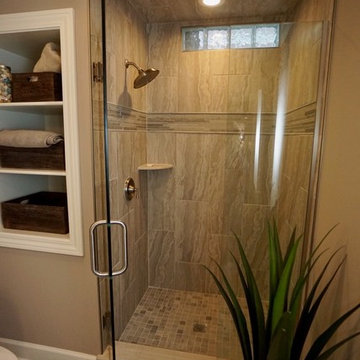
 Majestic Home Solutions LLC
Project Year: 2017
Country: United States
Zip Code: 48094
Basement - transitional basement idea in Detroit
Basement - transitional basement idea in Detroit

 Spring Creek Design
This old farmhouse (ca. late 18th century) has undergone many renovations over the years. Spring Creek Design added its stamp in 2008, with a small mudroom addition and a complete interior renovation.
The addition encompasses a 1st floor mudroom with extensive cabinetry and closetry. Upon entering the space from the driveway, cabinet and countertop space is provided to accommodate incoming grocery bags. Next in line are a series of “lockers” and cubbies - just right for coats, hats and book bags. Further inside is a wrap-around window seat with cedar shoe racks beneath. A stainless steel dog feeding station rounds out the amenities - all built atop a natural Vermont slate floor.
On the lower level, the addition features a full bathroom and a “Dude Pod” - a compact work and play space for the resident code monkey. Outfitted with a stand-up desk and an electronic drum kit, one needs only emerge for Mountain Dew refills and familial visits.
Within the existing space, we added an ensuite bathroom for the third floor bedroom. The second floor bathroom and first floor powder room were also gutted and remodeled.
The master bedroom was extensively remodeled - given a vaulted ceiling and a wall of floor-to-roof built-ins accessed with a rolling ladder.
An extensive, multi-level deck and screen house was added to provide outdoor living space, with secure, dry storage below.
Design Criteria:
- Update house with a high sustainability standard.
- Provide bathroom for daughters’ third floor bedroom.
- Update remaining bathrooms
- Update cramped, low ceilinged master bedroom
- Provide mudroom/entryway solutions.
- Provide a window seating space with good visibility of back and side yards – to keep an eye on the kids at play.
- Replace old deck with a updated deck/screen porch combination.
- Update sitting room with a wood stove and mantle.
Special Features:
- Insulated Concrete Forms used for Dude Pod foundation.
- Soy-based spray foam insulation used in the addition and master bedroom.
- Paperstone countertops in mudroom.
- Zero-VOC paints and finishes used throughout the project.
- All decking and trim for the deck/screen porch is made from 100% recycled HDPE (milk jugs, soda, water bottles)
- High efficiency combination washer/dryer.
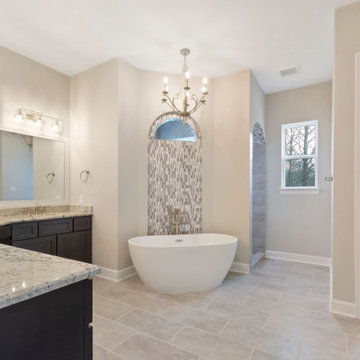 Kurk Homes
Colonial White 3CM Granite,
Daltile flooring and walls in shower
Daltile mosaic behind tub niche and in arched shower entry
Walk-in shower behind stand-alone (freestanding) master tub
Free-standing Moen tub filler faucet
Moen plumbing fixtures
Kent Moore Cabinetry
Ferguson Lighting over Vanity
Ferguson chandelier (not recommended by code, homeowner signed off that will not change light bulb while standing in tub full of water)
Separate room for commode with full-size door
 Landis Architects | Builders
Andrew Sariti
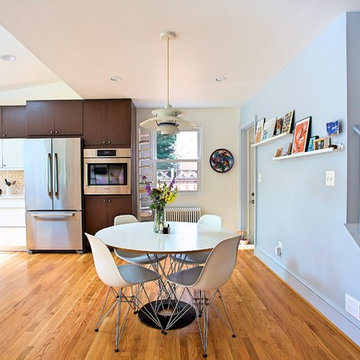
The original stairs to the attic master suite were tight and not code compliant. We provided a more comfortable access to the master suite by widening the stairs. They are also more open and integrated into the living space. The original kitchen window is on the far wall. In the kitchen, two types of slab front cabinet doors add interest to the room. One is a dark Wenge wood. As a contrast, the other is a sleek glossy white finish. The white cabinets have subtle thin Ikea pulls.
 Hammer & Hand
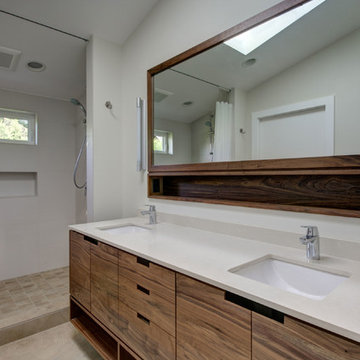
Hammer & Hand and architect Mitch Snyder transformed a hot, cramped, non-code-compliant attic space into a bright and functional master suite. The existing upstairs attic space had two small and hard-to-access bedrooms and a dangerous staircase. The team added a new dormer on the west side of the house which added an additional 195 square feet to the home. The new space includes a master bedroom, master bathroom with vanity and shower, separate water closet, laundry, walk-in master closet, and option to add a small bedroom (the space is currently being used as an open office area). Additional improvements to the home include an upgraded building envelope, insulation, high efficiency water heater, and minisplit heat pump. Photos by Mitchell Snyder Architecture.



 Hammer & Hand
Hammer & Hand and architect Mitch Snyder transformed a hot, cramped, non-code-compliant attic space into a bright and functional master suite. The existing upstairs attic space had two small and hard-to-access bedrooms and a dangerous staircase. The team added a new dormer on the west side of the house which added an additional 195 square feet to the home. The new space includes a master bedroom, master bathroom with vanity and shower, separate water closet, laundry, walk-in master closet, and option to add a small bedroom (the space is currently being used as an open office area). Additional improvements to the home include an upgraded building envelope, insulation, high efficiency water heater, and minisplit heat pump. Photos by Mitchell Snyder Architecture.
 Creative JDEA Inc
Dante G Hernandez
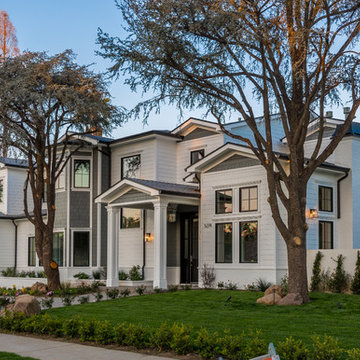
Example of a large transitional white two-story wood gable roof design in Los Angeles with a shingle roof
Example of a large transitional white two-story wood gable roof design in Los Angeles with a shingle roof
 Sue Monday's Design
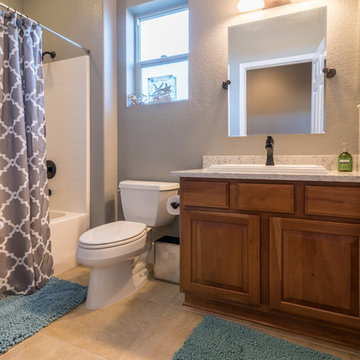
The guest bath also received a face lift in the form of new cabinets, fixtures, sinks, color, and a totally custom shower stall.
Small trendy kids' ceramic tile and beige tile ceramic tile alcove shower photo in Sacramento with furniture-like cabinets, a two-piece toilet, gray walls, a drop-in sink, marble countertops and medium tone wood cabinets
Small trendy kids' ceramic tile and beige tile ceramic tile alcove shower photo in Sacramento with furniture-like cabinets, a two-piece toilet, gray walls, a drop-in sink, marble countertops and medium tone wood cabinets

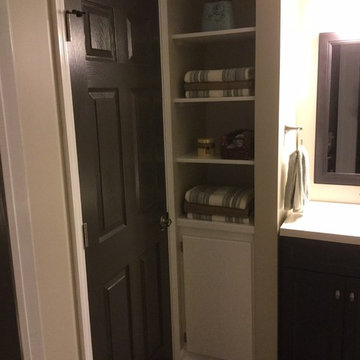 Majestic Home Solutions LLC
Bathroom remodel by Majestic Home Solutions, LLC. Servicing Macomb and Oakland Counties of Michigan.
Project Year: 2015
Project Cost: $10,001 - $25,000
Country: United States
Zip Code: 48168
 Actual Architecture Company
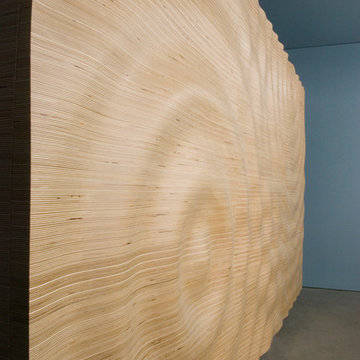
The cabinet is the primary built feature in the master bedroom of the House on Lake Okoboji. Made from horizontally-laminated Baltic Birch plywood with veneer edges exposed, the front of the cabinet becomes a large headboard for the bed, facing the lake view. Studying the morphology of rippling water, we developed a computer animation of the water’s surface, optimized it for fabrication, and output code for a 3-axis cnc-router. Here, the uniqueness of the supple surface is contrasted by the repetitive horizontality of the veneer layers – a straightforward and manual application of material (stacking) contrasts the advanced computational technology of its formation.
Fabricated in Omaha, Nebraska by Colley Furniture Studio.

27