
Search results for "Master code" in Home Design Ideas
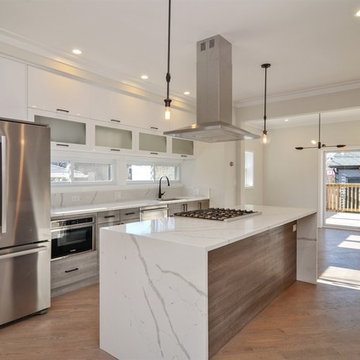
 2 Point Perspective
Beautiful 5 BR 4.5 BA complete gut rehab down to the studs inside and out.
New roof, shingles, windows, Hardi siding and drain tile system in basement. New dual zoned HVAC. 4 levels of finished living space w/3 BRS including master suite on one level. Gourmet kitchen w/new Bosch appliances, modern cabinets and quartz counter tops and breakfast bar w/water fall edge. Additional den and office. Modern high end light fixtures and 4 inch recessed lighting thru out. 4 inch oak hardwood flooring. Custom made oak stairs. All baths have modern vanities and Ghroe fixtures. Basement lowered to full height w/family room w/wet bar, bedroom, full bath, laundry room w/new washer and dryer and storage. New cement slab 2.5 car garage, side walks, iron fencing w/locking gate in front and cedar privacy fencing on sides and rear.
New large deck off main level and balcony off master suite.
Full dig out of basement, to give 8' ceiling, full floor plan redesign, on all three levels, a second floor master suite, a full mechanical, electrical, and plumbing updates to upgrade to code compliance.
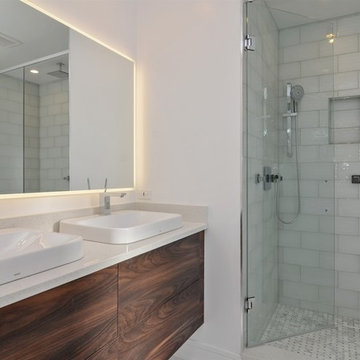 2 Point Perspective
Beautiful 5 BR 4.5 BA complete gut rehab down to the studs inside and out.
New roof, shingles, windows, Hardi siding and drain tile system in basement. New dual zoned HVAC. 4 levels of finished living space w/3 BRS including master suite on one level. Gourmet kitchen w/new Bosch appliances, modern cabinets and quartz counter tops and breakfast bar w/water fall edge. Additional den and office. Modern high end light fixtures and 4 inch recessed lighting thru out. 4 inch oak hardwood flooring. Custom made oak stairs. All baths have modern vanities and Ghroe fixtures. Basement lowered to full height w/family room w/wet bar, bedroom, full bath, laundry room w/new washer and dryer and storage. New cement slab 2.5 car garage, side walks, iron fencing w/locking gate in front and cedar privacy fencing on sides and rear.
New large deck off main level and balcony off master suite.
Full dig out of basement, to give 8' ceiling, full floor plan redesign, on all three levels, a second floor master suite, a full mechanical, electrical, and plumbing updates to upgrade to code compliance.
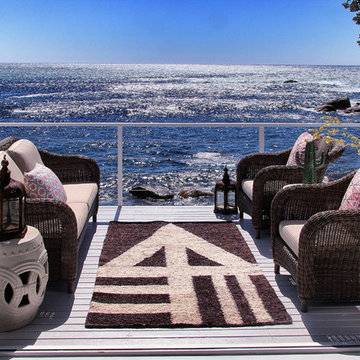
 Phases Africa
Phases Africa proudly presents a brand new collection of handmade area rugs. These 100% plush wool rugs created by master weavers are trained to allow for personal development and the growth of empowered communities in Southern Africa.
The wool used is sourced responsibly from adult Karakul Sheep and is meticulously selected to ensure the highest quality grade. After blending the wool, seamlessly it is then spun and woven resulting in the emerging of supreme quality hand-woven area rugs.
Size: 100 x 200 cm - Contact us for prices and custom sizes.) Larger images also available on request.
Order Code: Rug 00-15
Find the right local pro for your project
 EDR Design Build
Accessory Dwelling Unit (ADU) design and construction compliant with California ADU laws (SB 9, SB 68, SB 1123). EDR Design Build provides turnkey ADU solutions including architectural design optimized for code compliance, permitting coordination with local jurisdictions, construction management, and final inspection. ADUs serve as guest houses, in-law quarters, rental income properties, or long-term housing solutions. Typical ADU sizes 400-800 sq ft with project costs ranging from $150K-$400K depending on configuration and finish levels.
 Casa Utopia Builders
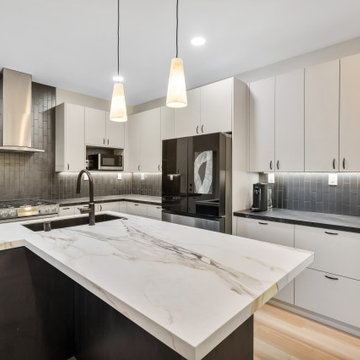
Casa Utopia Builders completed a modern kitchen and master bathroom remodel in Union City, CA, transforming outdated spaces into clean, functional, and stylish rooms for everyday luxury. The project included a kitchen relocation, complete bathroom reconfiguration, and a focus on premium finishes, modern lighting, and smart space planning.
In the kitchen, we installed custom white cabinetry, black stainless appliances, a waterfall-edge quartz island, and a dramatic vertical backsplash to create a crisp, high-contrast design. Integrated under-cabinet lighting and upgraded electrical brought function and warmth to the cooking zone.
The master bathroom became a spa-inspired retreat, featuring a free-standing soaking tub, a frameless glass shower, custom tilework, a floating chevron vanity with gold hardware, and a modern LED mirror. All plumbing and electrical were brought to code, and finishes were curated to match the home’s minimalist-modern aesthetic.
This remodel brought new life to the home while optimizing layout, lighting, and livability.
 Casa Utopia Builders
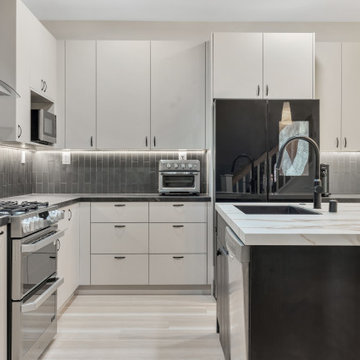
Casa Utopia Builders completed a modern kitchen and master bathroom remodel in Union City, CA, transforming outdated spaces into clean, functional, and stylish rooms for everyday luxury. The project included a kitchen relocation, complete bathroom reconfiguration, and a focus on premium finishes, modern lighting, and smart space planning.
In the kitchen, we installed custom white cabinetry, black stainless appliances, a waterfall-edge quartz island, and a dramatic vertical backsplash to create a crisp, high-contrast design. Integrated under-cabinet lighting and upgraded electrical brought function and warmth to the cooking zone.
The master bathroom became a spa-inspired retreat, featuring a free-standing soaking tub, a frameless glass shower, custom tilework, a floating chevron vanity with gold hardware, and a modern LED mirror. All plumbing and electrical were brought to code, and finishes were curated to match the home’s minimalist-modern aesthetic.
This remodel brought new life to the home while optimizing layout, lighting, and livability.
 Casa Utopia Builders
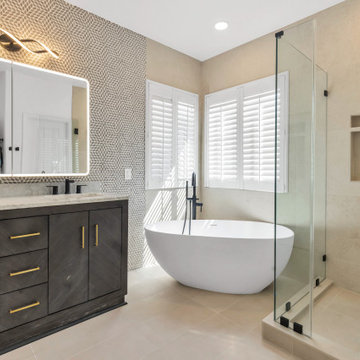
Casa Utopia Builders completed a modern kitchen and master bathroom remodel in Union City, CA, transforming outdated spaces into clean, functional, and stylish rooms for everyday luxury. The project included a kitchen relocation, complete bathroom reconfiguration, and a focus on premium finishes, modern lighting, and smart space planning.
In the kitchen, we installed custom white cabinetry, black stainless appliances, a waterfall-edge quartz island, and a dramatic vertical backsplash to create a crisp, high-contrast design. Integrated under-cabinet lighting and upgraded electrical brought function and warmth to the cooking zone.
The master bathroom became a spa-inspired retreat, featuring a free-standing soaking tub, a frameless glass shower, custom tilework, a floating chevron vanity with gold hardware, and a modern LED mirror. All plumbing and electrical were brought to code, and finishes were curated to match the home’s minimalist-modern aesthetic.
This remodel brought new life to the home while optimizing layout, lighting, and livability.

Sponsored
Columbus, OH

Wannemacher Interiors
Customized Award-Winning Interior Design Solutions in Franklin Cnty OH
 Casa Utopia Builders
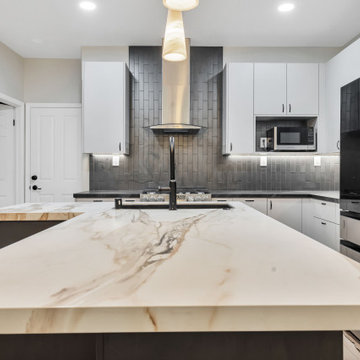
Casa Utopia Builders completed a modern kitchen and master bathroom remodel in Union City, CA, transforming outdated spaces into clean, functional, and stylish rooms for everyday luxury. The project included a kitchen relocation, complete bathroom reconfiguration, and a focus on premium finishes, modern lighting, and smart space planning.
In the kitchen, we installed custom white cabinetry, black stainless appliances, a waterfall-edge quartz island, and a dramatic vertical backsplash to create a crisp, high-contrast design. Integrated under-cabinet lighting and upgraded electrical brought function and warmth to the cooking zone.
The master bathroom became a spa-inspired retreat, featuring a free-standing soaking tub, a frameless glass shower, custom tilework, a floating chevron vanity with gold hardware, and a modern LED mirror. All plumbing and electrical were brought to code, and finishes were curated to match the home’s minimalist-modern aesthetic.
This remodel brought new life to the home while optimizing layout, lighting, and livability.
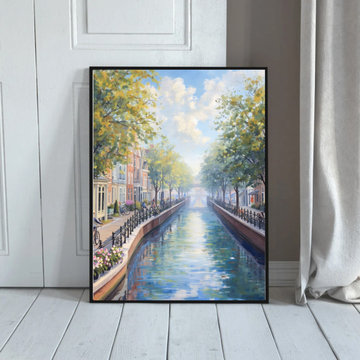
 Allets Comfort
Shop This Exact Piece Direct From Our Store Link / Source URL:
https://alletscomfort.com/products/delft-schilderij-gracht-spiegelgladde-zomerwaterweg
*******Bring a vibrant yet sophisticated focal point to luxury master bedroom suites with this premium artwork.
******HOUZZ EXCLUSIVE: Use code WELCOME5 at checkout for 5% OFF your first order!
*******Available Sizes & Specifications:
* Available Dimensions (US Standard Sizes):
* Small Accents: 8"x8" | 8"x12" | 12"x8" | 12"x12"
* Medium Sizes: 12"x16" | 16"x12" | 16"x16" | 16"x20" | 16"x24" | 20"x16" | 24"x16"
* Large Statement Sizes: 24"x24" | 24"x35" | 28"x39" | 35"x12" | 35"x24"
* Extra Large (XL): 39"x28"
*****Ready to hang straight out of the box with pre-installed hanging hardware. Ships safely and securely right to your door.
 Casa Utopia Builders
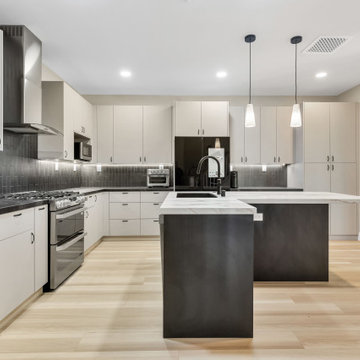
Casa Utopia Builders completed a modern kitchen and master bathroom remodel in Union City, CA, transforming outdated spaces into clean, functional, and stylish rooms for everyday luxury. The project included a kitchen relocation, complete bathroom reconfiguration, and a focus on premium finishes, modern lighting, and smart space planning.
In the kitchen, we installed custom white cabinetry, black stainless appliances, a waterfall-edge quartz island, and a dramatic vertical backsplash to create a crisp, high-contrast design. Integrated under-cabinet lighting and upgraded electrical brought function and warmth to the cooking zone.
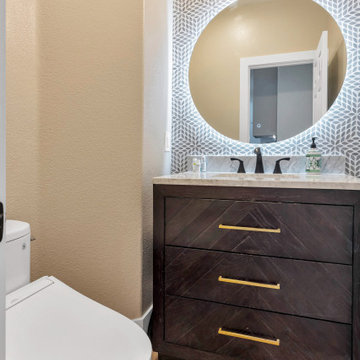
The master bathroom became a spa-inspired retreat, featuring a free-standing soaking tub, a frameless glass shower, custom tilework, a floating chevron vanity with gold hardware, and a modern LED mirror. All plumbing and electrical were brought to code, and finishes were curated to match the home’s minimalist-modern aesthetic.
This remodel brought new life to the home while optimizing layout, lighting, and livability.
 Casa Utopia Builders
Casa Utopia Builders completed a modern kitchen and master bathroom remodel in Union City, CA, transforming outdated spaces into clean, functional, and stylish rooms for everyday luxury. The project included a kitchen relocation, complete bathroom reconfiguration, and a focus on premium finishes, modern lighting, and smart space planning.
In the kitchen, we installed custom white cabinetry, black stainless appliances, a waterfall-edge quartz island, and a dramatic vertical backsplash to create a crisp, high-contrast design. Integrated under-cabinet lighting and upgraded electrical brought function and warmth to the cooking zone.
The master bathroom became a spa-inspired retreat, featuring a free-standing soaking tub, a frameless glass shower, custom tilework, a floating chevron vanity with gold hardware, and a modern LED mirror. All plumbing and electrical were brought to code, and finishes were curated to match the home’s minimalist-modern aesthetic.
This remodel brought new life to the home while optimizing layout, lighting, and livability.
 Casa Utopia Builders
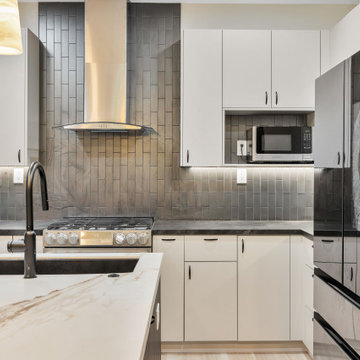
Casa Utopia Builders completed a modern kitchen and master bathroom remodel in Union City, CA, transforming outdated spaces into clean, functional, and stylish rooms for everyday luxury. The project included a kitchen relocation, complete bathroom reconfiguration, and a focus on premium finishes, modern lighting, and smart space planning.
In the kitchen, we installed custom white cabinetry, black stainless appliances, a waterfall-edge quartz island, and a dramatic vertical backsplash to create a crisp, high-contrast design. Integrated under-cabinet lighting and upgraded electrical brought function and warmth to the cooking zone.
The master bathroom became a spa-inspired retreat, featuring a free-standing soaking tub, a frameless glass shower, custom tilework, a floating chevron vanity with gold hardware, and a modern LED mirror. All plumbing and electrical were brought to code, and finishes were curated to match the home’s minimalist-modern aesthetic.
This remodel brought new life to the home while optimizing layout, lighting, and livability.

 E. F. San Juan
Riad Zasha: Middle Eastern Beauty at the Beach
Private Residence / Alys Beach, Florida
Architect: Khoury & Vogt Architects
Builder: Alys Beach Construction
---
“Riad Zasha resides in Alys Beach, a New Urbanist community along Scenic Highway 30-A in the Florida Panhandle,” says the design team at Khoury & Vogt Architects (KVA), the town architects of Alys Beach. “So named by the homeowner, who came with an explicit preference for something more exotic and Middle Eastern, the house evokes Moroccan and Egyptian influences spatially and decoratively while maintaining continuity with its surrounding architecture, all of which is tightly coded.” E. F. San Juan furnished Weather Shield impact-rated windows and doors, a mahogany impact-rated front door, and all of the custom exterior millwork, including shutters, screens, trim, handrails, and gates. The distinctive tower boasts indoor-outdoor “Florida room” living spaces caged in beautiful wooden mashrabiya grilles created by our team. The execution of this incredible home by the professionals at Alys Beach Construction and KVA resulted in a landmark residence for the town.
Challenges:
“Part of [the Alys Beach] coding, along with the master plan itself, dictated that a tower mark the corner of the lot,” says KVA. “Aligning this with the adjoining park to the south reinforces the axiality of each and locks the house into a greater urban whole.” The sheer amount of custom millwork created for this house made it a challenge, but a welcome one. The unique exterior called for wooden details everywhere, from the shutters to the handrails, mouldings and trim, roof decking, courtyard gates, ceiling panels for the Florida rooms, loggia screen panels, and more—but the tower was the standout element. The homeowners’ desire for Middle Eastern influences was met through the wooden mashrabiya (or moucharaby) oriel-style wooden latticework enclosing the third-story tower living space. Creating this focal point was some of our team’s most unique work to date, requiring the ultimate attention to detail, precision, and planning.
The location close to the Gulf of Mexico also dictated that we partner with our friends at Weather Shield on the impact-rated exterior windows and doors, and their Lifeguard line was perfect for the job. The mahogany impact-rated front door also combines safety and security with beauty and style.
Solution:
Working closely with KVA and Alys Beach Construction on the timeline and planning for our custom wood products, windows, and doors was monumental to the success of this build. The amount of millwork produced meant our team had to carefully manage their time while ensuring we provided the highest quality of detail and work. The location south of Scenic Highway 30-A, steps from the beach, also meant deciding with KVA and Alys Beach Construction what materials should be used for the best possible production quality and looks while adhering to coding and standing the test of time in the harsh Gulfside elements such as high winds, humidity, and salt.
The tower elements alone required the utmost care for building and installation. It was truly a test of skill for our team and Alys Beach Construction to create the corbels and other support pieces that would hold up the wooden oriel windows and latticework screens. We couldn’t be happier with the result and are genuinely honored to have been part of the talented team on such a cornerstone residence in the Alys Beach townscape.
---
Photography courtesy of Alys Beach


 Phases Africa
Handmade Area Rugs
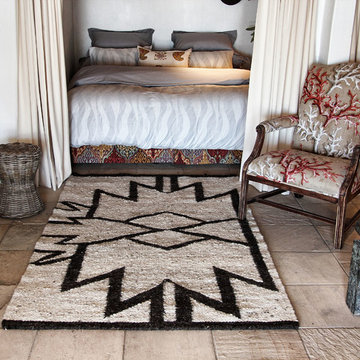
Phases Africa proudly presents a brand new collection of handmade area rugs. These 100% plush wool rugs created by master weavers are trained to allow for personal development and the growth of empowered communities in Southern Africa.
The wool used is sourced responsibly from adult Karakul Sheep and is meticulously selected to ensure the highest quality grade. After blending the wool, seamlessly it is then spun and woven resulting in the emerging of supreme quality hand-woven area rugs.
Size: 140 x 230 cm contact us for prices and custom sizes.) Larger images also available on request.
Order Code: Rug 00-17
 Mantell-Hecathorn Builders

This custom home in the spectacular Two Dogs Subdivision is surrounded by stunning mountain vistas. Designed by RLA Architects, the home was upgraded by Mantell-Hecathorn Builders to be an ultra-efficient, comfortable and durable home that showcases the beauty of the custom finish selections of the Owner.
Built as a family retreat with a large rec room, alcove nooks and extensive custom cabinetry, this home maximizes outdoor livability with an expansive patio and fire pit that are perfect for enjoying the Colorado lifestyle. The owner specified many elegant touches including a beautifully crafted floating juniper countertop in the powder room that is inlaid with turquoise accents.
This home achieved a HERS score of 33 without solar panels, making it 67% more efficient than a home built to County Code.
Despite the demands of the mountain climate, this beautifully crafted family home earned the ZERO Energy Ready Certification Symbol of Excellence by meeting the rigorous standards set by the Department of Energy. It is also certified under the EPA’s Indoor AirPlus program to ensure a healthier living environment.
 SDH Studio Architecture and Interior Design
SDH Studio - Architecture and Design
Location: Golden Beach, Florida, USA

Located on a waterfront lot, this home was designed as a narrative of the family’s love for green, quiet and light infused spaces. The use of natural materials in its architecture emphasizes the relationship between the structure and its surroundings, while a sequence of private/public spaces lead to an oversized cantilevered overhang that integrates the interior living area to the landscape.
 2 Point Perspective
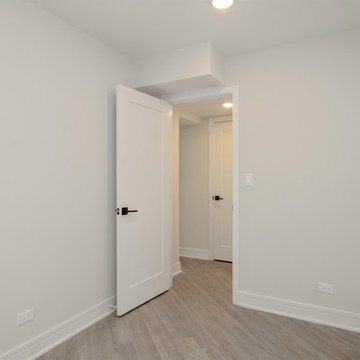
Beautiful 5 BR 4.5 BA complete gut rehab down to the studs inside and out.
New roof, shingles, windows, Hardi siding and drain tile system in basement. New dual zoned HVAC. 4 levels of finished living space w/3 BRS including master suite on one level. Gourmet kitchen w/new Bosch appliances, modern cabinets and quartz counter tops and breakfast bar w/water fall edge. Additional den and office. Modern high end light fixtures and 4 inch recessed lighting thru out. 4 inch oak hardwood flooring. Custom made oak stairs. All baths have modern vanities and Ghroe fixtures. Basement lowered to full height w/family room w/wet bar, bedroom, full bath, laundry room w/new washer and dryer and storage. New cement slab 2.5 car garage, side walks, iron fencing w/locking gate in front and cedar privacy fencing on sides and rear.
New large deck off main level and balcony off master suite.
Full dig out of basement, to give 8' ceiling, full floor plan redesign, on all three levels, a second floor master suite, a full mechanical, electrical, and plumbing updates to upgrade to code compliance.


 Castle Building & Remodeling
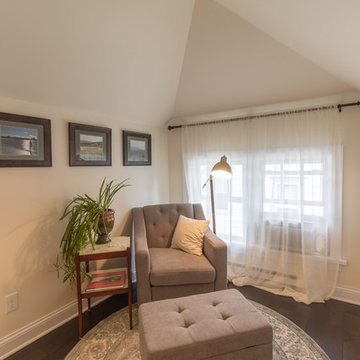
This growing family needed more living space in their 1926 St. Paul, MN Bungalow, and had great potential in their unfinished attic for a new master suite.
Castle began working with the city to grandfather some existing conditions in, like the steeper stairs and lower ceiling height to comply with building codes. New insulation, interior walls, electrical, heating, and a full interior finish was planned. The finished space incorporates traditional millwork matching the lower level of the home, a custom built-in bookshelf, new white doors, and pre-finished white oak hardwood floors in a rich Licorice stain. The dark floors and oil-bronze accents throughout the space really anchors the room and completes an overall bright color pallet with high contrast.
In the new bathroom, a cement tile floor was selected to tie in the homeowner’s classy flair. Switching the finishes to polished brass inside the bathroom really brings a lux and regal feel to the space. Paired with traditional subway tile, white vanity, refurbished vintage medicine cabinet, and neutral walls, the new bathroom is elegant, yet understated. One of our favorite features is the use of the two existing dormers. One dormer was converted into a new walk-in closet with custom glass closet doors, so the light can still shine into the bedroom. The 2nd dormer, we left open for a quaint sitting and reading nook.
See full details (including before photos) at http://www.castlebri.com/attics/project-3299-1/
Designed by: Emily Blonigen
 2 Point Perspective
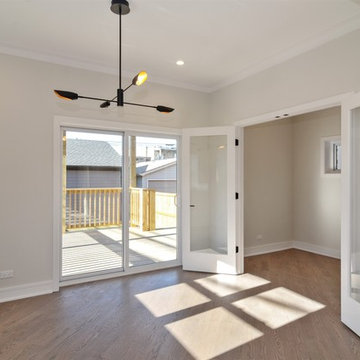
Beautiful 5 BR 4.5 BA complete gut rehab down to the studs inside and out.
New roof, shingles, windows, Hardi siding and drain tile system in basement. New dual zoned HVAC. 4 levels of finished living space w/3 BRS including master suite on one level. Gourmet kitchen w/new Bosch appliances, modern cabinets and quartz counter tops and breakfast bar w/water fall edge. Additional den and office. Modern high end light fixtures and 4 inch recessed lighting thru out. 4 inch oak hardwood flooring. Custom made oak stairs. All baths have modern vanities and Ghroe fixtures. Basement lowered to full height w/family room w/wet bar, bedroom, full bath, laundry room w/new washer and dryer and storage. New cement slab 2.5 car garage, side walks, iron fencing w/locking gate in front and cedar privacy fencing on sides and rear.
New large deck off main level and balcony off master suite.
Full dig out of basement, to give 8' ceiling, full floor plan redesign, on all three levels, a second floor master suite, a full mechanical, electrical, and plumbing updates to upgrade to code compliance.
 Castle Building & Remodeling
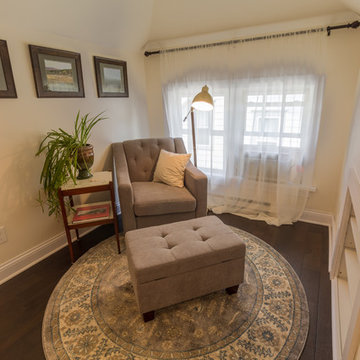
This growing family needed more living space in their 1926 St. Paul, MN Bungalow, and had great potential in their unfinished attic for a new master suite.
Castle began working with the city to grandfather some existing conditions in, like the steeper stairs and lower ceiling height to comply with building codes. New insulation, interior walls, electrical, heating, and a full interior finish was planned. The finished space incorporates traditional millwork matching the lower level of the home, a custom built-in bookshelf, new white doors, and pre-finished white oak hardwood floors in a rich Licorice stain. The dark floors and oil-bronze accents throughout the space really anchors the room and completes an overall bright color pallet with high contrast.
In the new bathroom, a cement tile floor was selected to tie in the homeowner’s classy flair. Switching the finishes to polished brass inside the bathroom really brings a lux and regal feel to the space. Paired with traditional subway tile, white vanity, refurbished vintage medicine cabinet, and neutral walls, the new bathroom is elegant, yet understated. One of our favorite features is the use of the two existing dormers. One dormer was converted into a new walk-in closet with custom glass closet doors, so the light can still shine into the bedroom. The 2nd dormer, we left open for a quaint sitting and reading nook.
See full details (including before photos) at http://www.castlebri.com/attics/project-3299-1/
Designed by: Emily Blonigen
45