
Search results for "Master code" in Home Design Ideas
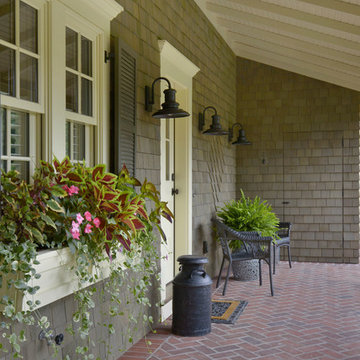

 Hammer & Hand
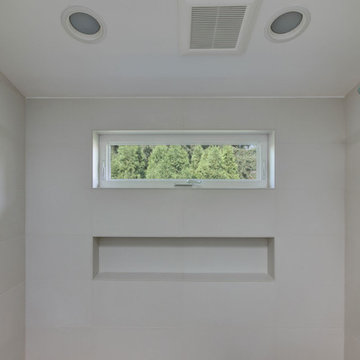
Hammer & Hand and architect Mitch Snyder transformed a hot, cramped, non-code-compliant attic space into a bright and functional master suite. The existing upstairs attic space had two small and hard-to-access bedrooms and a dangerous staircase. The team added a new dormer on the west side of the house which added an additional 195 square feet to the home. The new space includes a master bedroom, master bathroom with vanity and shower, separate water closet, laundry, walk-in master closet, and option to add a small bedroom (the space is currently being used as an open office area). Additional improvements to the home include an upgraded building envelope, insulation, high efficiency water heater, and minisplit heat pump. Photos by Mitchell Snyder Architecture.
 Creative JDEA Inc
Dante G Hernandez
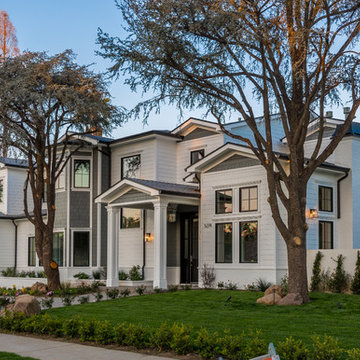
Example of a large transitional white two-story wood gable roof design in Los Angeles with a shingle roof
Example of a large transitional white two-story wood gable roof design in Los Angeles with a shingle roof
Find the right local pro for your project
 Sue Monday's Design
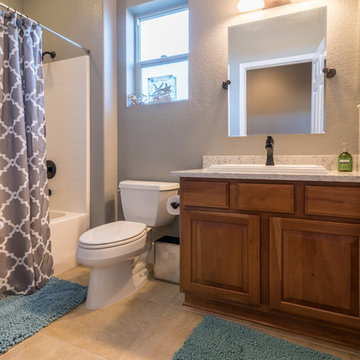
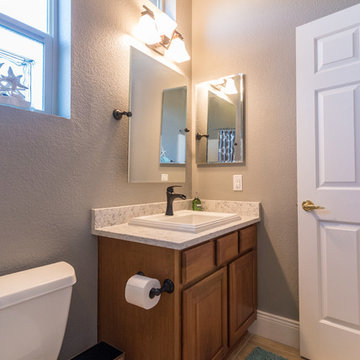
The guest bath also received a face lift in the form of new cabinets, fixtures, sinks, color, and a totally custom shower stall.
Small trendy kids' ceramic tile and beige tile ceramic tile alcove shower photo in Sacramento with furniture-like cabinets, a two-piece toilet, gray walls, a drop-in sink, marble countertops and medium tone wood cabinets
Small trendy kids' ceramic tile and beige tile ceramic tile alcove shower photo in Sacramento with furniture-like cabinets, a two-piece toilet, gray walls, a drop-in sink, marble countertops and medium tone wood cabinets
 Majestic Home Solutions LLC
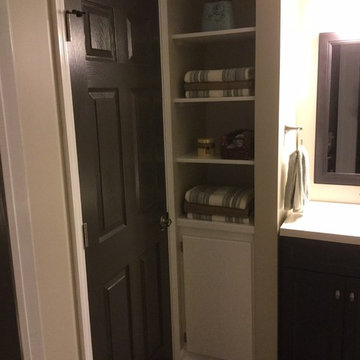
Bathroom remodel by Majestic Home Solutions, LLC. Servicing Macomb and Oakland Counties of Michigan.
Project Year: 2015
Project Cost: $10,001 - $25,000
Country: United States
Zip Code: 48168
 Actual Architecture Company
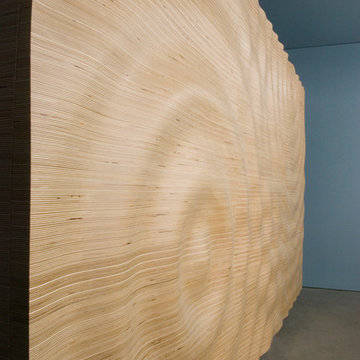
The cabinet is the primary built feature in the master bedroom of the House on Lake Okoboji. Made from horizontally-laminated Baltic Birch plywood with veneer edges exposed, the front of the cabinet becomes a large headboard for the bed, facing the lake view. Studying the morphology of rippling water, we developed a computer animation of the water’s surface, optimized it for fabrication, and output code for a 3-axis cnc-router. Here, the uniqueness of the supple surface is contrasted by the repetitive horizontality of the veneer layers – a straightforward and manual application of material (stacking) contrasts the advanced computational technology of its formation.
Fabricated in Omaha, Nebraska by Colley Furniture Studio.


Sponsored
Sunbury, OH

J.Holderby - Renovations
Franklin County's Leading General Contractors - 2X Best of Houzz!
 Sue Monday's Design
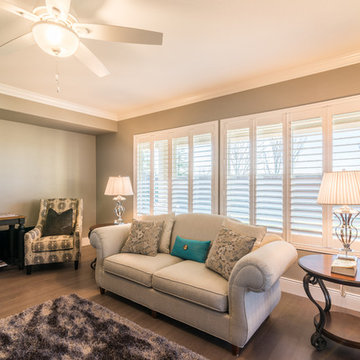
The remodel continued on to include the dining living room. The remodel included color, window dressings, light fixtures and trim.
Living room - mid-sized contemporary master and open concept white tile and ceramic tile medium tone wood floor living room idea in Sacramento with furniture-like cabinets, white cabinets, a two-piece toilet, gray walls, a drop-in sink and marble countertops
Living room - mid-sized contemporary master and open concept white tile and ceramic tile medium tone wood floor living room idea in Sacramento with furniture-like cabinets, white cabinets, a two-piece toilet, gray walls, a drop-in sink and marble countertops
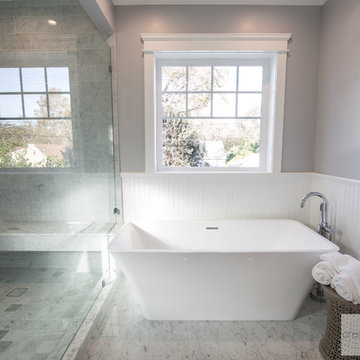 Creative JDEA Inc
Free Standing Tub and wainscoting
Dante G. Hernandez
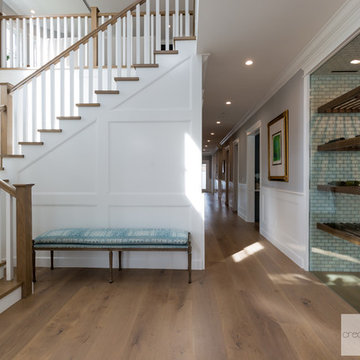
Example of a mid-sized transitional bathroom design in Los Angeles
Example of a mid-sized transitional bathroom design in Los Angeles
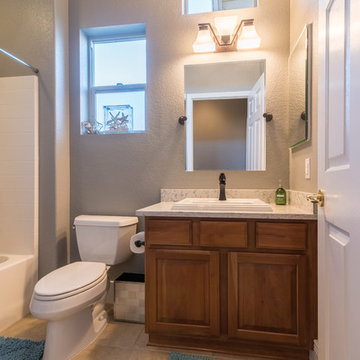 Sue Monday's Design
The guest bath also received a face lift in the form of new cabinets, fixtures, sinks, color, and a totally custom shower stall.
Inspiration for a small contemporary kids' ceramic tile and beige tile ceramic tile alcove shower remodel in Sacramento with furniture-like cabinets, a two-piece toilet, gray walls, a drop-in sink, marble countertops and medium tone wood cabinets
Inspiration for a small contemporary kids' ceramic tile and beige tile ceramic tile alcove shower remodel in Sacramento with furniture-like cabinets, a two-piece toilet, gray walls, a drop-in sink, marble countertops and medium tone wood cabinets
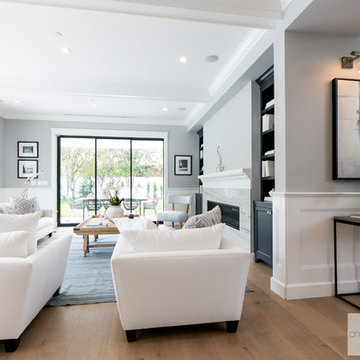
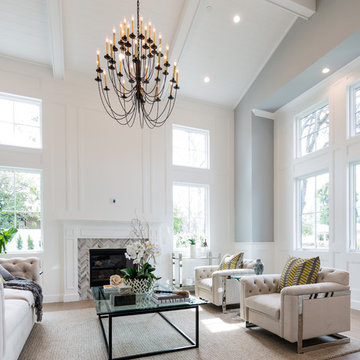
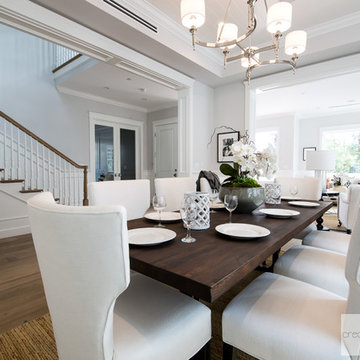 Creative JDEA Inc
Dinning Room
Dante G. Hernandez
Mid-sized transitional dining room photo in Los Angeles
Mid-sized transitional dining room photo in Los Angeles

Sponsored
Delaware, OH

Buckeye Basements, Inc.
Central Ohio's Basement Finishing ExpertsBest Of Houzz '13-'21
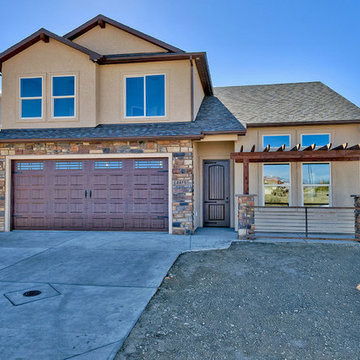
 Apex Design & Drafting
Great looking two story home with a pergola and transom windows.
Mid-sized traditional beige two-story stucco gable roof idea with a shingle roof
Mid-sized traditional beige two-story stucco gable roof idea with a shingle roof
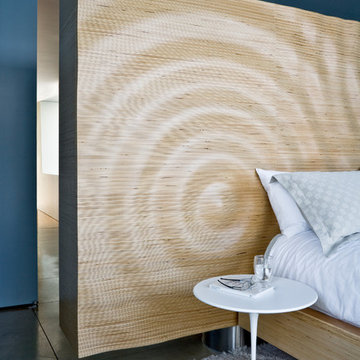 Actual Architecture Company
The cabinet is the primary built feature in the master bedroom of the House on Lake Okoboji. Made from horizontally-laminated Baltic Birch plywood with veneer edges exposed, the front of the cabinet becomes a large headboard for the bed, facing the lake view. Studying the morphology of rippling water, we developed a computer animation of the water’s surface, optimized it for fabrication, and output code for a 3-axis cnc-router. Here, the uniqueness of the supple surface is contrasted by the repetitive horizontality of the veneer layers – a straightforward and manual application of material (stacking) contrasts the advanced computational technology of its formation.
Fabricated in Omaha, Nebraska by Colley Furniture Studio.
 Sue Monday's Design
The guest bath also received a face lift in the form of new cabinets, fixtures, sinks, color, and a totally custom shower stall.
Alcove shower - small contemporary kids' ceramic tile and beige tile ceramic tile alcove shower idea in Sacramento with furniture-like cabinets, a two-piece toilet, gray walls, a drop-in sink, marble countertops and medium tone wood cabinets
Alcove shower - small contemporary kids' ceramic tile and beige tile ceramic tile alcove shower idea in Sacramento with furniture-like cabinets, a two-piece toilet, gray walls, a drop-in sink, marble countertops and medium tone wood cabinets

Sponsored
Sunbury, OH
J.Holderby - Renovations
Franklin County's Leading General Contractors - 2X Best of Houzz!
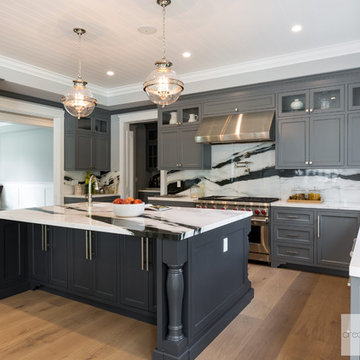
 Creative JDEA Inc
Dante G Hernandez
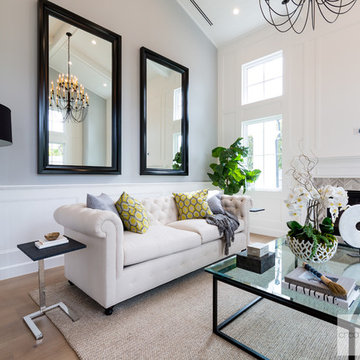
Inspiration for a large transitional living room remodel in Los Angeles
Inspiration for a large transitional living room remodel in Los Angeles
 Sue Monday's Design
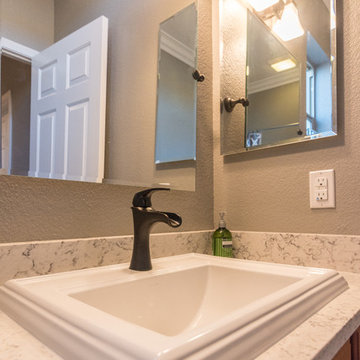
The guest bath also received a face lift in the form of new cabinets, fixtures, sinks, color, and a totally custom shower stall.
Mid-sized trendy kids' ceramic tile and beige tile ceramic tile alcove shower photo in Sacramento with furniture-like cabinets, a two-piece toilet, gray walls, a drop-in sink, marble countertops and medium tone wood cabinets
Mid-sized trendy kids' ceramic tile and beige tile ceramic tile alcove shower photo in Sacramento with furniture-like cabinets, a two-piece toilet, gray walls, a drop-in sink, marble countertops and medium tone wood cabinets
28