
Search results for "Master code" in Home Design Ideas
 Urban Getaways Design & Style
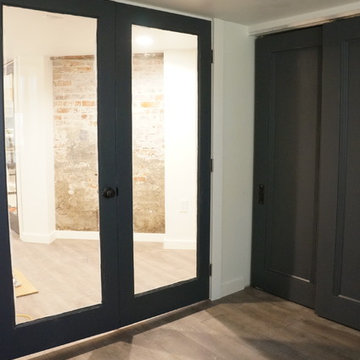
master bedroom is tight but is up to code and has all the bare essentials while still being well-designed
Home design - small modern look-out laminate floor and gray floor home design idea in Seattle with white walls, no fireplace and a brick fireplace
Home design - small modern look-out laminate floor and gray floor home design idea in Seattle with white walls, no fireplace and a brick fireplace

 Cummings Architecture + Interiors
The Johnson-Thompson house is the oldest house in Winchester, MA, dating back to the early 1700s. The addition and renovation expanded the structure and added three full bathrooms including a spacious two-story master bathroom, as well as an additional bedroom for the daughter. The kitchen was moved and expanded into a large open concept kitchen and family room, creating additional mud-room and laundry space. But with all the new improvements, the original historic fabric and details remain. The moldings are copied from original pieces, salvaged bricks make up the kitchen backsplash. Wood from the barn was reclaimed to make sliding barn doors. The wood fireplace mantels were carefully restored and original beams are exposed throughout the house. It's a wonderful example of modern living and historic preservation.
Eric Roth
 Jenny Wetzel - Realtor
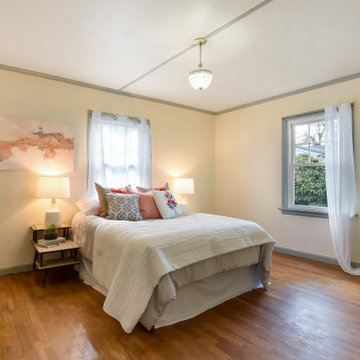
Master bedroom of a large Tacoma Cape Cod home
Inspiration for a large master medium tone wood floor and brown floor bedroom remodel in Seattle
Inspiration for a large master medium tone wood floor and brown floor bedroom remodel in Seattle
Find the right local pro for your project



 Atlanta Porch & Patio
Beautiful double deck and porch with white columns and brazilian hardwood in Marietta, Georgia. Overlooks wooded area in a valley.
At Atlanta Porch & Patio we are dedicated to building beautiful custom porches, decks, and outdoor living spaces throughout the metro Atlanta area. Our mission is to turn our clients’ ideas, dreams, and visions into personalized, tangible outcomes. Clients of Atlanta Porch & Patio rest easy knowing each step of their project is performed to the highest standards of honesty, integrity, and dependability. Our team of builders and craftsmen are licensed, insured, and always up to date on trends, products, designs, and building codes. We are constantly educating ourselves in order to provide our clients the best services at the best prices.
We deliver the ultimate professional experience with every step of our projects. After setting up a consultation through our website or by calling the office, we will meet with you in your home to discuss all of your ideas and concerns. After our initial meeting and site consultation, we will compile a detailed design plan and quote complete with renderings and a full listing of the materials to be used. Upon your approval, we will then draw up the necessary paperwork and decide on a project start date. From demo to cleanup, we strive to deliver your ultimate relaxation destination on time and on budget.
 Eplans.com
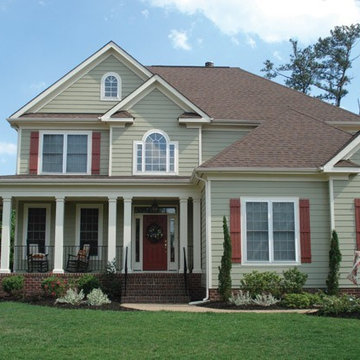
Eplans Country House Plan - Optional Master Sitting Room - 2343 Square Feet and 4 Bedrooms from Eplans - House Plan Code HWEPL10218. Have questions about this plan? Call 1-800-528-8070.
 Eplans.com
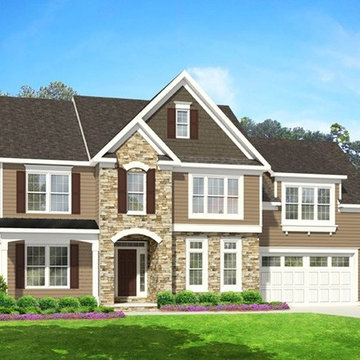
ePlans Farmhouse House Plan – Great Farmhouse With Luxurious Master Suite – 2583 Square Feet and 4 Bedrooms from ePlans – House Plan Code HWEPL76684. Have questions about this plan? Call 1-800-528-8070.

Sponsored
Columbus, OH

Snider & Metcalf Interior Design, LTD
Leading Interior Designers in Columbus, Ohio & Ponte Vedra, Florida
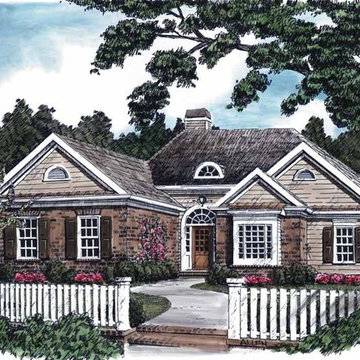 Eplans.com
Eplans Cottage House Plan - Fantastic Master Suite - 1902 Square Feet and 3 Bedrooms from Eplans - House Plan Code HWEPL08241. Have questions about this plan? Call 1-800-528-8070.
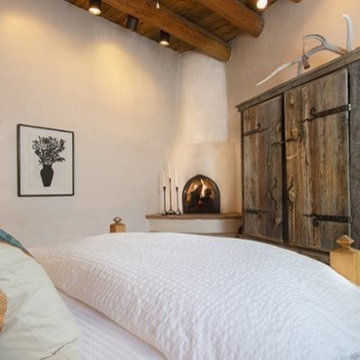
 Rushing Design
"For Rental Information on this property, go to adobedestinations.com, Property Code: or "select unit" - Casita de Guadalupe"
Example of a classic guest bedroom design in Albuquerque
Example of a classic guest bedroom design in Albuquerque

 John Joyce dba JOMXarchitecture
jennifer ames
Example of a mid-sized classic master white tile and mosaic tile marble floor freestanding bathtub design in Chicago with white walls
Example of a mid-sized classic master white tile and mosaic tile marble floor freestanding bathtub design in Chicago with white walls

 building Lab, inc.
Eichler in Marinwood - In conjunction to the porous programmatic kitchen block as a connective element, the walls along the main corridor add to the sense of bringing outside in. The fin wall adjacent to the entry has been detailed to have the siding slip past the glass, while the living, kitchen and dining room are all connected by a walnut veneer feature wall running the length of the house. This wall also echoes the lush surroundings of lucas valley as well as the original mahogany plywood panels used within eichlers.
photo: scott hargis
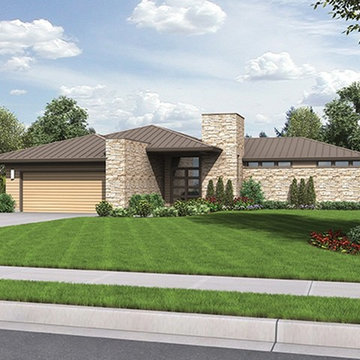 Eplans.com
ePlans Contemporary/Modern House Plan – Sleek Contemporary With Walk-Thru Master Dressing Area – 2159 Square Feet and 3 Bedrooms from ePlans – House Plan Code HWEPL77172. Have questions about this plan? Call 1-800-528-8070.
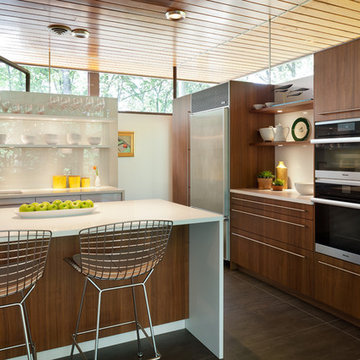
 Studio Snaidero DC Metro
Gorgeous Mid-Century Modern kitchen remodel on Gibson Island in CODE Artic White Glossy Laminate and Cinnamon Walnut Matte Wood with master bath vanity in Artic White High Gloss Lacquer. Photo credit: Gordon Beall Photography



 Quartersawn Design Build
Example of a trendy multicolored two-story mixed siding gable roof design in Minneapolis
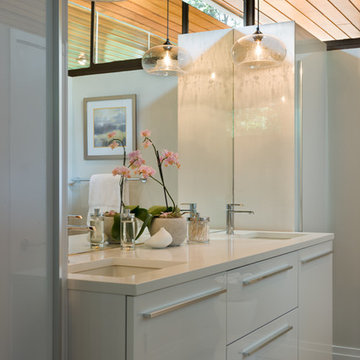 Studio Snaidero DC Metro
Gorgeous Mid-Century Modern on Gibson Island. Master bath vanity in CODE Artic White High Gloss Lacquer. Photo credit: Gordon Beall Photography
Trendy gray tile bathroom photo in Baltimore with flat-panel cabinets and white cabinets
Trendy gray tile bathroom photo in Baltimore with flat-panel cabinets and white cabinets

 ZeroEnergy Design
This modern green home offers both a vacation destination on Cape Cod near local family members and an opportunity for rental income.
FAMILY ROOTS. A West Coast couple living in the San Francisco Bay Area sought a permanent East Coast vacation home near family members living on Cape Cod. As academic professionals focused on sustainability, they sought a green, energy efficient home that was well-aligned with their values. With no green homes available for sale on Cape Cod, they decided to purchase land near their family and build their own.
SLOPED SITE. Comprised of a 3/4 acre lot nestled in the pines, the steeply sloping terrain called for a plan that embraced and took advantage of the slope. Of equal priority was optimizing solar exposure, preserving privacy from abutters, and creating outdoor living space. The design accomplished these goals with a simple, rectilinear form, offering living space on the both entry and lower/basement levels. The stepped foundation allows for a walk-out basement level with light-filled living space on the down-hill side of the home. The traditional basement on the eastern, up-hill side houses mechanical equipment and a home gym. The house welcomes natural light throughout, captures views of the forest, and delivers entertainment space that connects indoor living space to outdoor deck and dining patio.
MODERN VISION. The clean building form and uncomplicated finishes pay homage to the modern architectural legacy on the outer Cape. Durable and economical fiber cement panels, fixed with aluminum channels, clad the primary form. Cedar clapboards provide a visual accent at the south-facing living room, which extends a single roof plane to cover the entry porch.
SMART USE OF SPACE. On the entry level, the “L”-shaped living, dining, and kitchen space connects to the exterior living, dining, and grilling spaces to effectively double the home’s summertime entertainment area. Placed at the western end of the entry level (where it can retain privacy but still claim expansive downhill views) is the master suite with a built-in study. The lower level has two guest bedrooms, a second full bathroom, and laundry. The flexibility of the space—crucial in a house with a modest footprint—emerges in one of the guest bedrooms, which doubles as home office by opening the barn-style double doors to connect it to the bright, airy open stair leading up to the entry level. Thoughtful design, generous ceiling heights and large windows transform the modest 1,100 sf* footprint into a well-lit, spacious home. *(total finished space is 1800 sf)
RENTAL INCOME. The property works for its owners by netting rental income when the owners are home in San Francisco. The house especially caters to vacationers bound for nearby Mayo Beach and includes an outdoor shower adjacent to the lower level entry door. In contrast to the bare bones cottages that are typically available on the Cape, this home offers prospective tenants a modern aesthetic, paired with luxurious and green features. Durable finishes inside and out will ensure longevity with the heavier use that comes with a rental property.
COMFORT YEAR-ROUND. The home is super-insulated and air-tight, with mechanical ventilation to provide continuous fresh air from the outside. High performance triple-paned windows complement the building enclosure and maximize passive solar gain while ensuring a warm, draft-free winter, even when sitting close to the glass. A properly sized air source heat pump offers efficient heating & cooling, and includes a carefully designed the duct distribution system to provide even comfort throughout the house. The super-insulated envelope allows us to significantly reduce the equipment capacity, duct size, and airflow quantities, while maintaining unparalleled thermal comfort.
ENERGY EFFICIENT. The building’s shell and mechanical systems play instrumental roles in the home’s exceptional performance. The building enclosure reduces the most significant energy glutton: heating. Continuous super-insulation, thorough air sealing, triple-pane windows, and passive solar gain work together to yield a miniscule heating load. All active energy consumers are extremely efficient: an air source heat pump for heating and cooling, a heat pump hot water heater, LED lighting, energy recovery ventilation (ERV), and high efficiency appliances. The result is a home that uses 70% less energy than a similar new home built to code requirements.
OVERALL. The home embodies the owners’ goals and values while comprehensively enabling thermal comfort, energy efficiency, a vacation respite, and supplementary income.
PROJECT TEAM
ZeroEnergy Design - Architect & Mechanical Designer
A.F. Hultin & Co. - Contractor
Pamet Valley Landscape Design - Landscape & Masonry
Lisa Finch - Original Artwork
European Architectural Supply - Windows
Eric Roth Photography - Photography
 Studio Snaidero DC Metro
Snaidero CODE Master Bath in Artic White Gloss Laminate. Photographed by Jennifer Hughes.
Large trendy master gray tile and porcelain tile slate floor freestanding bathtub photo in DC Metro with flat-panel cabinets, white cabinets, white walls, an undermount sink and quartz countertops
Large trendy master gray tile and porcelain tile slate floor freestanding bathtub photo in DC Metro with flat-panel cabinets, white cabinets, white walls, an undermount sink and quartz countertops

Sponsored
Delaware, OH

Buckeye Basements, Inc.
Central Ohio's Basement Finishing ExpertsBest Of Houzz '13-'21

 M.S. Vicas Interiors
Inspiration for a large contemporary freestanding desk medium tone wood floor and brown floor study room remodel in DC Metro with white walls and no fireplace
 Match Remodeling
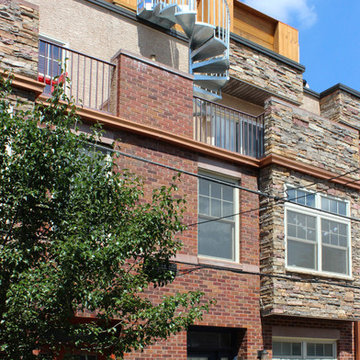
Custom-built, code compliant galvanized steel spiral staircase leading from master bedroom. Staircase has 42" high railings for safety and diamond plate step treads to prevent slipping.
 Laura Bendik Interiors
Maxine Schnitzer Photography
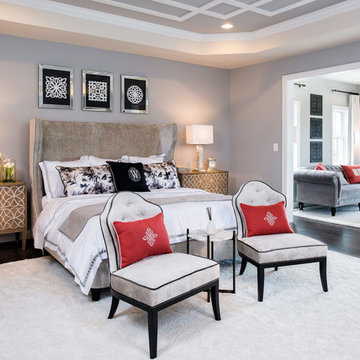
Inspiration for a timeless master dark wood floor bedroom remodel in DC Metro with gray walls and no fireplace
Inspiration for a timeless master dark wood floor bedroom remodel in DC Metro with gray walls and no fireplace
14