
Search results for "Master code" in Home Design Ideas


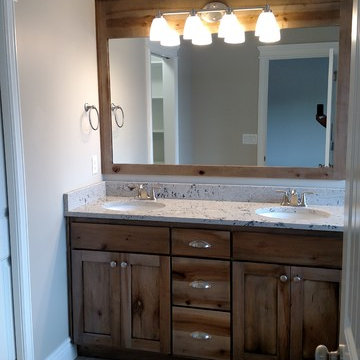
 Copper Creek Homes
Beautiful homage to Cape Code style for this homeowner!
Mid-sized transitional master beige tile and porcelain tile porcelain tile alcove shower photo with an undermount sink, shaker cabinets, medium tone wood cabinets, granite countertops, an undermount tub, a two-piece toilet and beige walls
Mid-sized transitional master beige tile and porcelain tile porcelain tile alcove shower photo with an undermount sink, shaker cabinets, medium tone wood cabinets, granite countertops, an undermount tub, a two-piece toilet and beige walls
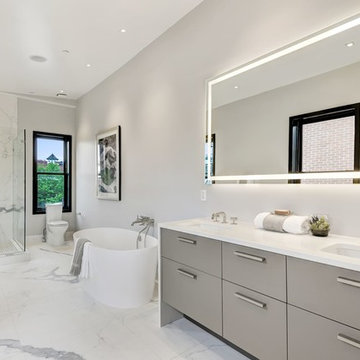
 Studio Snaidero DC Metro
Snaidero CODE bath in Cappuccino Matte Lacquer
Example of a trendy master white tile porcelain tile and white floor freestanding bathtub design in DC Metro with flat-panel cabinets, gray cabinets, an undermount sink and quartz countertops
Example of a trendy master white tile porcelain tile and white floor freestanding bathtub design in DC Metro with flat-panel cabinets, gray cabinets, an undermount sink and quartz countertops
Find the right local pro for your project

 Marie Share Interiors
Open shower - mid-sized transitional master yellow tile and marble tile marble floor, gray floor and double-sink open shower idea in Boston with recessed-panel cabinets, white cabinets, a one-piece toilet, white walls, an undermount sink, marble countertops, gray countertops and a built-in vanity
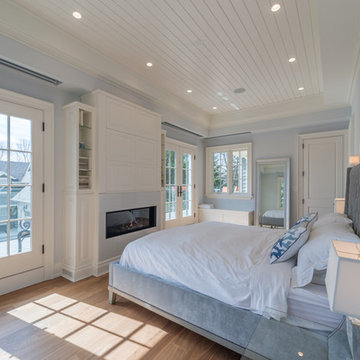


 Marengo Morton Architects
Marengo Morton Architects, Inc. in La Jolla, CA, specializes in Coastal Development Permits, Master Planning, Multi-Family, Residential, Commercial, Restaurant, Hospitality, Development, Code Violations, Forensics and Construction Management.
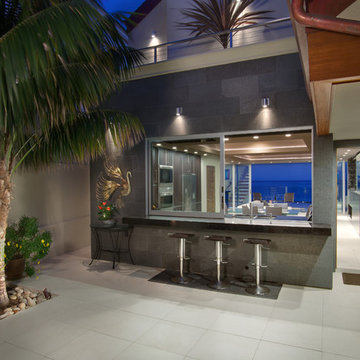 Marengo Morton Architects
Marengo Morton Architects, Inc. in La Jolla, CA, specializes in Coastal Development Permits, Master Planning, Multi-Family, Residential, Commercial, Restaurant, Hospitality, Development, Code Violations, Forensics and Construction Management.

Sponsored
Columbus, OH

Hope Restoration & General Contracting
Columbus Design-Build, Kitchen & Bath Remodeling, Historic Renovations

 Julie Rhodes Interiors
Location: Bellaire, TX, USA
A large family who regularly entertains, wanted a home that looked beautiful and sophisticated, but could withstand high traffic and their busy life style. Art and family antiques were important focal points in each room. In the children's rooms, the goal was to create spaces that would not require a re-design as the children grew into teenagers.
Julie Rhodes Interiors
Photographed by: Jill Hunter

 Tracey Stephens Design, LLC
Wing Wong/ Memories TTL
Mid-sized arts and crafts white tile porcelain tile and multicolored floor bathroom photo in New York with furniture-like cabinets, medium tone wood cabinets, a two-piece toilet, white walls, an undermount sink, granite countertops, a hinged shower door and gray countertops
Mid-sized arts and crafts white tile porcelain tile and multicolored floor bathroom photo in New York with furniture-like cabinets, medium tone wood cabinets, a two-piece toilet, white walls, an undermount sink, granite countertops, a hinged shower door and gray countertops

 TKS Design Group
Download our free ebook, Creating the Ideal Kitchen. DOWNLOAD NOW
This charming little attic bath was an infrequently used guest bath located on the 3rd floor right above the master bath that we were also remodeling. The beautiful original leaded glass windows open to a view of the park and small lake across the street. A vintage claw foot tub sat directly below the window. This is where the charm ended though as everything was sorely in need of updating. From the pieced-together wall cladding to the exposed electrical wiring and old galvanized plumbing, it was in definite need of a gut job. Plus the hardwood flooring leaked into the bathroom below which was priority one to fix. Once we gutted the space, we got to rebuilding the room. We wanted to keep the cottage-y charm, so we started with simple white herringbone marble tile on the floor and clad all the walls with soft white shiplap paneling. A new clawfoot tub/shower under the original window was added. Next, to allow for a larger vanity with more storage, we moved the toilet over and eliminated a mish mash of storage pieces. We discovered that with separate hot/cold supplies that were the only thing available for a claw foot tub with a shower kit, building codes require a pressure balance valve to prevent scalding, so we had to install a remote valve. We learn something new on every job! There is a view to the park across the street through the home’s original custom shuttered windows. Can’t you just smell the fresh air? We found a vintage dresser and had it lacquered in high gloss black and converted it into a vanity. The clawfoot tub was also painted black. Brass lighting, plumbing and hardware details add warmth to the room, which feels right at home in the attic of this traditional home. We love how the combination of traditional and charming come together in this sweet attic guest bath. Truly a room with a view!
Designed by: Susan Klimala, CKD, CBD
Photography by: Michael Kaskel
For more information on kitchen and bath design ideas go to: www.kitchenstudio-ge.com

 Maya Axt Interiors
Designing a whole home remodel for a client’s second home was an exciting opportunity to create a space that felt both welcoming and timeless. The clients wanted a space that felt light, bright, and timeless. We focused on an open-concept layout, maximizing natural light and incorporating soft, neutral tones that complemented the desert landscape. The main showstopper of the home was the kitchen, which the family considered the heart of the home. Featuring high-end finishes, the kitchen became a space for both cooking and gathering, designed for both functionality and elegance. Thoughtful touches, such as custom cabinetry, integrated appliances, and custom hood, helped elevate the entire space, making it a true focal point. With a thoughtful blend of modern design and classic touches, the remodel was tailored to ensure the space could grow with the family and become a place they would cherish and enjoy for years to come.
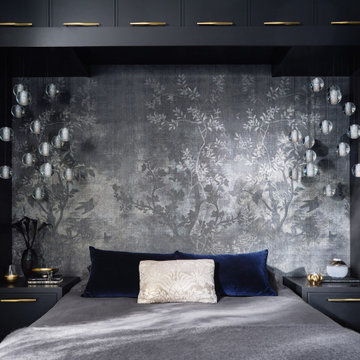
 Suzanne Childress Design
Mid-sized eclectic master dark wood floor and black floor bedroom photo in San Francisco with gray walls
 Marie Share Interiors
Open shower - mid-sized transitional master yellow tile and marble tile marble floor, gray floor and double-sink open shower idea in Boston with recessed-panel cabinets, white cabinets, a one-piece toilet, white walls, an undermount sink, marble countertops, gray countertops and a built-in vanity

Sponsored
Columbus, OH
Free consultation for landscape design!

Peabody Landscape Group
Franklin County's Reliable Landscape Design & Contracting
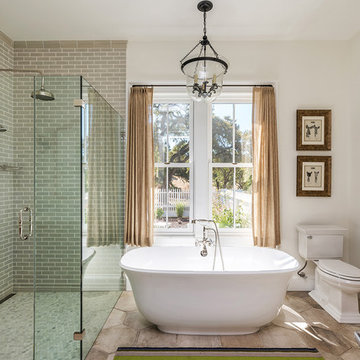

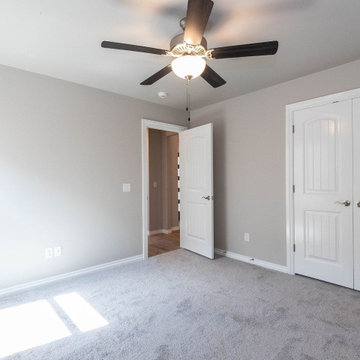
 Turner Home Remodeling
For all city residences that are lacking in functional space, are now going for the services of ADU construction in San Jose, from expert general contractors in San Jose like Turner Home Remodeling that have vast project experience. We convert old garages into spacious family suites, master bedrooms and living rooms.
ADU Construction in San Jose, CA - https://www.turnerhomeremodeling.com/
ZIP Code 95002, ZIP Code 95101, ZIP Code 95103, ZIP Code 95106,ZIP Code 95108,ZIP Code 95109,ZIP Code 95110, ZIP Code 95111,ZIP Code 95112,ZIP Code 95113,ZIP Code 95115,ZIP Code 95116,ZIP Code 95117,ZIP Code 95118,ZIP Code 95119,ZIP Code 95120,ZIP Code 95121,ZIP Code 95122,ZIP Code 95123,ZIP Code 95124,ZIP Code 95125,ZIP Code 95126,ZIP Code 95127,ZIP Code 95128,ZIP Code 95129,ZIP Code 95130,ZIP Code 95131,ZIP Code 95132,ZIP Code 95133
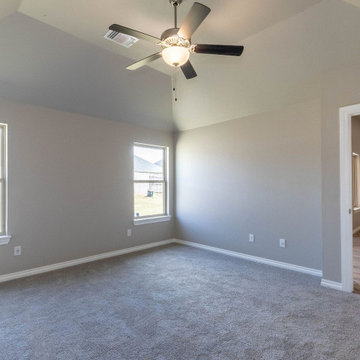 Turner Home Remodeling
For all city residences that are lacking in functional space, are now going for the services of ADU construction in San Jose, from expert general contractors in San Jose like Turner Home Remodeling that have vast project experience. We convert old garages into spacious family suites, master bedrooms and living rooms.
ADU Construction in San Jose, CA - https://www.turnerhomeremodeling.com/
ZIP Code 95002, ZIP Code 95101, ZIP Code 95103, ZIP Code 95106,ZIP Code 95108,ZIP Code 95109,ZIP Code 95110, ZIP Code 95111,ZIP Code 95112,ZIP Code 95113,ZIP Code 95115,ZIP Code 95116,ZIP Code 95117,ZIP Code 95118,ZIP Code 95119,ZIP Code 95120,ZIP Code 95121,ZIP Code 95122,ZIP Code 95123,ZIP Code 95124,ZIP Code 95125,ZIP Code 95126,ZIP Code 95127,ZIP Code 95128,ZIP Code 95129,ZIP Code 95130,ZIP Code 95131,ZIP Code 95132,ZIP Code 95133
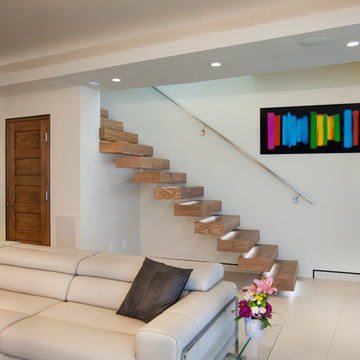 Marengo Morton Architects
Marengo Morton Architects, Inc. in La Jolla, CA, specializes in Coastal Development Permits, Master Planning, Multi-Family, Residential, Commercial, Restaurant, Hospitality, Development, Code Violations, Forensics and Construction Management.

Sponsored
Sunbury, OH

J.Holderby - Renovations
Franklin County's Leading General Contractors - 2X Best of Houzz!
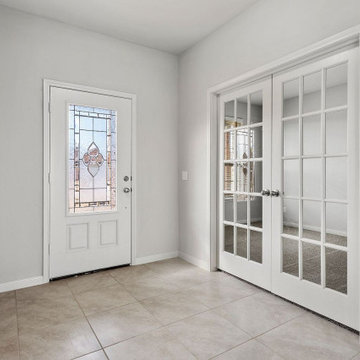 Turner Home Remodeling
For all city residences that are lacking in functional space, are now going for the services of ADU construction in San Jose, from expert general contractors in San Jose like Turner Home Remodeling that have vast project experience. We convert old garages into spacious family suites, master bedrooms and living rooms.
ADU Construction in San Jose, CA - https://www.turnerhomeremodeling.com/
ZIP Code 95134, ZIP Code 95135, ZIP Code 95136, ZIP Code 95138, ZIP Code 95139, ZIP Code 95140, ZIP Code 95141, ZIP Code 95148, ZIP Code 95150, ZIP Code 95151, ZIP Code 95152, ZIP Code 95153, ZIP Code 95154, ZIP Code 95155, ZIP Code 95156, ZIP Code 95157, ZIP Code 95158, ZIP Code 95159, ZIP Code 95160, ZIP Code 95161, ZIP Code 95164, ZIP Code 95170, ZIP Code 95172, ZIP Code 95173, ZIP Code 95190, ZIP Code 95191, ZIP Code 95192, ZIP Code 95193, ZIP Code 95194, ZIP Code 95196
 Marengo Morton Architects
Marengo Morton Architects, Inc. in La Jolla, CA, specializes in Coastal Development Permits, Master Planning, Multi-Family, Residential, Commercial, Restaurant, Hospitality, Development, Code Violations, Forensics and Construction Management.
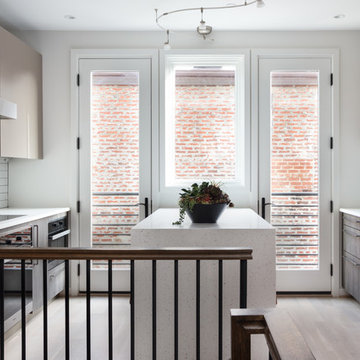 Studio Snaidero DC Metro
Snaidero CODE Tundra Elm and Cappuccino Matte Melamine
Inspiration for a mid-sized modern beige floor eat-in kitchen remodel in DC Metro with white backsplash, paneled appliances and an island
Inspiration for a mid-sized modern beige floor eat-in kitchen remodel in DC Metro with white backsplash, paneled appliances and an island
11