
Search results for "Master code" in Home Design Ideas

 Building Solutions and Design, Inc
Photo Credit: Unlimited Style Real Estate Photography
Architect: Nadav Rokach
Interior Design: Eliana Rokach
Contractor: Building Solutions and Design, Inc
Staging: Carolyn Grecco/ Meredit Baernc
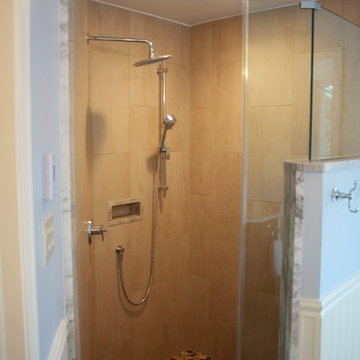
 Maximum Code
Inspiration for a large modern 3/4 beige tile and ceramic tile pebble tile floor doorless shower remodel in Philadelphia with recessed-panel cabinets, dark wood cabinets, blue walls, an undermount sink and marble countertops
 Maximum Code
Example of a large minimalist 3/4 beige tile and ceramic tile pebble tile floor doorless shower design in Philadelphia with recessed-panel cabinets, dark wood cabinets, blue walls, an undermount sink, marble countertops and a one-piece toilet
Find the right local pro for your project

 Hillcrest Construction
Hillcrest Construction designed and executed a complete facelift for these West Chester clients’ master bathroom. The sink/toilet/shower layout stayed relatively unchanged due to the limitations of the small space, but major changes were slated for the overall functionality and aesthetic appeal.
The bathroom was gutted completely, the wiring was updated, and minor plumbing alterations were completed for code compliance.
Bathroom waterproofing was installed utilizing the state-of-the-industry Schluter substrate products, and the feature wall of the shower is tiled with a striking blue 12x12 tile set in a stacked pattern, which is a departure of color and layout from the staggered gray-tome wall tile and floor tile.
The original bathroom lacked storage, and what little storage it had lacked practicality.
The original 1’ wide by 4’ deep “reach-in closet” was abandoned and replaced with a custom cabinetry unit that featured six 30” drawers to hold a world of personal bathroom items which could pulled out for easy access. The upper cubbie was shallower at 13” and was sized right to hold a few spare towels without the towels being lost to an unreachable area. The custom furniture-style vanity, also built and finished at the Hillcrest custom shop facilitated a clutter-free countertop with its two deep drawers, one with a u-shaped cut out for the sink plumbing. Considering the relatively small size of the bathroom, and the vanity’s proximity to the toilet, the drawer design allows for greater access to the storage area as compared to a vanity door design that would only be accessed from the front. The custom niche in the shower serves and a consolidated home for soap, shampoo bottles, and all other shower accessories.
Moen fixtures at the sink and in the shower and a Toto toilet complete the contemporary feel. The controls at the shower allow the user to easily switch between the fixed rain head, the hand shower, or both. And for a finishing touch, the client chose between a number for shower grate color and design options to complete their tailor-made sanctuary.

 Wardell Builders, Inc.
Brady Architectural Photography
Example of a beach style formal living room design in San Diego with a ribbon fireplace and a wall-mounted tv
Example of a beach style formal living room design in San Diego with a ribbon fireplace and a wall-mounted tv



 Bestbath
 https://bestbath.com/products/showers/
Modern Bathroom accessible shower walk in shower trench drain
...
walk in shower
walk in showers
walk-in showers
walk-in shower
roll-in shower
handicap showers
ada shower
handicap shower
barrier free shower
barrier free showers
commercial bathroom
accessible shower
accessible showers
ada shower stall
barrier free shower pan
barrier free shower pans
wheelchair shower
ada bathtub
ada roll in shower
roll-in showers
ada compliant shower
commercial shower
rollin shower
barrier free shower stall
barrier free shower stalls
wheel chair shower
ada shower base
commercial shower stalls
barrier free bathroom
barrier free bathrooms
ada compliant shower stall
accessible roll in shower
ada shower threshold
ada shower units
wheelchair accessible shower threshold
wheelchair access shower
ada accessible shower
ada shower enclosures
innovative bathroom design
barrier free shower floor
bathroom dealer
bathroom dealers
ada compliant shower enclosures
ada tubs and showers

Sponsored
Fredericksburg, OH

High Point Cabinets
Columbus' Experienced Custom Cabinet Builder | 4x Best of Houzz Winner
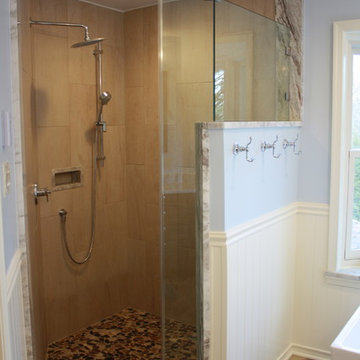 Maximum Code
Example of a large minimalist 3/4 beige tile and ceramic tile pebble tile floor freestanding bathtub design in Philadelphia with recessed-panel cabinets, dark wood cabinets, a one-piece toilet, blue walls, an undermount sink and marble countertops
 Maximum Code
Large minimalist 3/4 beige tile and ceramic tile pebble tile floor doorless shower photo in Philadelphia with recessed-panel cabinets, dark wood cabinets, blue walls, an undermount sink and marble countertops

 Freestyle Interiors
Bedroom - mid-sized coastal guest medium tone wood floor, brown floor, shiplap ceiling and wainscoting bedroom idea in Miami with blue walls and no fireplace
 Maximum Code
Large minimalist 3/4 beige tile and ceramic tile pebble tile floor doorless shower photo in Philadelphia with recessed-panel cabinets, dark wood cabinets, blue walls, an undermount sink and marble countertops

 Buckenmeyer Architecture
Photo by Jeff Amram Photography
Bedroom - transitional bedroom idea in Portland
Bedroom - transitional bedroom idea in Portland

 SR Fine Home Builders
Architect: Mary Brewster, Brewster Thornton Group
Mid-sized elegant master beige tile and limestone tile limestone floor and beige floor drop-in bathtub photo in Providence with an undermount sink, recessed-panel cabinets, beige cabinets, a wall-mount toilet, beige walls and limestone countertops
Mid-sized elegant master beige tile and limestone tile limestone floor and beige floor drop-in bathtub photo in Providence with an undermount sink, recessed-panel cabinets, beige cabinets, a wall-mount toilet, beige walls and limestone countertops

Sponsored
Sunbury, OH

J.Holderby - Renovations
Franklin County's Leading General Contractors - 2X Best of Houzz!
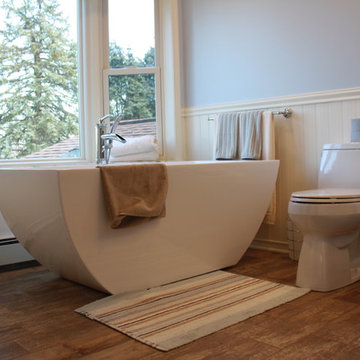 Maximum Code
Modern free-standing tub. Wood-grained porcelain tile.
Large minimalist porcelain tile porcelain tile freestanding bathtub photo in Philadelphia with a one-piece toilet and blue walls
Large minimalist porcelain tile porcelain tile freestanding bathtub photo in Philadelphia with a one-piece toilet and blue walls
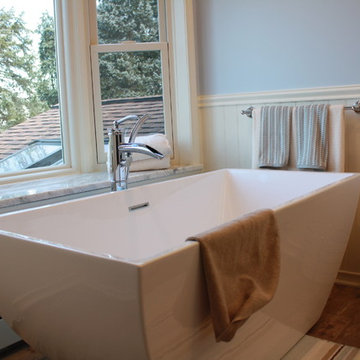 Maximum Code
One-piece Riobel tub filler
Example of a mid-sized minimalist 3/4 porcelain tile porcelain tile freestanding bathtub design in Philadelphia with recessed-panel cabinets, dark wood cabinets, a one-piece toilet, blue walls, an undermount sink and marble countertops
Example of a mid-sized minimalist 3/4 porcelain tile porcelain tile freestanding bathtub design in Philadelphia with recessed-panel cabinets, dark wood cabinets, a one-piece toilet, blue walls, an undermount sink and marble countertops

 CENTURY CUSTOM HOMES LLC
This amazing powder room features an elevated waterfall sink that overflows into a raised bowl. Ultramodern lighting and mirrors complete this striking minimalistic contemporary bathroom.

 Shoreline Construction and Development
Inspiration for a mid-sized timeless beige two-story wood house exterior remodel in Charleston with a metal roof

Sponsored
Columbus, OH

Snider & Metcalf Interior Design, LTD
Leading Interior Designers in Columbus, Ohio & Ponte Vedra, Florida
 Maximum Code
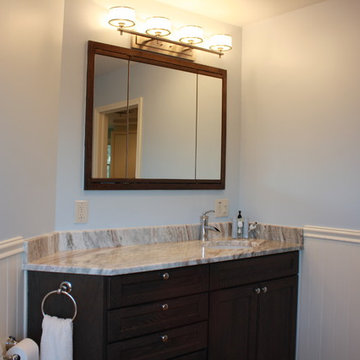
Custom vanity with granite top. Recessed medicine cabinet.
Doorless shower - mid-sized modern 3/4 porcelain tile doorless shower idea in Philadelphia with dark wood cabinets, a one-piece toilet, an undermount sink, granite countertops and recessed-panel cabinets
Doorless shower - mid-sized modern 3/4 porcelain tile doorless shower idea in Philadelphia with dark wood cabinets, a one-piece toilet, an undermount sink, granite countertops and recessed-panel cabinets

 Doyle McCullar
Photo by Eric Rorer
Contemporary gray three-story mixed siding apartment exterior idea in San Francisco
Contemporary gray three-story mixed siding apartment exterior idea in San Francisco


2