
Search results for "Master code" in Home Design Ideas
 DreamMaker Bath & Kitchen

To meet code and gain floor space, we tore out the bulky sink cabinet and installed the smallest pedestal sink we could find.
Small trendy 3/4 blue tile ceramic tile alcove bathtub photo in Minneapolis with a pedestal sink, a two-piece toilet and white walls
Small trendy 3/4 blue tile ceramic tile alcove bathtub photo in Minneapolis with a pedestal sink, a two-piece toilet and white walls
 California Landscape Construction

We used redwood to create a privacy screen above the regulated 6 foot concrete wall. This is a great way to keep out neighbors while still maintaining city code and regulations.

 Bestbath
 https://bestbath.com/products/showers/
Industrial Bathroom walk in shower accessible shower roll in shower
...
walk in shower
walk in showers
walk-in showers
walk-in shower
roll-in shower
handicap showers
ada shower
handicap shower
barrier free shower
barrier free showers
commercial bathroom
accessible shower
accessible showers
ada shower stall
barrier free shower pan
barrier free shower pans
wheelchair shower
ada bathtub
ada roll in shower
roll-in showers
ada compliant shower
commercial shower
rollin shower
barrier free shower stall
barrier free shower stalls
wheel chair shower
ada shower base
commercial shower stalls
barrier free bathroom
barrier free bathrooms
ada compliant shower stall
accessible roll in shower
ada shower threshold
ada shower units
wheelchair accessible shower threshold
wheelchair access shower
ada accessible shower
ada shower enclosures
innovative bathroom design
barrier free shower floor
bathroom dealer
bathroom dealers
ada compliant shower enclosures
ada tubs and showers
Find the right local pro for your project
 Marengo Morton Architects

Marengo Morton Architects, Inc. in La Jolla, CA, specializes in Coastal Development Permits, Master Planning, Multi-Family, Residential, Commercial, Restaurant, Hospitality, Development, Code Violations, Forensics and Construction Management.
 Studio McGee
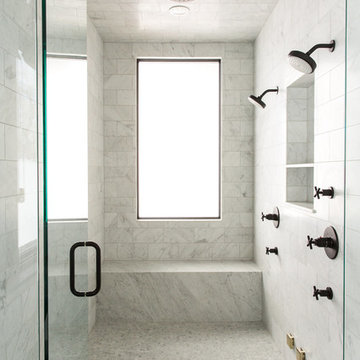
Shop the Look, See the Photo Tour here: https://www.studio-mcgee.com/studioblog/2016/4/4/modern-mountain-home-tour
Watch the Webisode: https://www.youtube.com/watch?v=JtwvqrNPjhU
Travis J Photography
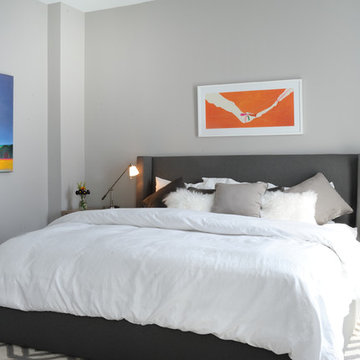

 Markalunas Architecture and Design, LLC
Lake Front Country Estate Back Entry Hall, design by Tom Markalunas, built by Resort Custom Homes. Photography by Rachael Boling.
Inspiration for a huge timeless light wood floor home design remodel with white walls and a medium wood front door
Inspiration for a huge timeless light wood floor home design remodel with white walls and a medium wood front door

Sponsored
Delaware, OH

Buckeye Basements, Inc.
Central Ohio's Basement Finishing ExpertsBest Of Houzz '13-'21

 River Architects
Chuck Choi
Living room - modern white tile and subway tile living room idea in New York
Living room - modern white tile and subway tile living room idea in New York

 Fedewa Custom Works
Design by: Kelly & Stone Architects
Contractor: Dover Development & Const. Cabinetry by: Fedewa Custom Works
Photo by: Tim Stone Photography
Alcove shower - mid-sized contemporary 3/4 brown tile and mosaic tile porcelain tile and gray floor alcove shower idea in Denver with flat-panel cabinets, medium tone wood cabinets, a wall-mount toilet, beige walls, a vessel sink, marble countertops and a hinged shower door
Alcove shower - mid-sized contemporary 3/4 brown tile and mosaic tile porcelain tile and gray floor alcove shower idea in Denver with flat-panel cabinets, medium tone wood cabinets, a wall-mount toilet, beige walls, a vessel sink, marble countertops and a hinged shower door
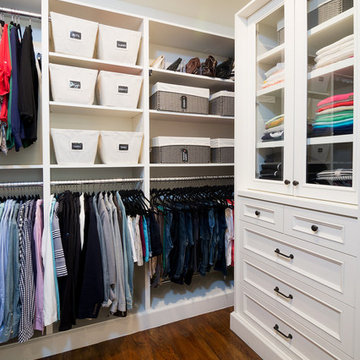

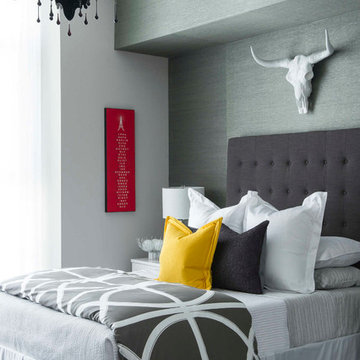
 Stephen Allen Photography
Photography: Stephen Allen
Design: Tina Marie Interior Design
Example of a transitional bedroom design in Orlando with gray walls
Example of a transitional bedroom design in Orlando with gray walls

 Prime 1 Builders
This project won in the 2013 Builders Association of Metropolitan Pittsburgh Housing Excellence Award for Best Urban Renewal Renovation Project. The glass bowl was made in the glass studio owned by the owner which is adjacent to the residence. The mirror is a repurposed window. The door is repurposed from a boarding house.
George Mendel
 Puma Marble Company
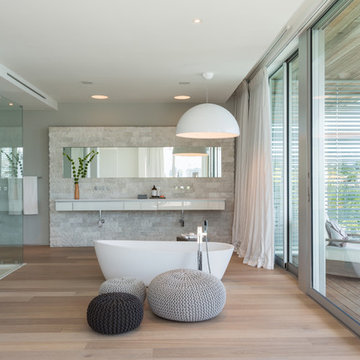
Architect: Max Strang, Interior design: Isabelle Peribere
Large trendy master light wood floor and brown floor freestanding bathtub photo in Miami with flat-panel cabinets, white cabinets and white walls
Large trendy master light wood floor and brown floor freestanding bathtub photo in Miami with flat-panel cabinets, white cabinets and white walls


 Bestbath
 https://bestbath.com/products/showers/?utm_source=houzz
Transitional Bathroom walk in shower wood grab bar accessible shower
...
walk in shower
walk in showers
walk-in showers
walk-in shower
roll-in shower
handicap showers
ada shower
handicap shower
barrier free shower
barrier free showers
commercial bathroom
accessible shower
accessible showers
ada shower stall
barrier free shower pan
barrier free shower pans
wheelchair shower
ada bathtub
ada roll in shower
roll-in showers
ada compliant shower
commercial shower
rollin shower
barrier free shower stall
barrier free shower stalls
wheel chair shower
ada shower base
commercial shower stalls
barrier free bathroom
barrier free bathrooms
ada compliant shower stall
accessible roll in shower
ada shower threshold
ada shower units
wheelchair accessible shower threshold
wheelchair access shower
ada accessible shower
ada shower enclosures
innovative bathroom design
barrier free shower floor
bathroom dealer
bathroom dealers
ada compliant shower enclosures
ada tubs and showers

 O’Hara Interiors
Martha O’Hara Interiors, Interior Design & Photo Styling | John Kraemer & Sons, Builder | Troy Thies, Photography | Ben Nelson, Designer | Please Note: All “related,” “similar,” and “sponsored” products tagged or listed by Houzz are not actual products pictured. They have not been approved by Martha O’Hara Interiors nor any of the professionals credited. For info about our work: design@oharainteriors.com
 La Vie Modern Furniture

Product Code:#214, This bed is upholstered in full PU material and is available in other colors. Double, Queen and King size is available!
Queen: W97" x D74" x H36"
King: W113" x D74" x H36"
 Marengo Morton Architects

Marengo Morton Architects, Inc. in La Jolla, CA, specializes in Coastal Development Permits, Master Planning, Multi-Family, Residential, Commercial, Restaurant, Hospitality, Development, Code Violations, Forensics and Construction Management.

Sponsored
Columbus, OH
Free consultation for landscape design!

Peabody Landscape Group
Franklin County's Reliable Landscape Design & Contracting


 Justine Marie Designs
Interior Design by Heidi Fahy of Idieh Studio
Construction by Remodel Pros NW
Cabinets by Justine Marie Designs
Trendy gray tile medium tone wood floor and brown floor powder room photo in Seattle with flat-panel cabinets, gray cabinets, white walls, an undermount sink and white countertops
Trendy gray tile medium tone wood floor and brown floor powder room photo in Seattle with flat-panel cabinets, gray cabinets, white walls, an undermount sink and white countertops

 Wesley-Wayne Interiors, LLC
For femininity and romance, we used soft neutrals and pale pink. Textured linens play well into the elegant chandelier.
Design: Wesley-Wayne Interiors
Photo: Stephen Karlisch
5