
Search results for "Master codes" in Home Design Ideas
 Code Construction
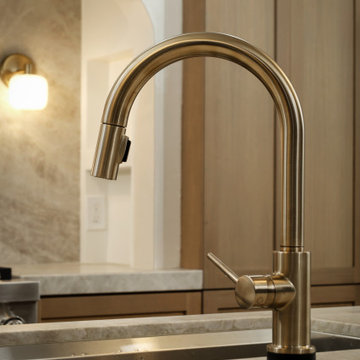
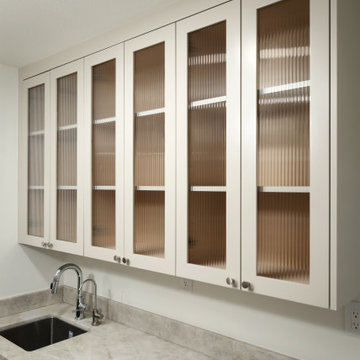
Beautiful luxury kitchen with a nice organic feel. Open layout with removal of a barrier wall we were able to redesign this full layout for a butlers pantry and open concept kitchen.
 MasterDecks, LLC
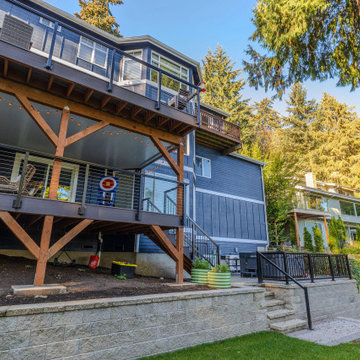
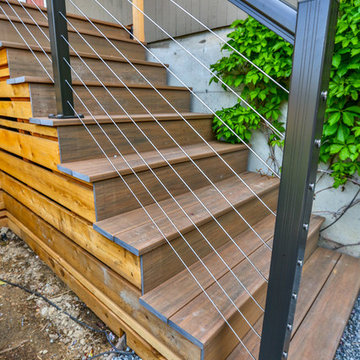
This custom outdoor living project features a beautifully designed composite deck built with premium TimberTech decking in Coastline and Dark Hickory, creating a striking two-tone finish with clean picture-framed detailing. The layout includes a spacious main deck and a carefully designed switchback staircase to maximize yard access while maintaining comfortable head clearance beneath the structure.
The deck surface showcases Coastline field boards bordered and accented with Dark Hickory, including a centered divider that allows for symmetrical 16' board runs. Picture-framed stairs continue the refined look, combining Dark Hickory frames with Coastline interior boards for a cohesive design.
A modern cable railing system with black fascia-mounted posts provides safety without obstructing the view, while square picket railings along the stairs ensure durability and code compliance. The sleek black rail system pairs perfectly with the contemporary composite decking tones.
Below the deck, an undercover ceiling system with white panels and integrated drainage creates a dry, usable space beneath the structure, expanding the functional outdoor living area. Pre-primed wood framing and clean gutter integration help direct water to a dedicated drain system.
The project also includes a switchback stair landing and carefully planned structural details to ensure long-term performance and comfort.
Designed for both style and durability, this custom deck provides a low-maintenance outdoor space perfect for entertaining, relaxing, and enjoying the outdoors year-round.
Find the right local pro for your project

 MasterDecks, LLC

Huge cedar deck with cedar railing. Multi-level deck with a firepit at the bottom.
Codee Allen
Large arts and crafts backyard deck photo in Seattle with a fire pit and no cover
Large arts and crafts backyard deck photo in Seattle with a fire pit and no cover

Sponsored
Delaware, OH

Buckeye Basements, Inc.
Central Ohio's Basement Finishing ExpertsBest Of Houzz '13-'21
 MasterDecks, LLC
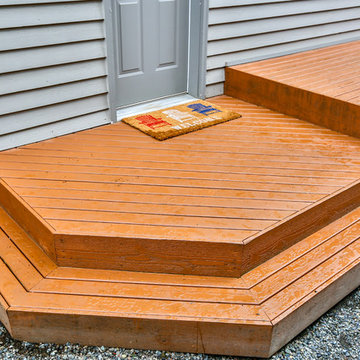
Huge cedar deck with cedar railing. Multi-level deck with a firepit at the bottom.
Codee Allen
Example of a large arts and crafts backyard deck design in Seattle with no cover
Example of a large arts and crafts backyard deck design in Seattle with no cover
 SGDI - Sarah Gallop Design Inc.
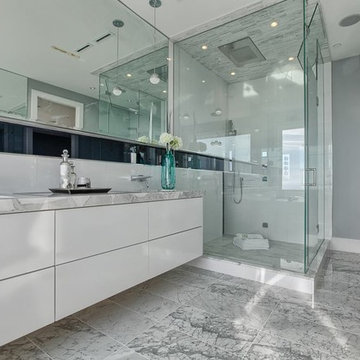
Inspiration for a mid-sized contemporary master white tile and ceramic tile porcelain tile and gray floor bathroom remodel in Vancouver with flat-panel cabinets, white cabinets, a two-piece toilet, gray walls, an undermount sink, marble countertops and a hinged shower door
 Sue Monday's Design
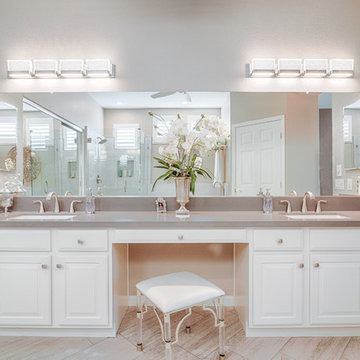
A bathroom design that is modern, clean, and allows in the natural light to make it feel bright and welcoming.
Bathroom - mid-sized traditional master white tile and ceramic tile ceramic tile and gray floor bathroom idea in Other with raised-panel cabinets, white cabinets, a one-piece toilet, beige walls, an undermount sink, marble countertops and a hinged shower door
Bathroom - mid-sized traditional master white tile and ceramic tile ceramic tile and gray floor bathroom idea in Other with raised-panel cabinets, white cabinets, a one-piece toilet, beige walls, an undermount sink, marble countertops and a hinged shower door
 MasterDecks, LLC
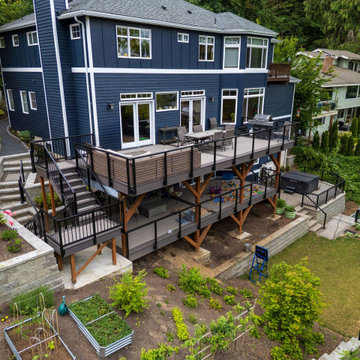
This custom outdoor living project features a beautifully designed composite deck built with premium TimberTech decking in Coastline and Dark Hickory, creating a striking two-tone finish with clean picture-framed detailing. The layout includes a spacious main deck and a carefully designed switchback staircase to maximize yard access while maintaining comfortable head clearance beneath the structure.
The deck surface showcases Coastline field boards bordered and accented with Dark Hickory, including a centered divider that allows for symmetrical 16' board runs. Picture-framed stairs continue the refined look, combining Dark Hickory frames with Coastline interior boards for a cohesive design.
A modern cable railing system with black fascia-mounted posts provides safety without obstructing the view, while square picket railings along the stairs ensure durability and code compliance. The sleek black rail system pairs perfectly with the contemporary composite decking tones.
Below the deck, an undercover ceiling system with white panels and integrated drainage creates a dry, usable space beneath the structure, expanding the functional outdoor living area. Pre-primed wood framing and clean gutter integration help direct water to a dedicated drain system.
The project also includes a switchback stair landing and carefully planned structural details to ensure long-term performance and comfort.
Designed for both style and durability, this custom deck provides a low-maintenance outdoor space perfect for entertaining, relaxing, and enjoying the outdoors year-round.
 ARCHRYSALIS architecture and interior design
Masterbath
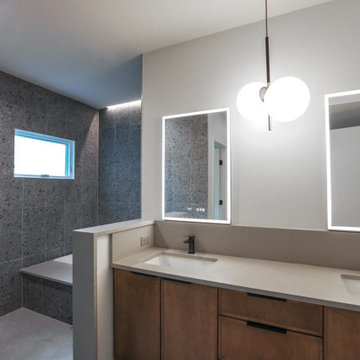
Example of a trendy master gray tile and porcelain tile porcelain tile, gray floor and double-sink bathroom design in Charlotte with shaker cabinets, medium tone wood cabinets, an undermount tub, a one-piece toilet, white walls, an undermount sink, quartz countertops, gray countertops and a floating vanity
Example of a trendy master gray tile and porcelain tile porcelain tile, gray floor and double-sink bathroom design in Charlotte with shaker cabinets, medium tone wood cabinets, an undermount tub, a one-piece toilet, white walls, an undermount sink, quartz countertops, gray countertops and a floating vanity
 Creative JDEA Inc
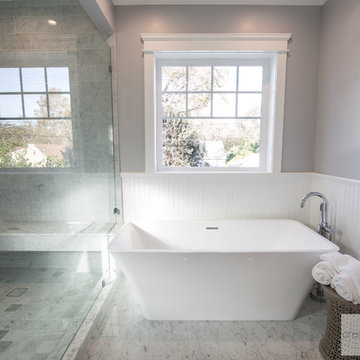
Free Standing Tub and wainscoting
Dante G. Hernandez
Example of a mid-sized transitional bathroom design in Los Angeles
Example of a mid-sized transitional bathroom design in Los Angeles

Sponsored
Columbus, OH

Hope Restoration & General Contracting
Columbus Design-Build, Kitchen & Bath Remodeling, Historic Renovations
 MasterDecks, LLC
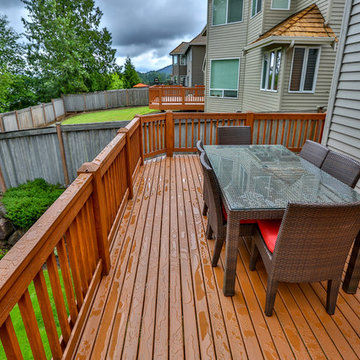
Huge cedar deck with cedar railing. Multi-level deck with a firepit at the bottom.
Codee Allen
Example of a large arts and crafts backyard deck design in Seattle with no cover
Example of a large arts and crafts backyard deck design in Seattle with no cover
 MasterDecks, LLC
Codee Allen
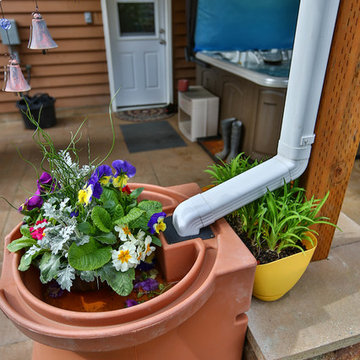
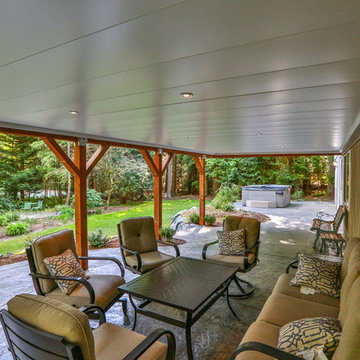
Composite deck with an Undercover System created the perfect living space. Added in a hot tub and some composite railing with lights and the project came together perfectly.
 Hillcrest Construction

Hillcrest Construction designed and executed a complete facelift for these West Chester clients’ master bathroom. The sink/toilet/shower layout stayed relatively unchanged due to the limitations of the small space, but major changes were slated for the overall functionality and aesthetic appeal.
The bathroom was gutted completely, the wiring was updated, and minor plumbing alterations were completed for code compliance.
Bathroom waterproofing was installed utilizing the state-of-the-industry Schluter substrate products, and the feature wall of the shower is tiled with a striking blue 12x12 tile set in a stacked pattern, which is a departure of color and layout from the staggered gray-tome wall tile and floor tile.
The original bathroom lacked storage, and what little storage it had lacked practicality.
The original 1’ wide by 4’ deep “reach-in closet” was abandoned and replaced with a custom cabinetry unit that featured six 30” drawers to hold a world of personal bathroom items which could pulled out for easy access. The upper cubbie was shallower at 13” and was sized right to hold a few spare towels without the towels being lost to an unreachable area. The custom furniture-style vanity, also built and finished at the Hillcrest custom shop facilitated a clutter-free countertop with its two deep drawers, one with a u-shaped cut out for the sink plumbing. Considering the relatively small size of the bathroom, and the vanity’s proximity to the toilet, the drawer design allows for greater access to the storage area as compared to a vanity door design that would only be accessed from the front. The custom niche in the shower serves and a consolidated home for soap, shampoo bottles, and all other shower accessories.
Moen fixtures at the sink and in the shower and a Toto toilet complete the contemporary feel. The controls at the shower allow the user to easily switch between the fixed rain head, the hand shower, or both. And for a finishing touch, the client chose between a number for shower grate color and design options to complete their tailor-made sanctuary.

Sponsored
Fredericksburg, OH

High Point Cabinets
Columbus' Experienced Custom Cabinet Builder | 4x Best of Houzz Winner
 Code Construction
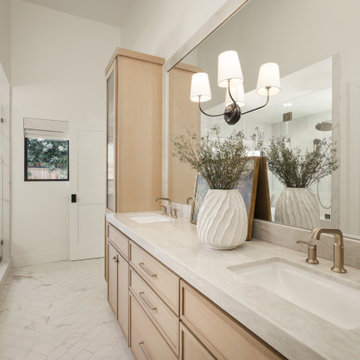
This Master suite is just one of the additions we planned and built for this home. Bedroom view was planned to show this breathtaking view of the backyard.
 MasterDecks, LLC
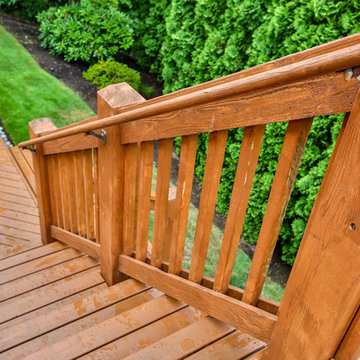
Huge cedar deck with cedar railing. Multi-level deck with a firepit at the bottom.
Codee Allen
Inspiration for a large craftsman backyard deck remodel in Seattle with no cover
Inspiration for a large craftsman backyard deck remodel in Seattle with no cover
35