
Search results for "Master codes" in Home Design Ideas
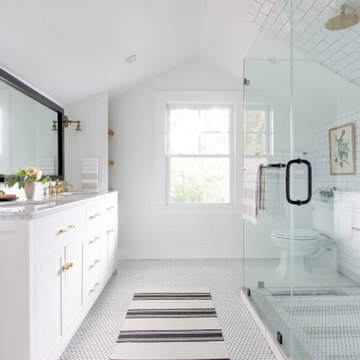
 Amy Lind Interiors
Inspiration for a transitional master white tile and porcelain tile white floor and double-sink double shower remodel in Atlanta with shaker cabinets, white cabinets, a two-piece toilet, white walls, an undermount sink, marble countertops, a hinged shower door, gray countertops, a niche and a freestanding vanity
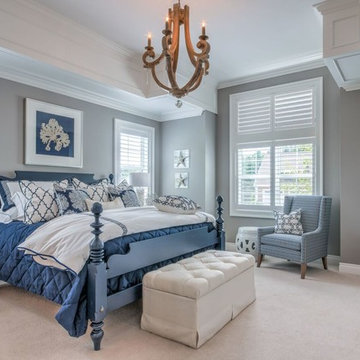
 Colleen Gahry-Robb for Ethan Allen Auburn Hills,MI
Colleen Gahry-Robb, Interior Designer / Ethan Allen, Auburn Hills, MI
Mid-sized beach style master carpeted and white floor bedroom photo in Detroit with gray walls
Mid-sized beach style master carpeted and white floor bedroom photo in Detroit with gray walls

 New England Design Elements
Seacoast Photography
Bathroom - mid-sized transitional master multicolored tile and glass tile bathroom idea in Boston with an undermount sink, recessed-panel cabinets, dark wood cabinets, quartz countertops and gray walls
Bathroom - mid-sized transitional master multicolored tile and glass tile bathroom idea in Boston with an undermount sink, recessed-panel cabinets, dark wood cabinets, quartz countertops and gray walls
Find the right local pro for your project

 Adams + Beasley Associates
Eric Roth Photography, Interior Design by Lewis Interiors
Inspiration for a contemporary master dark wood floor bedroom remodel in Boston with beige walls
Inspiration for a contemporary master dark wood floor bedroom remodel in Boston with beige walls

 Landis Architects | Builders
Photo: Michael K. Wilkinson
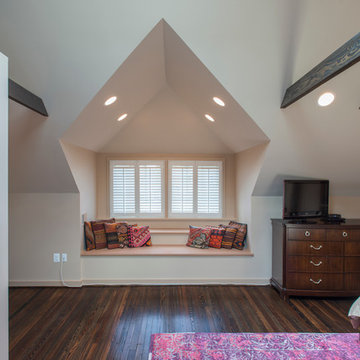
For this new master suite in the attic, our designer wanted to capture the volume and bring in natural light. We installed larger windows in the front dormer. The new windows are casement windows for egress purposes, which are required by code in a bedroom. The front dormer was also reframed in a shape that follows the original frame, which adds more volume. We installed two long steps inside the dormer to hide the ducts underneath and provide seating and storage.
Beams across the ceiling over the bed define the master bedroom. The beams were finished with the same dark stain used to refinish the attic’s original pine flooring.
 Melissa Hill Home Design
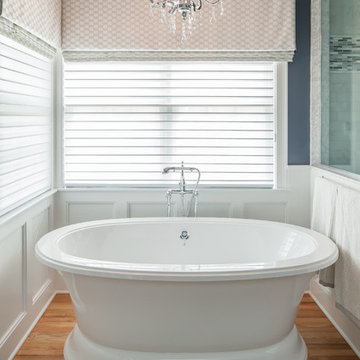
When our clients moved into their already built home they decided to live in it for a while before making any changes. Once they were settled they decided to hire us as their interior designers to renovate and redesign various spaces of their home. As they selected the spaces to be renovated they expressed a strong need for storage and customization. They allowed us to design every detail as well as oversee the entire construction process directing our team of skilled craftsmen. The home is a traditional home so it was important for us to retain some of the traditional elements while incorporating our clients style preferences.
Custom designed by Hartley and Hill Design.
All materials and furnishings in this space are available through Hartley and Hill Design. www.hartleyandhilldesign.com
888-639-0639
Neil Landino Photography

Sponsored
Columbus, OH

Hope Restoration & General Contracting
Columbus Design-Build, Kitchen & Bath Remodeling, Historic Renovations


 Frederick Cooke Architecture, LLC
Welcome home to this luxe, modern, and inviting townhome in the heart of downtown Jersey City! We are ecstatic to see this project completed.
This 4-story multifamily underwent a major renovation and was transformed into a spacious and functional family home for our clients. Careful consideration of our client’s lifestyle and plans for the future dictated every design decision. They needed a space that would function well now that they are a young professional couple and a space that would nicely accommodate a growing family in the future. Greater emphasis was placed on common family spaces and bedrooms were designed exclusively for sleep with minimal room for work or study and without TV connections to discourage those activities from taking place in these spaces. Instead, common places such as the family room and the kitchen are inviting and foster those activities.
Due to sagging floors in need of extensive repair, it made more financial sense to replace them entirely. We took this historic house and by re-pitching the roof in an inverted form we were able to gain an overall 36” which we used for raising the floors. This, in turn, allowed us to bring the ground level up to code and be suitable for living space and gave us additional ceiling room on the upper floors. The ground floor was designed to be used as a rental unit and can be reincorporated into the home later when more space is needed.
Both front and back facades were replaced with timeless brick and vertical wood siding and all windows and front doors were replaced. The ground floor features a one-bedroom suite, living room, and open kitchen-dining area. On the first floor, we achieved a more effective entry sequence to the living room, an open-concept design leading to the kitchen. The interior is bright and airy, and the kitchen opens up to the deck in the back and the patio, making entertaining indoors and outdoors seamless. The design works in a way to accommodate the addition of a stair leading to the ground level when the rental unit is incorporated back into the house.
Up on the second floor, a suite with a bathroom was designed with grandparents or guests in mind. Also, two additional bedrooms are now being used as an exercise room and a zoom-worthy office but can later be used as kids’ rooms.
Last but not least, the third floor features the master suite with his and hers walk-in closets, a master bath, and a library.
 Kitchen to Bath Concepts

Bathroom - mid-sized transitional master white tile and subway tile marble floor bathroom idea in New Orleans with an undermount sink, recessed-panel cabinets, white cabinets, marble countertops and a one-piece toilet
 Stairbuilders and Manufacturers Association

Aesthetic Value: Client required an upscale classical European look with minimalist features. Spiral became dramatic feature in customers home office.
Stair Safety: All the local municipal codes were followed and met.
Quality of Workmanship: Twelve sided mortised center column with minimalist engineered outside sawtooth stringer which is a very rare type of spiral stair.
Technical Challenge: It was the owners lack of vision at beginning of project that challenged us to make numerous aesthetic suggestions and mock ups until owner finally feel in love with the sawtooth spiral with 12-sided column design.
 MMCC, LLC
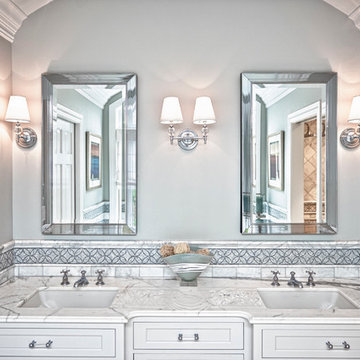
Beautiful master bath with mosaic tile border on all surrounding walls. Features two recessed Robern medicine cabinets with electrical outlet and mirrored finish inside. Calcutta marble vanity top. Photo credit: Sloan T. Howard.
 Dawn D. Totty Interior DESIGNS

Dawn D Totty DESIGNS Master Suite Design
Custom Features include- Custom Flooring, Mid Century Modern Chair- reupholstered, custom blended Wall Color & Bed Pillows - by Dawn D Totty DESIGNS


 Legion Custom Home Builders
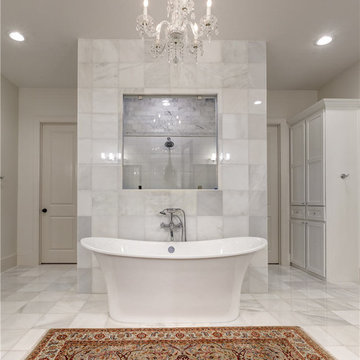
Bathroom - large traditional master white tile and stone tile marble floor bathroom idea in Houston with shaker cabinets, white cabinets, white walls, an undermount sink and marble countertops
 Dona Rosene Interiors

Using ivory stacked stone and sheet rock to cover and create space for the wall mounted TV, the fireplace was transformed from an eyesore to an asset in this ethereal retreat. Luxe Master Bedroom by Dona Rosene Interiors. Photos by Michael Hunter.
 WILLCO

We brought the stairway up to code, made it safer,painted and added grips and carpeting.
Photo: Sally Painter
Small mid-century modern painted straight staircase photo in Portland with painted risers
Small mid-century modern painted straight staircase photo in Portland with painted risers
 Code Construction

Inspiration for a large timeless master beige tile, brown tile and ceramic tile ceramic tile and beige floor bathroom remodel in Tampa with raised-panel cabinets, dark wood cabinets, beige walls, an undermount sink, granite countertops and a hinged shower door

Sponsored
Fredericksburg, OH

High Point Cabinets
Columbus' Experienced Custom Cabinet Builder | 4x Best of Houzz Winner
 Austin-Morgan Closets
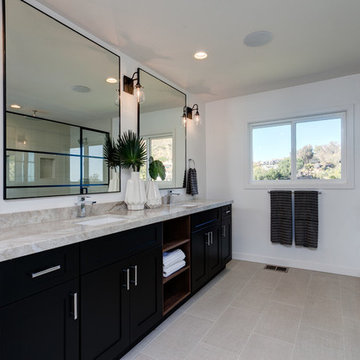
LARGE MASTER BATHROOM CUSTOM CABINETS IN JAVA
Example of a mid-sized classic master gray tile and porcelain tile porcelain tile and gray floor corner shower design in Phoenix with shaker cabinets, black cabinets, white walls, an undermount sink, quartzite countertops and a hinged shower door
Example of a mid-sized classic master gray tile and porcelain tile porcelain tile and gray floor corner shower design in Phoenix with shaker cabinets, black cabinets, white walls, an undermount sink, quartzite countertops and a hinged shower door
 Maximum Code

Large minimalist 3/4 beige tile and ceramic tile pebble tile floor doorless shower photo in Philadelphia with recessed-panel cabinets, dark wood cabinets, blue walls, an undermount sink and marble countertops

7