
Search results for "Master codes" in Home Design Ideas
 Owen Homes LLC

Large country master carpeted and gray floor bedroom photo in Kansas City with gray walls
 Sarah Schmidt
Sargent Photography

Large trendy master white tile and marble tile marble floor and white floor bathroom photo in Miami with flat-panel cabinets, dark wood cabinets, a one-piece toilet, white walls, an undermount sink, marble countertops, a hinged shower door and white countertops
Large trendy master white tile and marble tile marble floor and white floor bathroom photo in Miami with flat-panel cabinets, dark wood cabinets, a one-piece toilet, white walls, an undermount sink, marble countertops, a hinged shower door and white countertops
 Tracey Stephens Design, LLC
Wing Wong/ Memories TTL

Mid-sized arts and crafts white tile porcelain tile and multicolored floor bathroom photo in New York with furniture-like cabinets, medium tone wood cabinets, a two-piece toilet, white walls, an undermount sink, granite countertops, a hinged shower door and gray countertops
Mid-sized arts and crafts white tile porcelain tile and multicolored floor bathroom photo in New York with furniture-like cabinets, medium tone wood cabinets, a two-piece toilet, white walls, an undermount sink, granite countertops, a hinged shower door and gray countertops
Find the right local pro for your project
 Studio Snaidero DC Metro
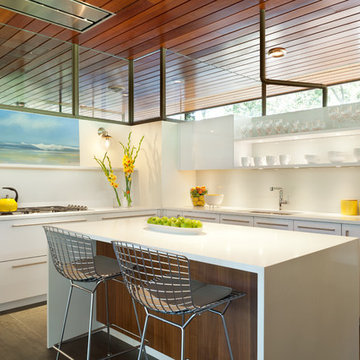
Gorgeous Mid-Century Modern kitchen remodel on Gibson Island in CODE Artic White Glossy Laminate and Cinnamon Walnut Matte Wood with master bath vanity in Artic White High Gloss Lacquer. Photo credit: Gordon Beall Photography

 Madera Builders LLC
Katie Johnson
Example of a large southwest master medium tone wood floor bedroom design in Albuquerque with white walls and a corner fireplace
Example of a large southwest master medium tone wood floor bedroom design in Albuquerque with white walls and a corner fireplace

 Faulkner Perrin Custom Homes
Inspiration for a mediterranean master marble floor and multicolored floor freestanding bathtub remodel in Dallas with shaker cabinets, black cabinets, white walls and gray countertops

Example of a beach style master white tile bathroom design in Los Angeles with blue walls and an undermount tub

Sponsored
Columbus, OH

Hope Restoration & General Contracting
Columbus Design-Build, Kitchen & Bath Remodeling, Historic Renovations
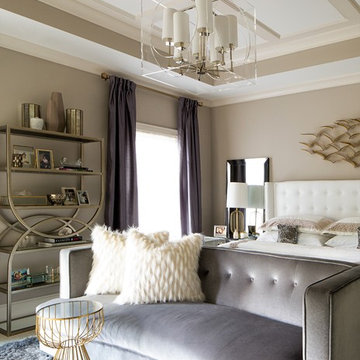
 FORBES MASTERS
Example of a large trendy master carpeted and white floor bedroom design in Atlanta with gray walls

 Peter Brotherton Architect, PC
Large beach style master bathroom photo in New York with an integrated sink
 Seattle Staged to Sell and Design LLC
New Nordic-inspired home with architectural hidden surprises at every turn.

Example of a large danish master medium tone wood floor and brown floor bedroom design in Seattle with white walls
Example of a large danish master medium tone wood floor and brown floor bedroom design in Seattle with white walls
 User
UserFour Walls Photography
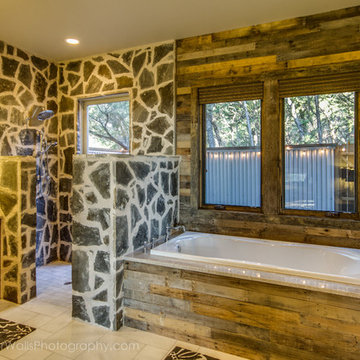
Example of a large mountain style master doorless shower design in Austin with shaker cabinets, medium tone wood cabinets, marble countertops and white walls
Example of a large mountain style master doorless shower design in Austin with shaker cabinets, medium tone wood cabinets, marble countertops and white walls
 Richard Harp Homes, Inc.
Example of a transitional master ceramic tile and white floor bathroom design in Little Rock with recessed-panel cabinets, black cabinets and white walls

 Hillcrest Construction
Hillcrest Construction designed and executed a complete facelift for these West Chester clients’ master bathroom. The sink/toilet/shower layout stayed relatively unchanged due to the limitations of the small space, but major changes were slated for the overall functionality and aesthetic appeal.
The bathroom was gutted completely, the wiring was updated, and minor plumbing alterations were completed for code compliance.
Bathroom waterproofing was installed utilizing the state-of-the-industry Schluter substrate products, and the feature wall of the shower is tiled with a striking blue 12x12 tile set in a stacked pattern, which is a departure of color and layout from the staggered gray-tome wall tile and floor tile.
The original bathroom lacked storage, and what little storage it had lacked practicality.
The original 1’ wide by 4’ deep “reach-in closet” was abandoned and replaced with a custom cabinetry unit that featured six 30” drawers to hold a world of personal bathroom items which could pulled out for easy access. The upper cubbie was shallower at 13” and was sized right to hold a few spare towels without the towels being lost to an unreachable area. The custom furniture-style vanity, also built and finished at the Hillcrest custom shop facilitated a clutter-free countertop with its two deep drawers, one with a u-shaped cut out for the sink plumbing. Considering the relatively small size of the bathroom, and the vanity’s proximity to the toilet, the drawer design allows for greater access to the storage area as compared to a vanity door design that would only be accessed from the front. The custom niche in the shower serves and a consolidated home for soap, shampoo bottles, and all other shower accessories.
Moen fixtures at the sink and in the shower and a Toto toilet complete the contemporary feel. The controls at the shower allow the user to easily switch between the fixed rain head, the hand shower, or both. And for a finishing touch, the client chose between a number for shower grate color and design options to complete their tailor-made sanctuary.



 Code Construction
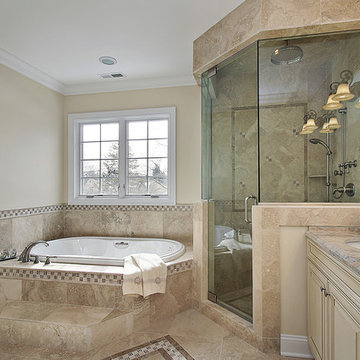
Bathroom - large traditional master porcelain tile ceramic tile and beige floor bathroom idea in Tampa with raised-panel cabinets, white cabinets, beige walls, an undermount sink, granite countertops and a hinged shower door

 Buckenmeyer Architecture
Photo by Jeff Amram Photography
Bedroom - transitional bedroom idea in Portland
Bedroom - transitional bedroom idea in Portland
 Colleen Gahry-Robb for Ethan Allen Auburn Hills,MI
Colleen Gahry-Robb, Interior Designer / Ethan Allen, Auburn Hills, MI
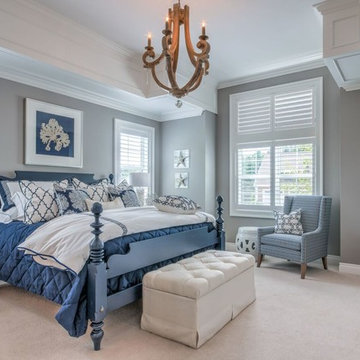
Mid-sized beach style master carpeted and white floor bedroom photo in Detroit with gray walls
Mid-sized beach style master carpeted and white floor bedroom photo in Detroit with gray walls
Sponsored
Columbus, OH
Hope Restoration & General Contracting
Columbus Design-Build, Kitchen & Bath Remodeling, Historic Renovations

 New England Design Elements
Seacoast Photography

Bathroom - mid-sized transitional master multicolored tile and glass tile bathroom idea in Boston with an undermount sink, recessed-panel cabinets, dark wood cabinets, quartz countertops and gray walls
Bathroom - mid-sized transitional master multicolored tile and glass tile bathroom idea in Boston with an undermount sink, recessed-panel cabinets, dark wood cabinets, quartz countertops and gray walls
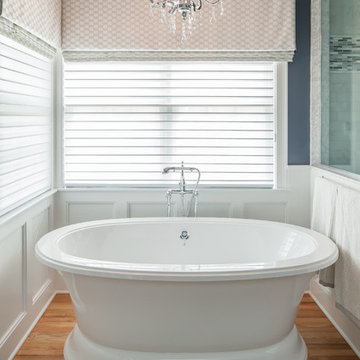
 Melissa Hill Home Design
When our clients moved into their already built home they decided to live in it for a while before making any changes. Once they were settled they decided to hire us as their interior designers to renovate and redesign various spaces of their home. As they selected the spaces to be renovated they expressed a strong need for storage and customization. They allowed us to design every detail as well as oversee the entire construction process directing our team of skilled craftsmen. The home is a traditional home so it was important for us to retain some of the traditional elements while incorporating our clients style preferences.
Custom designed by Hartley and Hill Design.
All materials and furnishings in this space are available through Hartley and Hill Design. www.hartleyandhilldesign.com
888-639-0639
Neil Landino Photography
6