
Search results for "Master commonly" in Home Design Ideas

 kbh architects, ltd.
Located on a tight corner lot, the design of this addition left one wall standing and built a new home around it. The home fits wonderfully into a neighborhood full of mature trees and front porches. We placed generous porches on both the front and back of the house to maximize the owners' use of the lot. There's even a balcony off of the master bedroom with planters for herbs and flowers. The kitchen, though compact, is a chef's dream. There are also windows placed behind the upper cabinets to create a backlighting effect during the day and bring more natural light into the space. Here's what the owner had to say about the project:


 Masterpiece Design Group
This "smaller" living & dining room combination was given visual "separation" by use of dimensional wood panel behind the TV, and vertical flat stock to visually 'divide' the spaces.
Find the right local pro for your project

 Advance Design Studio, Ltd.
Mid-sized trendy porcelain tile and gray floor powder room photo in Chicago with recessed-panel cabinets, gray cabinets, a one-piece toilet, beige walls, a drop-in sink, quartz countertops and multicolored countertops

 Bentley Construction LLC
Minimalist master gray tile and cement tile ceramic tile, gray floor and single-sink double shower photo in Louisville with flat-panel cabinets, black cabinets, white walls, a drop-in sink, a hinged shower door, white countertops and a built-in vanity
 Advance Design Studio, Ltd.
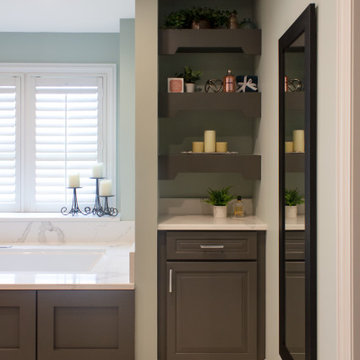
Large transitional master double-sink bathroom photo in Chicago with gray cabinets, quartzite countertops, a hinged shower door, white countertops, a niche and a built-in vanity
 Advance Design Studio, Ltd.
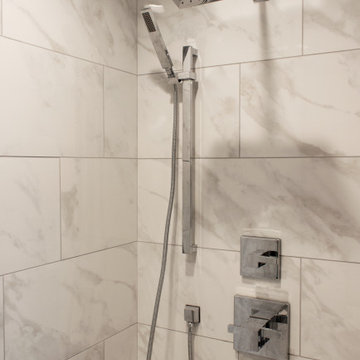
Example of a large transitional master double-sink shower bench design in Chicago with gray cabinets, quartzite countertops, a hinged shower door, white countertops and a built-in vanity

Sponsored
Sunbury, OH

J.Holderby - Renovations
Franklin County's Leading General Contractors - 2X Best of Houzz!
 Advance Design Studio, Ltd.
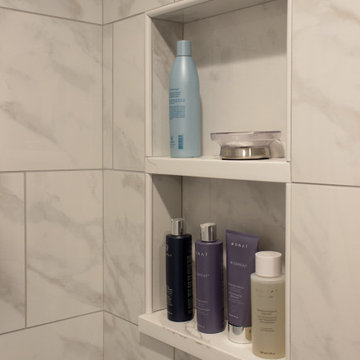
Inspiration for a large transitional master double-sink shower bench remodel in Chicago with gray cabinets, quartzite countertops, a hinged shower door, white countertops and a built-in vanity
 Sunspace By Premier Outdoor Space
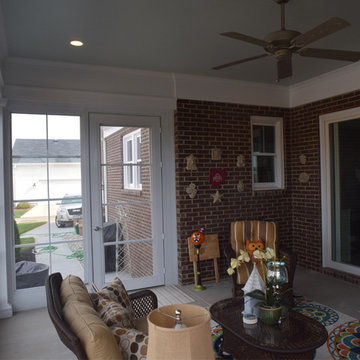
Photo by Premier Outdoor Space LLC.
Home design - mid-sized craftsman home design idea in Louisville
Home design - mid-sized craftsman home design idea in Louisville

 Bridgwater Consulting Group
Photography - Phillip Erickson
Example of a zen medium tone wood floor powder room design in Salt Lake City with dark wood cabinets, red walls and a vessel sink
Example of a zen medium tone wood floor powder room design in Salt Lake City with dark wood cabinets, red walls and a vessel sink


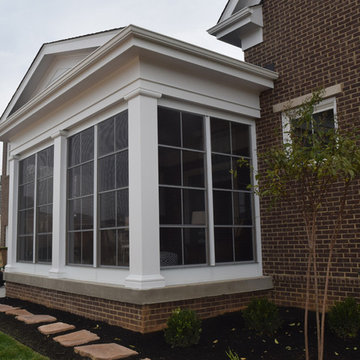 Sunspace By Premier Outdoor Space
Photo by Premier Outdoor Space LLC.
Home design - mid-sized craftsman home design idea in Louisville
Home design - mid-sized craftsman home design idea in Louisville

 HAUS | Architecture For Modern Lifestyles
Open-concept Master Bathroom opens to Bedroom and Master Closet beyond via sliding barn door - Interior Architecture: HAUS | Architecture + BRUSFO - Construction Management: WERK | Build - Photo: HAUS | Architecture

Sponsored
Plain City, OH

The Creative Kitchen Company
Columbus Area Kitchen Remodeling and Refacing Professional
 Bentley Construction LLC
Inspiration for a modern master gray tile and cement tile ceramic tile, gray floor and single-sink double shower remodel in Louisville with flat-panel cabinets, black cabinets, white walls, a drop-in sink, a hinged shower door, white countertops and a built-in vanity


 Bentley Construction LLC
Minimalist master gray tile and cement tile ceramic tile, gray floor and single-sink double shower photo in Louisville with flat-panel cabinets, black cabinets, white walls, a drop-in sink, a hinged shower door, white countertops and a built-in vanity
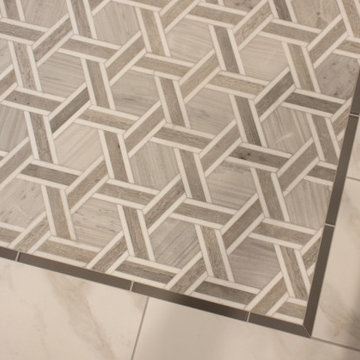 Advance Design Studio, Ltd.
Shower bench - large transitional master double-sink shower bench idea in Chicago with gray cabinets, quartzite countertops, a hinged shower door, white countertops and a built-in vanity


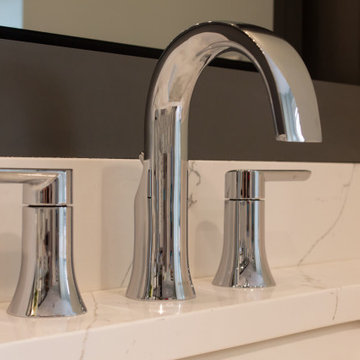 Advance Design Studio, Ltd.
Large transitional master double-sink shower bench photo in Chicago with gray cabinets, quartzite countertops, a hinged shower door, white countertops and a built-in vanity

 Custom Design & Construction
With two young boys, our homeowners were quickly outgrowing their home. We worked with them to add enough space for the boys to have their own rooms and a common space to call their own. We enlarged the master suite and added a large balcony to the second floor. We rearranged the kitchen layout to work with the new balcony; creating an indoor/outdoor space. By moving the garage to the edge of the property, we created a natural flow from the house to a now expansive backyard space. Their completely remodeled home now suites their current taste and lifestyle.
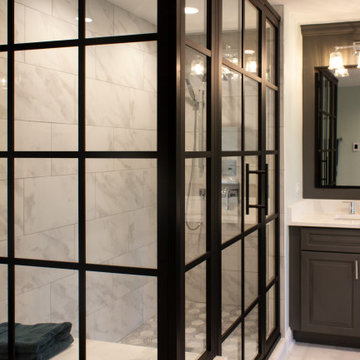 Advance Design Studio, Ltd.
Example of a large transitional master double-sink shower bench design in Chicago with gray cabinets, quartzite countertops, a hinged shower door, white countertops and a built-in vanity
42