
Search results for "Master commonly" in Home Design Ideas

 Advance Design Studio, Ltd.
This 1930's Barrington Hills farmhouse was in need of some TLC when it was purchased by this southern family of five who planned to make it their new home. The renovation taken on by Advance Design Studio's designer Scott Christensen and master carpenter Justin Davis included a custom porch, custom built in cabinetry in the living room and children's bedrooms, 2 children's on-suite baths, a guest powder room, a fabulous new master bath with custom closet and makeup area, a new upstairs laundry room, a workout basement, a mud room, new flooring and custom wainscot stairs with planked walls and ceilings throughout the home.
The home's original mechanicals were in dire need of updating, so HVAC, plumbing and electrical were all replaced with newer materials and equipment. A dramatic change to the exterior took place with the addition of a quaint standing seam metal roofed farmhouse porch perfect for sipping lemonade on a lazy hot summer day.
In addition to the changes to the home, a guest house on the property underwent a major transformation as well. Newly outfitted with updated gas and electric, a new stacking washer/dryer space was created along with an updated bath complete with a glass enclosed shower, something the bath did not previously have. A beautiful kitchenette with ample cabinetry space, refrigeration and a sink was transformed as well to provide all the comforts of home for guests visiting at the classic cottage retreat.
The biggest design challenge was to keep in line with the charm the old home possessed, all the while giving the family all the convenience and efficiency of modern functioning amenities. One of the most interesting uses of material was the porcelain "wood-looking" tile used in all the baths and most of the home's common areas. All the efficiency of porcelain tile, with the nostalgic look and feel of worn and weathered hardwood floors. The home’s casual entry has an 8" rustic antique barn wood look porcelain tile in a rich brown to create a warm and welcoming first impression.
Painted distressed cabinetry in muted shades of gray/green was used in the powder room to bring out the rustic feel of the space which was accentuated with wood planked walls and ceilings. Fresh white painted shaker cabinetry was used throughout the rest of the rooms, accentuated by bright chrome fixtures and muted pastel tones to create a calm and relaxing feeling throughout the home.
Custom cabinetry was designed and built by Advance Design specifically for a large 70” TV in the living room, for each of the children’s bedroom’s built in storage, custom closets, and book shelves, and for a mudroom fit with custom niches for each family member by name.
The ample master bath was fitted with double vanity areas in white. A generous shower with a bench features classic white subway tiles and light blue/green glass accents, as well as a large free standing soaking tub nestled under a window with double sconces to dim while relaxing in a luxurious bath. A custom classic white bookcase for plush towels greets you as you enter the sanctuary bath.
 BJ Construction Group

Example of a mid-sized eclectic master porcelain tile and black floor bathroom design in Chicago with shaker cabinets, green cabinets, an undermount sink, quartzite countertops, black walls and white countertops

 STRUKTR Studios Photography
Photo: Marni Epstein-Mervis © 2018 Houzz
Open concept kitchen - industrial l-shaped painted wood floor and black floor open concept kitchen idea in Los Angeles with an undermount sink, recessed-panel cabinets, white cabinets, green backsplash, stainless steel appliances, an island and white countertops
Open concept kitchen - industrial l-shaped painted wood floor and black floor open concept kitchen idea in Los Angeles with an undermount sink, recessed-panel cabinets, white cabinets, green backsplash, stainless steel appliances, an island and white countertops
Find the right local pro for your project
 Sanctuary Staging and Styling, LLC
Photo by Columbus Pics
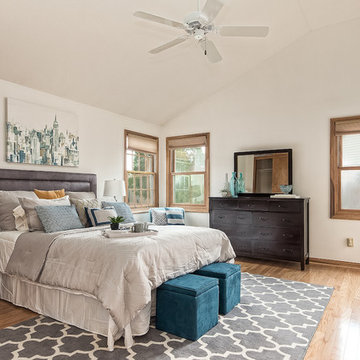
Example of a transitional master bedroom design in Columbus
Example of a transitional master bedroom design in Columbus
 Townsen Architects LLC
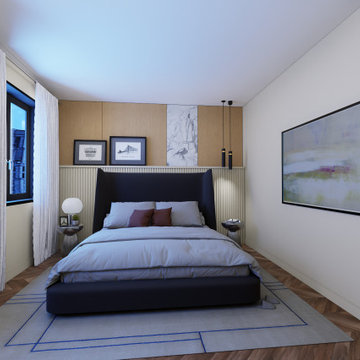
Small danish master medium tone wood floor bedroom photo in Chicago with beige walls
 Savoir Faire Home

The chic yet graceful touches of this space combined with the natural and light colors fabricate a simple and ravishing bedroom space.
Example of a large beach style master light wood floor and beige floor bedroom design in Boston with beige walls and no fireplace
Example of a large beach style master light wood floor and beige floor bedroom design in Boston with beige walls and no fireplace
 ScavulloDesign Interiors
Matthew Millman
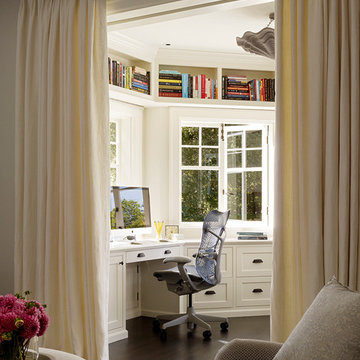
Elegant built-in desk dark wood floor study room photo in San Francisco
Elegant built-in desk dark wood floor study room photo in San Francisco

Sponsored
Sunbury, OH

J.Holderby - Renovations
Franklin County's Leading General Contractors - 2X Best of Houzz!
 Coats Homes

Freestanding bathtub - mid-sized transitional master gray tile, white tile and porcelain tile light wood floor and brown floor freestanding bathtub idea in Dallas with white walls, shaker cabinets, beige cabinets, marble countertops, a hinged shower door and white countertops


 Danielle Werley - Lead Designer at Ethan Allen
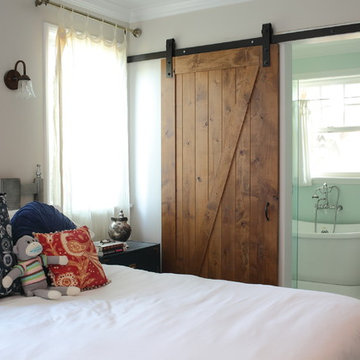
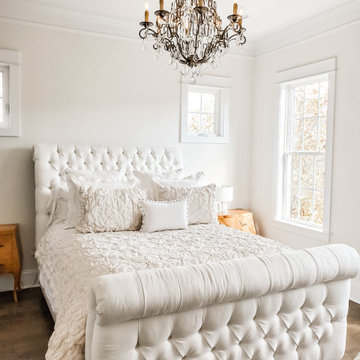
Master bedroom set for a queen! Tufted bed and a beautiful glass accent chandelier!
Bedroom - large shabby-chic style master light wood floor and gray floor bedroom idea with white walls
Bedroom - large shabby-chic style master light wood floor and gray floor bedroom idea with white walls

 Altura Architects
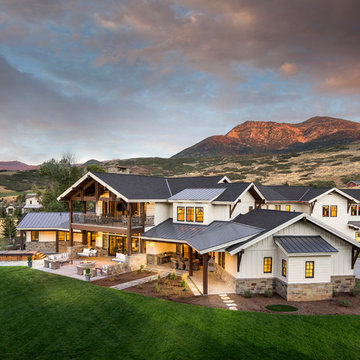
The Fontana Bridge residence is a mountain modern lake home located in the mountains of Swain County. The LEED Gold home is mountain modern house designed to integrate harmoniously with the surrounding Appalachian mountain setting. The understated exterior and the thoughtfully chosen neutral palette blend into the topography of the wooded hillside.
 House of Jade Interiors

House of Jade Interiors. Modern farmhouse kids' bedroom.
Inspiration for a study space farmhouse gender-neutral medium tone wood floor kids' study room remodel in Salt Lake City with white walls
Inspiration for a study space farmhouse gender-neutral medium tone wood floor kids' study room remodel in Salt Lake City with white walls

Sponsored
Delaware, OH

Buckeye Basements, Inc.
Central Ohio's Basement Finishing ExpertsBest Of Houzz '13-'21
 Twisted Rock Terrascape & Design, Inc.

Our client wanted a maintenance free yard with no grass and minimal plantings. We designed and constructed a simple but very effective yard that suited their young family well. With a synthetic grass area for their children to play (and a future play structure) as well as a large paver patio for a dining table and chimenea for gatherings, this yard is all about enjoying the moments, not doing yard work!! We dressed it up with a few trees that will grow to provide some privacy as well as a nice cedar fence and privacy screens. Concrete edging rounds out the project that will ensure many years of enjoyment with no hassles!!
 Vani Sayeed Studios

Interior Design by Vani Sayeed Studios
Photo Credits:- Jared Kuzia Photography
Example of a beach style white tile and subway tile mosaic tile floor alcove shower design in Boston with an undermount sink, beige walls, marble countertops and a one-piece toilet
Example of a beach style white tile and subway tile mosaic tile floor alcove shower design in Boston with an undermount sink, beige walls, marble countertops and a one-piece toilet
 John Kraemer & Sons

Builder: John Kraemer & Sons | Architect: TEA2 Architects | Interior Design: Marcia Morine | Photography: Landmark Photography
Example of a mountain style guest medium tone wood floor bedroom design in Minneapolis with brown walls
Example of a mountain style guest medium tone wood floor bedroom design in Minneapolis with brown walls

Sponsored
Delaware, OH
Buckeye Basements, Inc.
Central Ohio's Basement Finishing ExpertsBest Of Houzz '13-'21


 Ceramic Tile Design
[Re-Use Malta Grey 12"x24" with 2"x2" mosaics on back wall]
Complete your bathroom's design with elegant and beautiful tile from Ceramic Tile Design.
CTD is a family owned business with a showroom and warehouse in both San Rafael and San Francisco.
Our showrooms are staffed with talented teams of Design Consultants. Whether you already know exactly what you want or have no knowledge of what's possible we can help your project exceed your expectations. To achieve this we stock the best Italian porcelain lines in a variety of styles and work with the most creative American art tile companies to set your project apart from the rest.
Our warehouses not only provide a safe place for your order to arrive but also stock a complete array of all the setting materials your contractor will need to complete your project saving him time and you, money. The warehouse staff is knowledgeable and friendly to help make sure your project goes smoothly.

 50 Degrees North Architects
Overview
Whole house refurbishment, double storey wrap around extension and large loft conversion.
The Brief
Create a WOW factor space, add glamour and fun and give the house a street side and garden side, both different.
Our Solution
This project was exciting from the start, the client wanted to entertain in a WOW factor space, have a panoramic view of the garden (which was to be landscaped), add bedrooms and a great master suite.
We had some key elements to introduce such as an aquarium separating two rooms; double height spaces and a gloss kitchen, all of which manifest themselves in the completed scheme.
Architecture is a process taking a schedule of areas, some key desires and needs, mixing the functionality and creating space.
New spaces transform a house making it more valuable, giving it kerb appeal and making it feel like a different building. All of which happened at Ailsa Road.
17