
Search results for "Master community" in Home Design Ideas

 KW Memorial Realty - Catherine van Zutphen
Luxury home for sale. Master retreat, beautiful floors, large space to showcase your specialty pieces, gorgeous ceiling details
Bedroom - large contemporary master light wood floor and beige floor bedroom idea in Houston with gray walls and no fireplace
Bedroom - large contemporary master light wood floor and beige floor bedroom idea in Houston with gray walls and no fireplace

 Jenny Wetzel - Realtor
Newer construction home, in the Harbor Hills Community of Gig Harbor. Two master suites, (one on the main floor) Chef Kitchen, 5 beds 4 baths. Beautifully maintained with tasteful upgrades.
Sold by Realtor, Jenny Wetzel in January of 2018 for $474,000.
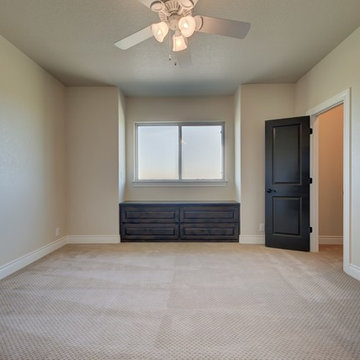
 R&D Custom Builders
This truly custom home offers 5 bedrooms with large walk-in closets, 3.5 bathrooms and a study. Custom features include unique fireplace at family room with built-in cabinetry, beautiful glass shower with free-standing tub in master bathroom, upstairs loft and “pool bathroom”. Situated in the beautiful community of The Woods at St. Clare just outside Marion, TX.
Photo cred: RiverCity 360
Find the right local pro for your project
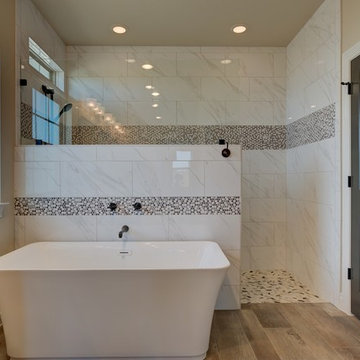 R&D Custom Builders
This truly custom home offers 5 bedrooms with large walk-in closets, 3.5 bathrooms and a study. Custom features include unique fireplace at family room with built-in cabinetry, beautiful glass shower with free-standing tub in master bathroom, upstairs loft and “pool bathroom”. Situated in the beautiful community of The Woods at St. Clare just outside Marion, TX.
Photo cred: RiverCity 360
 Bedico Creek Preserve
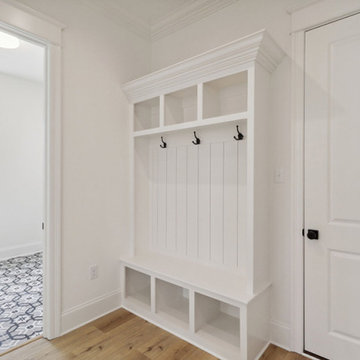
This image showcases a functional mudroom corner with a built-in white bench and storage unit that includes hooks for hanging coats or bags. The space is complemented by a small window that allows natural light to enhance the crisp white woodwork and a decorative patterned tile floor.
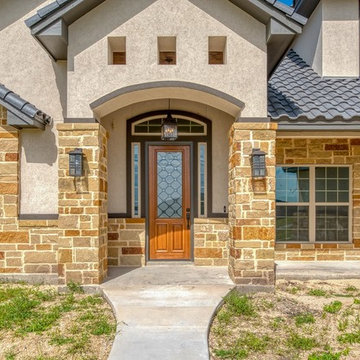 R&D Custom Builders
This truly custom home offers 5 bedrooms with large walk-in closets, 3.5 bathrooms and a study. Custom features include unique fireplace at family room with built-in cabinetry, beautiful glass shower with free-standing tub in master bathroom, upstairs loft and “pool bathroom”. Situated in the beautiful community of The Woods at St. Clare just outside Marion, TX.
Photo cred: RiverCity 360
 R&D Custom Builders
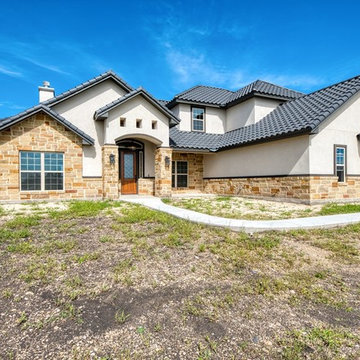
This truly custom home offers 5 bedrooms with large walk-in closets, 3.5 bathrooms and a study. Custom features include unique fireplace at family room with built-in cabinetry, beautiful glass shower with free-standing tub in master bathroom, upstairs loft and “pool bathroom”. Situated in the beautiful community of The Woods at St. Clare just outside Marion, TX.
Photo cred: RiverCity 360



 Sea Pac Homes
SEA PAC Homes, Premiere Home Builder, Snohomish County, Washington, Ramsey Floor Plan - Centerstone Community - Master Bedroom
Transitional master carpeted bedroom photo in Seattle with blue walls
Transitional master carpeted bedroom photo in Seattle with blue walls
 R&D Custom Builders
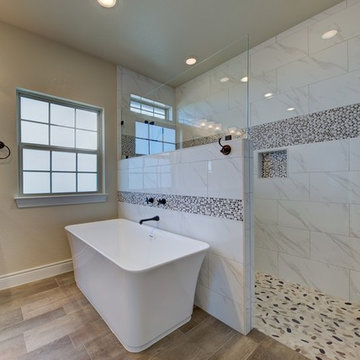
This truly custom home offers 5 bedrooms with large walk-in closets, 3.5 bathrooms and a study. Custom features include unique fireplace at family room with built-in cabinetry, beautiful glass shower with free-standing tub in master bathroom, upstairs loft and “pool bathroom”. Situated in the beautiful community of The Woods at St. Clare just outside Marion, TX.
Photo cred: RiverCity 360

 Ence Homes
This was our 2016 Parade Home and our model home for our Cantera Cliffs Community. This unique home gets better and better as you pass through the private front patio courtyard and into a gorgeous entry. The study conveniently located off the entry can also be used as a fourth bedroom. A large walk-in closet is located inside the master bathroom with convenient access to the laundry room. The great room, dining and kitchen area is perfect for family gathering. This home is beautiful inside and out.
Jeremiah Barber

 DSLD Homes
The Reserve at Conway is a premier lifestyle community off of Highway 44 in Gonzales, Louisiana. This community is a walkable mixed-use neighborhood featuring 46 acres of lakes, miles of jogging trails, parks and green space, restaurants, a grocery store, boutiques, neighborhood swimming pools, clubhouse, high school, and a town square. The Conway Town Square will host art shows, outdoor concerts, and community events free to the residents beginning Christmas 2018! Upon completion of all phases of the community, an estimated 1,000 families and 3,500 individuals will call The Reserve at Conway home.
 Hudson Place Realty
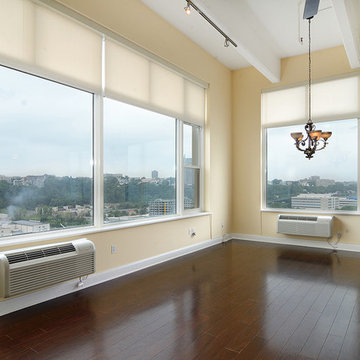
World class NYC & Hudson River views abound in this Hudson Tea corner Penthouse. With 13 foot ceilings, a fabulous floor plan & breathtaking views, the Penthouse at Hudson Tea truly impresses. Apartment highlights include; an open gourmet kitchen with stainless steel appliances & granite topped island, separate dining area, 2 upgraded baths, master suite, stylish dark stained wood floors, custom lighting, ceiling fans in every room & washer/dryer. 5 star building amenities; 24 hour concierge, 25,000 sq ft gym, community room, children’s playroom, 2 blocks from ferry & private shuttle to PATH.
 Hudson Place Realty
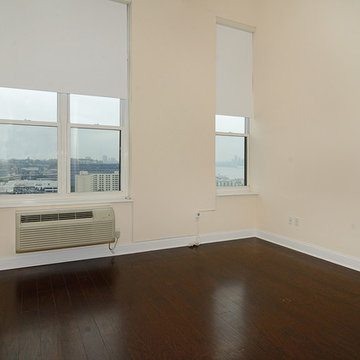
World class NYC & Hudson River views abound in this Hudson Tea corner Penthouse. With 13 foot ceilings, a fabulous floor plan & breathtaking views, the Penthouse at Hudson Tea truly impresses. Apartment highlights include; an open gourmet kitchen with stainless steel appliances & granite topped island, separate dining area, 2 upgraded baths, master suite, stylish dark stained wood floors, custom lighting, ceiling fans in every room & washer/dryer. 5 star building amenities; 24 hour concierge, 25,000 sq ft gym, community room, children’s playroom, 2 blocks from ferry & private shuttle to PATH.

Sponsored
Columbus, OH

Trish Takacs Design
Award Winning & Highly Skilled Kitchen & Bath Designer in Columbus

 McCoy Homes, Inc.
Custom built home in Apison's Prairie Pass community. This home features open concept design with a separate dining as well as breakfast area. One of our newest floor plans, this is our Marabella plan.
Philip Slowiak Photography
 Hudson Place Realty
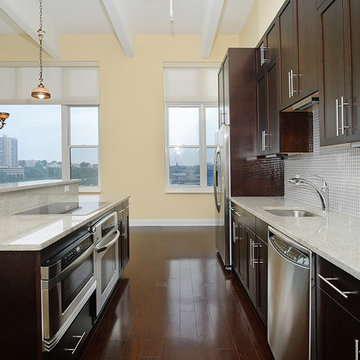
World class NYC & Hudson River views abound in this Hudson Tea corner Penthouse. With 13 foot ceilings, a fabulous floor plan & breathtaking views, the Penthouse at Hudson Tea truly impresses. Apartment highlights include; an open gourmet kitchen with stainless steel appliances & granite topped island, separate dining area, 2 upgraded baths, master suite, stylish dark stained wood floors, custom lighting, ceiling fans in every room & washer/dryer. 5 star building amenities; 24 hour concierge, 25,000 sq ft gym, community room, children’s playroom, 2 blocks from ferry & private shuttle to PATH.



 Woodbridge Pacific Group
Residence Three Master Bath at Mahogany at Belcourt Seven Oaks in Bakersfield, CA.
Example of a transitional master bathroom design in Orange County
Example of a transitional master bathroom design in Orange County

Sponsored
Sunbury, OH

J.Holderby - Renovations
Franklin County's Leading General Contractors - 2X Best of Houzz!
 The Parks of Plaquemines
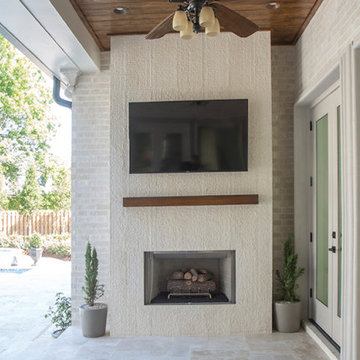
This Outdoor Living Space Features A Nice Fireplace Set In A Massive Mantel With A Flat Screen TV That Sits Above The Fireplace.
Home design - traditional home design idea in New Orleans
Home design - traditional home design idea in New Orleans


 Certus Homes
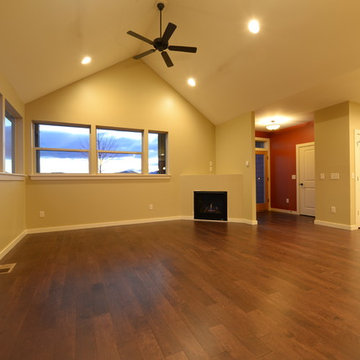
This is the master bedroom. This comes complete with a walk-in closet and plenty of room while still feeling cozy.
For more information about the Willow Creek Crossing community, please contact Shane Horton – shane@certushomes.com or sales@certushomes.com – 817-330-4106.
141