
Search results for "Master community" in Home Design Ideas
 Bedico Creek Preserve
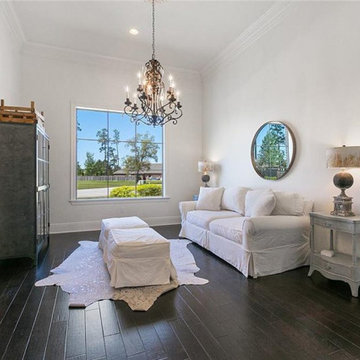
A study or office area features a comfortable white sofa, an elegant chandelier, and a large window that offers a view outside. The space includes a mirrored side table with a lamp, a tall storage cabinet, and a white ottoman in front of the sofa. Dark hardwood floors add a touch of sophistication, while a light-colored rug brings warmth to the room.
 R&D Custom Builders
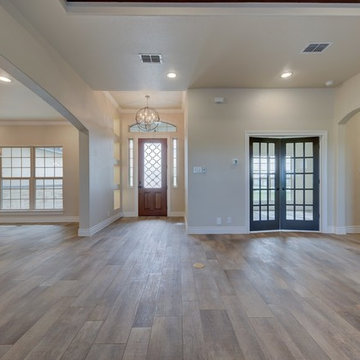
This truly custom home offers 5 bedrooms with large walk-in closets, 3.5 bathrooms and a study. Custom features include unique fireplace at family room with built-in cabinetry, beautiful glass shower with free-standing tub in master bathroom, upstairs loft and “pool bathroom”. Situated in the beautiful community of The Woods at St. Clare just outside Marion, TX.
Photo cred: RiverCity 360
 Bedico Creek Preserve
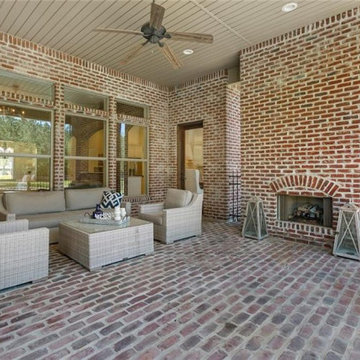
This outdoor living area features a covered brick patio with a cozy outdoor fireplace and seating area. The space is enclosed with large windows that offer views of the surrounding greenery, creating an inviting area for relaxation and entertainment. The brickwork, combined with the neutral outdoor furniture and ceiling fan, adds a rustic charm to the modern design.
Find the right local pro for your project
 Bedico Creek Preserve
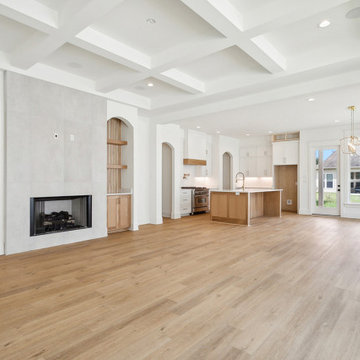
A distinctive feature of this home is its detailed trim work in the living area. Built-in shelves and cabinetry on either side of the modern gas fireplace add both functionality and style. The light wood finish of the shelving and cabinets ties in beautifully with the hardwood floors, creating a cohesive and elegant design.
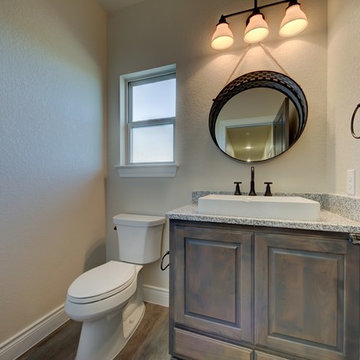 R&D Custom Builders
This truly custom home offers 5 bedrooms with large walk-in closets, 3.5 bathrooms and a study. Custom features include unique fireplace at family room with built-in cabinetry, beautiful glass shower with free-standing tub in master bathroom, upstairs loft and “pool bathroom”. Situated in the beautiful community of The Woods at St. Clare just outside Marion, TX.
Photo cred: RiverCity 360
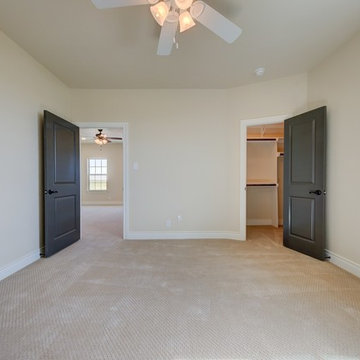 R&D Custom Builders
This truly custom home offers 5 bedrooms with large walk-in closets, 3.5 bathrooms and a study. Custom features include unique fireplace at family room with built-in cabinetry, beautiful glass shower with free-standing tub in master bathroom, upstairs loft and “pool bathroom”. Situated in the beautiful community of The Woods at St. Clare just outside Marion, TX.
Photo cred: RiverCity 360

 Richmond American
Master bath | Visit our website to see where we’re building the Robert plan in Arizona! You’ll find photos, interactive floor plans and more.
In addition to a luxurious master suite with dual walk-in closets, the single-story Robert model has four inviting bedrooms, a quiet study and a game room. Other highlights include a formal dining room, a spacious great room and a gourmet kitchen with a center island, breakfast nook and optional professional features. Additional options at some communities include a guest suite, multi-slide doors and garage space for up to five vehicles.

Sponsored
Delaware, OH

Buckeye Basements, Inc.
Central Ohio's Basement Finishing ExpertsBest Of Houzz '13-'21

 Ence Homes
This is our current model for our community, Sugar Plum, located in Washington, UT. Master “Sweet”! Separated from the other three bedrooms this master retreat is amazing. The bathroom standard features include double sinks, large shower, soaker tub and two his and hers walk in closets. The rest of this impressive house claims large entry way with adjacent fourth bedroom or den. The cook will appreciate the working space and large pantry in the open living space. You can relax in this charming home.
Jeremiah Barber

 Legum Design
New construction build by Greg Welch Construction and interiors by Legum Design. Located in the elegant neighborhood and golf community of Tetherow in Bend, Oregon. A clean, all white palette in this spec home shows a bright kitchen off-set by the oak flooring and hickory island. Glass lighting globes, brick fireplace and wood beams provide warmth throughout. Storage for the interior of the home is found in the well-thoughtout built-ins in both natural wood finishes and pained white furniture pieces.

 McCoy Homes, Inc.
Custom home in Soddy Daisy's Emerald Bay Community. This home is approx. 3200 sq ft and features a semi open floor plan with dining room as well as breakfast nook.
Philip Slowiak Photography

 Morehouse Interiors
The eclectic and cozy living room in this luxury mountain home is complete with custom handmade local art pieces.
Example of a large mountain style open concept living room design in New Orleans with yellow walls
Example of a large mountain style open concept living room design in New Orleans with yellow walls

 E S Johnson Builders, LLC
Serena Apostal
Freestanding bathtub - large traditional master white tile and porcelain tile porcelain tile freestanding bathtub idea in Charlotte with gray walls, an undermount sink, quartz countertops, raised-panel cabinets and white cabinets
Freestanding bathtub - large traditional master white tile and porcelain tile porcelain tile freestanding bathtub idea in Charlotte with gray walls, an undermount sink, quartz countertops, raised-panel cabinets and white cabinets

 Reico Kitchen & Bath
Designed by Michelle Stoots of Reico Kitchen & Bath in collaboration with Robbie Franklin and Progressive Communities, this new construction features a master bathroom design that uses Green Forest Cabinetry in the Park Place White door style. Bathroom vanity countertop is granite in the color Brown Fantasy. Photos courtesy of Tim Snyder Photography.

Sponsored
Sunbury, OH

J.Holderby - Renovations
Franklin County's Leading General Contractors - 2X Best of Houzz!
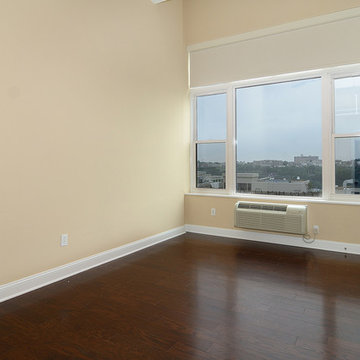
 Hudson Place Realty
World class NYC & Hudson River views abound in this Hudson Tea corner Penthouse. With 13 foot ceilings, a fabulous floor plan & breathtaking views, the Penthouse at Hudson Tea truly impresses. Apartment highlights include; an open gourmet kitchen with stainless steel appliances & granite topped island, separate dining area, 2 upgraded baths, master suite, stylish dark stained wood floors, custom lighting, ceiling fans in every room & washer/dryer. 5 star building amenities; 24 hour concierge, 25,000 sq ft gym, community room, children’s playroom, 2 blocks from ferry & private shuttle to PATH.
 McCoy Homes, Inc.
Custom built home in Apison's Prairie Pass community. This home features open concept design with a separate dining as well as breakfast area. One of our newest floor plans, this is our Marabella plan.
Philip Slowiak Photography
 Ence Homes
This was our 2016 Parade Home and our model home for our Cantera Cliffs Community. This unique home gets better and better as you pass through the private front patio courtyard and into a gorgeous entry. The study conveniently located off the entry can also be used as a fourth bedroom. A large walk-in closet is located inside the master bathroom with convenient access to the laundry room. The great room, dining and kitchen area is perfect for family gathering. This home is beautiful inside and out.
Jeremiah Barber

 Awilda Caberto, Realtor® - All Streets Realty
Cimarron Hills Realty, LLC
Inspiration for a large southwestern master beige tile and ceramic tile dark wood floor drop-in bathtub remodel in Austin with a vessel sink, raised-panel cabinets, dark wood cabinets, granite countertops and beige walls
Inspiration for a large southwestern master beige tile and ceramic tile dark wood floor drop-in bathtub remodel in Austin with a vessel sink, raised-panel cabinets, dark wood cabinets, granite countertops and beige walls

Sponsored
Delaware, OH
Buckeye Basements, Inc.
Central Ohio's Basement Finishing ExpertsBest Of Houzz '13-'21

 T.A. French - Custom Builder
Example of a mid-sized transitional dark wood floor and brown floor double front door design in Austin with gray walls and a black front door
 McCoy Homes, Inc.
Custom built home in Apison's Prairie Pass community. This home features open concept design with a separate dining as well as breakfast area. One of our newest floor plans, this is our Marabella plan.
Philip Slowiak Photography
 McCoy Homes, Inc.
Custom built home in Apison's Prairie Pass community. This home features open concept design with a separate dining as well as breakfast area. One of our newest floor plans, this is our Marabella plan.
Philip Slowiak Photography
142