
Search results for "Master community" in Home Design Ideas
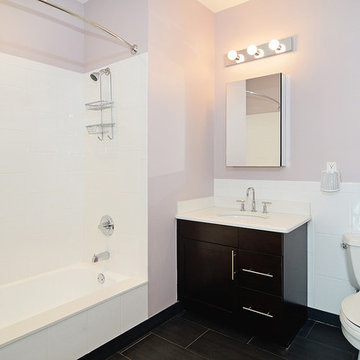
 Hudson Place Realty
World class NYC & Hudson River views abound in this Hudson Tea corner Penthouse. With 13 foot ceilings, a fabulous floor plan & breathtaking views, the Penthouse at Hudson Tea truly impresses. Apartment highlights include; an open gourmet kitchen with stainless steel appliances & granite topped island, separate dining area, 2 upgraded baths, master suite, stylish dark stained wood floors, custom lighting, ceiling fans in every room & washer/dryer. 5 star building amenities; 24 hour concierge, 25,000 sq ft gym, community room, children’s playroom, 2 blocks from ferry & private shuttle to PATH.
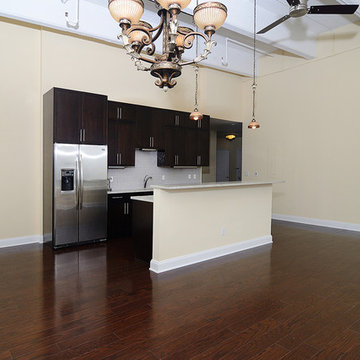 Hudson Place Realty
World class NYC & Hudson River views abound in this Hudson Tea corner Penthouse. With 13 foot ceilings, a fabulous floor plan & breathtaking views, the Penthouse at Hudson Tea truly impresses. Apartment highlights include; an open gourmet kitchen with stainless steel appliances & granite topped island, separate dining area, 2 upgraded baths, master suite, stylish dark stained wood floors, custom lighting, ceiling fans in every room & washer/dryer. 5 star building amenities; 24 hour concierge, 25,000 sq ft gym, community room, children’s playroom, 2 blocks from ferry & private shuttle to PATH.
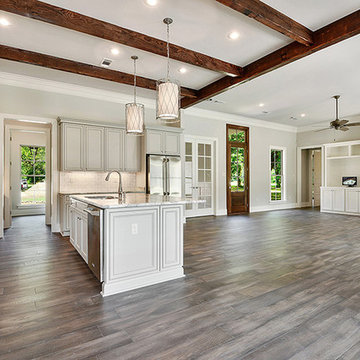
 Ron Lee Homes
Overview Of The Open Floor Plan Concept That Brings Together The Kitchen, Family Room And Foyer.
Mid-sized elegant home design photo in New Orleans
Mid-sized elegant home design photo in New Orleans
Find the right local pro for your project

 The Kitchen and Bath People
This four bedroom transitional home was built in the Chapel Ridge golf course community in Pittsboro, NC. The main floor includes the master bedroom en suite as well as two other bedrooms on the opposite side of the home. The large kitchen combines both medium stained cherry cabinets alongside black painted cabinets that feature glass doors. Even the mix/match molding accents give the room a special feeling.

 Land2c Landscape Architecture
This shows one of the beds at Boston and QA Avenue. There are 4 more beds at McGraw and QA, too. 3 benches have also been placed on the avenue for pedestrian enjoyment as per the Master Plan.

 Geneva Cabinet
 Company, LLC, Lake Geneva Wi
Wood-Mode Cabinetry is featured throughout this home in a Lake Geneva resort community.
Builder: Tracy Group, Walworth, WI
Designer: Mary Myers of Paper Dolls Home Furnishings

 Structure Home
5 beds, 5 ½ baths, and approximately 4,289 square feet. VISION House - Los Angeles '12 by Structure Home...a collaboration with Green Builder Media to build a new and sustainable showcase home, the first of its kind on the West Coast. This custom home demonstrated current products, materials and construction methods on the leading edge of sustainability, within communities throughout Los Angeles. This home was an inspired, collaborative architectural home by KAA architects & P2 Design. The interior was done by Jill Wolff Interior Design. Upon a courtyard approach, a peaceful setting envelopes you. Sun-filled master bedroom w/oil-rubbed Walnut floors; huge walk-in closet; unsurpassed Kohler master bathroom. Superb open kitchen w/state of the art Gaggenau appliances, is linked to family/dining areas, accented w/Porcelain tile floors, voluminous stained cedar ceilings, leading you thru fold away glass doors, to outdoor living room with fireplace & private yard. This home combines Contemporary design, CA Mission style lines & Traditional influence, providing living conditions of ease & comfort for your specific lifestyle. Achieved LEED Silver Certification, offering energy efficiency; sustainability; and advancements in technology. Photo by: Latham Architectural

Sponsored
Sunbury, OH

J.Holderby - Renovations
Franklin County's Leading General Contractors - 2X Best of Houzz!

 McCoy Homes, Inc.
This is our Sugar Hill plan. This was the first home built in the community know as Scarlet Ridge. The home is a story and a half. Has an open floor plan, separate dining room, and the master is located on the main floor. The homes exterior offers beautiful curb appeal, and was well received in Ooltewah's newest community.
Philip Slowiak Photography
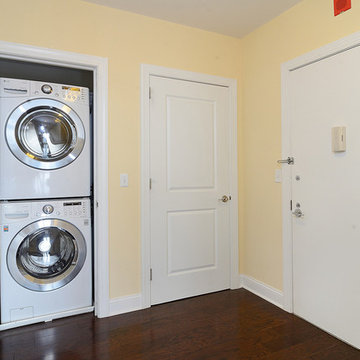 Hudson Place Realty
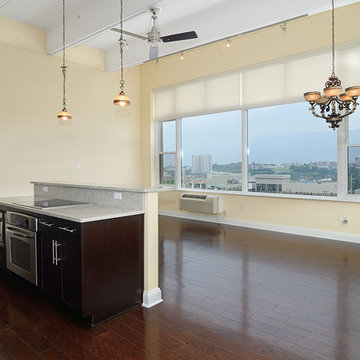
World class NYC & Hudson River views abound in this Hudson Tea corner Penthouse. With 13 foot ceilings, a fabulous floor plan & breathtaking views, the Penthouse at Hudson Tea truly impresses. Apartment highlights include; an open gourmet kitchen with stainless steel appliances & granite topped island, separate dining area, 2 upgraded baths, master suite, stylish dark stained wood floors, custom lighting, ceiling fans in every room & washer/dryer. 5 star building amenities; 24 hour concierge, 25,000 sq ft gym, community room, children’s playroom, 2 blocks from ferry & private shuttle to PATH.
 Hudson Place Realty
World class NYC & Hudson River views abound in this Hudson Tea corner Penthouse. With 13 foot ceilings, a fabulous floor plan & breathtaking views, the Penthouse at Hudson Tea truly impresses. Apartment highlights include; an open gourmet kitchen with stainless steel appliances & granite topped island, separate dining area, 2 upgraded baths, master suite, stylish dark stained wood floors, custom lighting, ceiling fans in every room & washer/dryer. 5 star building amenities; 24 hour concierge, 25,000 sq ft gym, community room, children’s playroom, 2 blocks from ferry & private shuttle to PATH.

 DesignTech Residential Planners
Inspiration for a mid-sized timeless beige one-story mixed siding exterior home remodel in New Orleans

 Woodbridge Pacific Group
Residence One Master Bath at Mahogany at Belcourt Seven Oaks in Bakersfield, CA.
Example of a transitional bathroom design in Orange County
Example of a transitional bathroom design in Orange County



Sponsored
Delaware, OH

Buckeye Basements, Inc.
Central Ohio's Basement Finishing ExpertsBest Of Houzz '13-'21
 Woodbridge Pacific Group
Residence Two Master Bath at Patina at Belcourt Seven Oaks in Bakersfield, CA.
Transitional master bathroom photo in Orange County
Transitional master bathroom photo in Orange County

 Richmond American
Master bedroom | Visit our website to see where we’re building the Paisley plan in the Las Vegas area! You’ll find photos, interactive floor plans and more.
The Paisley offers the convenience of a ranch-style plan, plus a bonus loft upstairs for added entertaining space. Highlights include a quiet study, an inviting great room and a spacious kitchen with breakfast nook and adjacent covered patio. The relaxing master suite includes an expansive walk-in closet and en-suite bath, and is separated from two additional bedrooms for privacy. Personalization options vary by community, but may include a dining room in lieu of the study, gourmet kitchen features and a deluxe master bath.


 SunRiver Communities
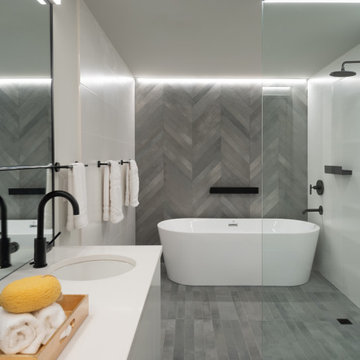
SunRiver St. George's Creations is a 2,125 square foot open floor plan. The layout includes dual master suites, 2.5 bathroom, and a 3 car garage.
Photo credit: Danny Lee


 The Kitchen and Bath People
This four bedroom transitional home was built in the Chapel Ridge golf course community in Pittsboro, NC. The main floor includes the master bedroom en suite as well as two other bedrooms on the opposite side of the home. The large kitchen combines both medium stained cherry cabinets alongside black painted cabinets that feature glass doors. Even the mix/match molding accents give the room a special feeling.

 Sterling E. Stevens Design Photo
House in the Waterbridge Community in Myrtle Beach, South Carolina
Millwork by Woodgrain Millwork www.woodgrainmillwork.com
Home built by R.S. Parker Homes www.rsparkerhomes.com
Photography by Sterling E. Stevens Design Photo www.sestevens.com
 R&D Custom Builders
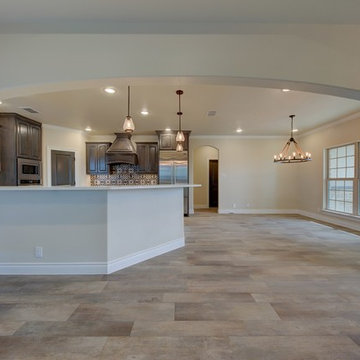
This truly custom home offers 5 bedrooms with large walk-in closets, 3.5 bathrooms and a study. Custom features include unique fireplace at family room with built-in cabinetry, beautiful glass shower with free-standing tub in master bathroom, upstairs loft and “pool bathroom”. Situated in the beautiful community of The Woods at St. Clare just outside Marion, TX.
Photo cred: RiverCity 360
137