
Search results for "Master community" in Home Design Ideas

 Jenny Wetzel - Realtor
Newer construction home, in the Harbor Hills Community of Gig Harbor. Two master suites, (one on the main floor) Chef Kitchen, 5 beds 4 baths. Beautifully maintained with tasteful upgrades.
Sold by Realtor, Jenny Wetzel in January of 2018 for $474,000.
 Ron Lee Homes
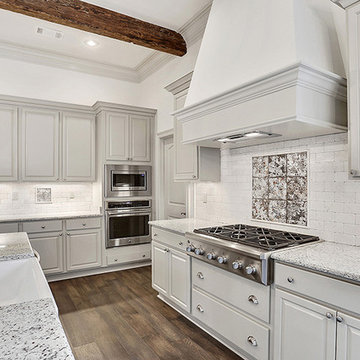
Custom Kitchen With All The Bells And Whistles That Include A Six Burner Gas Stove, Custom Stove Hood, Custom Tile Back Splash, Sold Surface Counter Tops, Kitchen Island And All Stainless Steel Appliances.

 Anastasia Kermani Design
Bedroom - contemporary medium tone wood floor and brown floor bedroom idea in Los Angeles with white walls
Find the right local pro for your project


 Winsome Construction
Resting high above the ocean, Pacific Seawatch is a community of unparalleled natural beauty at the Oregon Coast. Featuring covered outdoor spaces and dramatic UNOBSTRUCTED views from all bedrooms and master bath, this architecturally designed townhouse skillfully showcases panoramic scenes of Cape Kiwanda, Haystack Rock, the Nestucca River and Oregon’s spectacular coastline. Thoughtful interior selections display texture and movement with a cohesive palate of gorgeous finishes, including Quartz counters, hardwood floors and back splashes of glass and stone. Beauty and relaxation combine with convenience and community for fulfilled coastal living.
 Heiser Designs
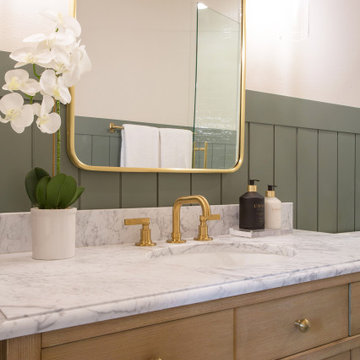
For this home located in the Lakemont community of Bellevue, our clients wanted to totally revamp their master bathroom and main floor powder room. Our design plan focused on a classic traditional vibe with touches of modern accents throughout


Sponsored
Sunbury, OH

J.Holderby - Renovations
Franklin County's Leading General Contractors - 2X Best of Houzz!
 Heiser Designs
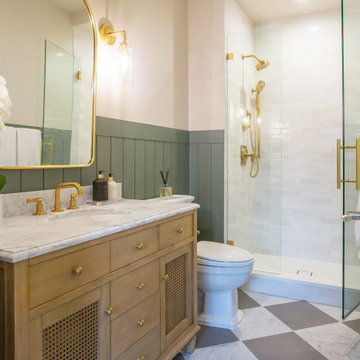
For this home located in the Lakemont community of Bellevue, our clients wanted to totally revamp their master bathroom and main floor powder room. Our design plan focused on a classic traditional vibe with touches of modern accents throughout

 Direct Tile Warehouse
Regent Victorian tiles are a lovely choice for Victorian hall tiles or for creating bathrooms or kitchens in an original style. These are versatile decor floor tiles with borders and angles to facilitate individual designs. Please be aware there are 9 variations for the corner tiles (please see below). Orders will be made up with a mix of corners tiles and we cannot guarantee which tiles will be delivered.

 Baer's Furniture
Florida Golf Course Homes by Harbor Hills. Gated country club community on the shore of Lake Griffin in Lady Lake Florida.
Harbor Hills Medjool Model Home

 Redwood Custom Homes
nders” floorplan, designed by Lew Oliver.
This is the first time that the “Anders” has been built. It is Nordic-inspired design with a contemporary twist.
1700 square feet. 3 bedrooms 2 ½ baths. Master on the main level. Open floorplan. Dramatic 2story foyer with lots of natural light.
The amazing roofline casts shade for the patio lifestyle. Set along Bellweather Park with community fireplace, grilling and dining spaces.
Exterior color is “Granite Peak”
Come see it at Pinewood Forest!

 Richmond American
Master bedroom | Visit our website to see where we’re building the Yorktown plan in Colorado! You’ll find photos, interactive floor plans and more.
The Yorktown model's main floor offers an expansive entertaining space at the back of the home: the great room with fireplace, dining room overlooking the backyard, and the kitchen with a large center island. The 3-car garage leads to a convenient mudroom with walk-in closet, a powder room and a private study. On the second floor, there's an immense loft surrounded by three bedrooms, a shared bath, a laundry room and a master suite with its own bath and spacious walk-in closet. Options at some communities include a sunroom, covered patio, finished basement, bonus bedrooms and deluxe bath.

 Camlin Custom Homes
The upstairs Master Bathroom in Camlin Custom Homes Courageous Model Home at Redfish Cove is grand. Expansive vaulted ceilings, large windows for lots of natural light and river views. Large free standing soaker tub. Countertops feature double under-mount vanities with natural stone countertops and surround. Textured mosaic tile details and soft coastal colors make this upstairs master bath a spa like retreat.



 Freestyle Restyle
A styling and consulting project in a historic coastal community known for its charming family homes. Includes a paint color palette, re-upholstery, textile selections, full kitchen and master bath renovation materials, lighting and decorative accessories

 Vicki Kaplan, Arizona Best Real Estate
Cantabrica Estates is a private gated community located in North Scottsdale. Spec home available along with build-to-suit and incredible view lots.
For more information contact Vicki Kaplan at Arizona Best Real Estate
Spec Home Built By: LaBlonde Homes
Photography by: Leland Gebhardt


 Moss Building & Design
This entire home interior remodel in McLean showcases the vast amount of work that MOSS can bring to a project. From an entirely new kitchen, new laundry/mudroom, updated bedrooms and associated bathrooms, new dining area, an updated screened porch, and a new home office, this remodel allowed the homeowners to stay in the community they love and give their home and family a new series of spaces to enjoy in their home.

Sponsored
Columbus, OH
Free consultation for landscape design!

Peabody Landscape Group
Franklin County's Reliable Landscape Design & Contracting
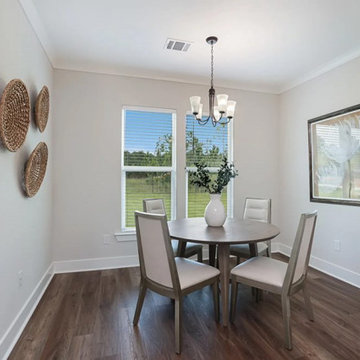
 Bedico Creek Preserve
The formal dining room is designed with a round table and four cushioned chairs, providing an inviting space for meals. A chandelier hangs above the table, casting a warm glow. The walls are decorated with a mix of framed artwork and woven baskets, adding texture and visual interest. Large windows offer views of the outdoors and fill the room with natural light, while the hardwood floor adds warmth and continuity to the home's decor.

 Arcadia Communities
The HARRISON model home at Arcadia Springs in Martinsburg, WV [Photo Credit: Borcz+Dixon]
Trendy bedroom photo in DC Metro
Trendy bedroom photo in DC Metro

 AVI Windows & Doors
As an award-winning, master-planned community, Tributary at Manchester features neighborhoods of pre-1940s style homes designed to connect neighbors with front porches, sidewalks, alleys, parks, and trails. Homes range from condos to luxury custom designs. Integrity Double Hung and Casement windows were featured in several models. Details such as Simulated Divided Lite bars and traditional colors exemplify the architectural style, while ENERGY STAR efficiency offers homeowners long term energy savings and ensured the homes met EarthCraft House certification for sustainability.
163