
Search results for "Master community" in Home Design Ideas

 Arcadia Communities
The HARRISON model home at Arcadia Springs in Martinsburg, WV [Photo Credit: Borcz+Dixon]
Trendy bedroom photo in DC Metro
Trendy bedroom photo in DC Metro

 Tammy Goodson Christian & Associates Real Estate
SOLD-2132 Buckner-Westside ranch home in maintained community. This 3 bedroom home shows like new with open floor plan, great room with 9 ft ceilings and gas fireplace. Wonderful kitchen area with island. The master features walk in closet, safe room
Tammy Goodson, Associate Broker-CRS
Visit: www.tammygoodson.com for new properties
Christian & Associates Real Estate, LLC
BUY. SELL. MOVE
1006 Poyntz Ave. Manhattan, KS 66502 Office: 785-587-5222 x113

 Home Builders Association of Greater Cleveland
150 Eagle Point Drive, Lyndhurst: Perrino Builders' 3 bed, 2.5 bath, 1.5 story home in a maintenance-free gated community with first floor Master Suite, high beam ceilings and open floor plan, eat-in kitchen with stainless steel appliances, full basement, 160 acres of scenic paths and fishing, walking distance from Beachwood Place and Legacy Village
Find the right local pro for your project

 The Boutique Real Estate Group
Check out this stunning and meticulously maintained condo, loaded with upgrades including wood laminate flooring, high quality Delta fixtures, porcelain tile, recessed lighting & stylish decor. The kitchen features granite counter tops w/ breakfast bar & stainless steel Whirlpool Energy Star appliances. The large master suite includes a custom sliding barn door, private bathroom w/ custom walk-in shower, granite counter tops & massive walk-in closet w/extra storage & shelving. Entertain guests on the largest patio/balcony in the community w/built-in wooden deck & bench and vies of the community water features. Additional features include; 10 ft. Ceilings, double pane windows/doors, washer/dryer closet, & plenty of storage space. Chapman Commons is centrally located in the heart of Orange County, close to the 57, 22, 5 & 91 freeways. Entertainment is close - walk to Disneyland, Downtown Disney & The Garden Walk with lots of dining & nightlife options as well. Community amenities include; soft water system, tranquil courtyards, pool & spa with BBQ's & lounge area, fully loaded fitness center with high-end cardio machines & strength training equipment, underground parking, & on-site management. Assn fees INCLUDE trash, water & gas. Furnishings Negotiable.

 Glenview Haus – Custom Doors & Wine Cellars
Don't let your interior doors be written off as some functional piece of hardware. Come to Glenview Haus and make your interior doors just as stunning as the rest of your home. Glenview Haus' Traditional Wood Interior Door Collection ensures that every door stands out with all the elegance and style. Our Traditional wooden doors are finely made by expert artisans and designed with all of your needs in mind.
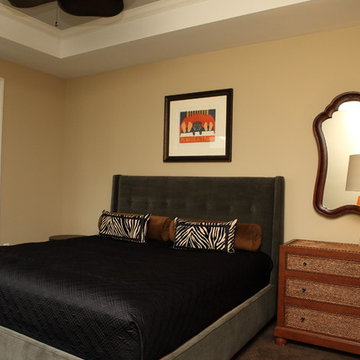
 Villas At Park Place Epcon Community
The master bedroom has plenty of room for a King Size Bed. Optional covered porch overlooks the outdoor courtyard.

 Richmond American
Patio for outdoor living | Visit our website to see where we’re building the Coral plan in Arizona! You’ll find photos, interactive floor plans and more.
The main floor of this delightful model home offers a large, uninterrupted space for relaxing, entertaining and dining. The kitchen features a large center island with seating and opens to the dining and great rooms. Upstairs, there’s a large loft, a full bath tucked between two inviting bedrooms, and a private master suite with walk-in closet and convenient master bath. Options include a bedroom in lieu of the loft at select communities.

Sponsored
Sunbury, OH

J.Holderby - Renovations
Franklin County's Leading General Contractors - 2X Best of Houzz!
 Moss Building & Design
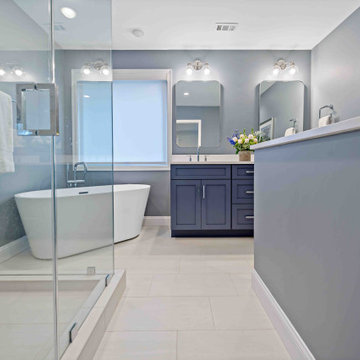
These McLean homeowners loved their home, which they purchased several years ago, for its location and community feel. However, they knew that the blocky design of the main floor and outdated master bathroom were not to their liking nor their style. MOSS worked with them to create a large, open kitchen with a cozy dining nook that opened to the beautiful, bright family room, eliminating unnecessary walls, and to update the master bathroom to a more modern aesthetic with deep soaking tub, large walk-in shower, and matching vanities. Knowing they wanted to keep a modern “vibe”, MOSS focused on helping our customers choose the aesthetics, including paint color they chose, for the entire house, giving them a flow and feel that created the ambiance they longed for.
 Master Plan Builders & Master Plan Design
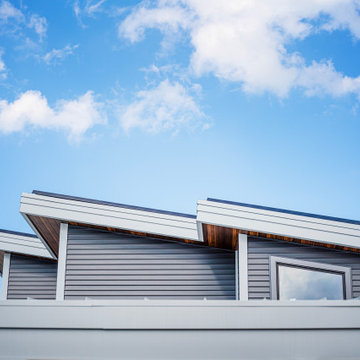
Roof feature lined with Solar Panels in the Off-Grid Arrowhead One Community.
Inspiration for a mid-sized modern gray two-story mixed siding exterior home remodel with a shed roof
Inspiration for a mid-sized modern gray two-story mixed siding exterior home remodel with a shed roof

 Engel & Volkers Naples Bonita-Estero
Private and beautifully remodeled Golden Gate Estates home situated on a sprawling 2.5 acres of matured landscape, ready for new owners! This home is desirably located just West of Collier Blvd and is welcomed with a private gated entry and oversized brick layered driveway leading you into this four bedroom, two bathroom home. Remolded in 2019, everything in the home including A/C, water heater, appliances, flooring, outdoor water equipment & windows are new. Modern kitchen with quartz countertops, subway tile backsplash and stainless steel appliances. Spacious master bedroom offers a large walk-in closet with a gorgeous updated en-suite. The backyard is the perfect place to enjoy the outdoors with a screened lanai along with a custom brick fire pit. Great opportunity to own acreage in town and still be close to all the fine dining, shops, I-75 and more!

 Morehouse Interiors
The eclectic and cozy living room in this luxury mountain home is complete with custom handmade local art pieces and eye-catching fabrics.
Large mountain style open concept living room photo in New Orleans with yellow walls
Large mountain style open concept living room photo in New Orleans with yellow walls

 Winsome Construction
Resting high above the ocean, Pacific Seawatch is a community of unparalleled natural beauty at the Oregon Coast. Featuring covered outdoor spaces and dramatic UNOBSTRUCTED views from all bedrooms and master bath, this architecturally designed townhouse skillfully showcases panoramic scenes of Cape Kiwanda, Haystack Rock, the Nestucca River and Oregon’s spectacular coastline. Thoughtful interior selections display texture and movement with a cohesive palate of gorgeous finishes, including Quartz counters, hardwood floors and back splashes of glass and stone. Beauty and relaxation combine with convenience and community for fulfilled coastal living.
 Winsome Construction
Resting high above the ocean, Pacific Seawatch is a community of unparalleled natural beauty at the Oregon Coast. Featuring covered outdoor spaces and dramatic UNOBSTRUCTED views from all bedrooms and master bath, this architecturally designed townhouse skillfully showcases panoramic scenes of Cape Kiwanda, Haystack Rock, the Nestucca River and Oregon’s spectacular coastline. Thoughtful interior selections display texture and movement with a cohesive palate of gorgeous finishes, including Quartz counters, hardwood floors and back splashes of glass and stone. Beauty and relaxation combine with convenience and community for fulfilled coastal living.



 Tuskes Homes
Example of a huge transitional l-shaped dark wood floor open concept kitchen design in Philadelphia with an undermount sink, shaker cabinets, dark wood cabinets, white backsplash, matchstick tile backsplash, stainless steel appliances and an island
 Bedico Creek Preserve
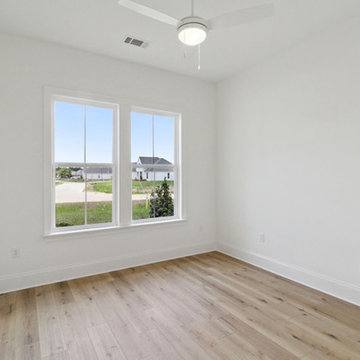
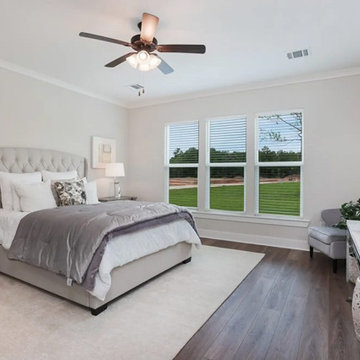
A bright and airy bedroom featuring light hardwood floors and crisp white walls. A large double window with a view of the outdoors allows plenty of natural light to fill the space. The room is equipped with a white ceiling fan with a central light fixture. The clean lines and neutral palette make this a versatile space, ready to be personalized.
 Bedico Creek Preserve
The spacious bedroom features a large, plush bed with a tufted headboard and is adorned with cozy bedding. Flanked by wooden nightstands with lamps, the room also includes a ceiling fan overhead. A series of large windows allow natural light to flood the space, highlighting the hardwood floor and soft area rug. A small seating area and a console table with decorative items complete the elegant, serene setting.
 Moss Building & Design
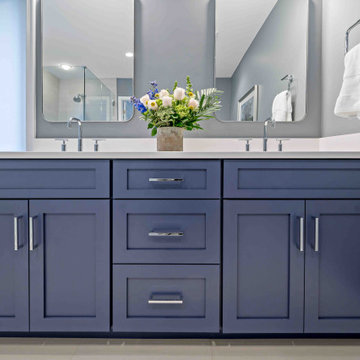
These McLean homeowners loved their home, which they purchased several years ago, for its location and community feel. However, they knew that the blocky design of the main floor and outdated master bathroom were not to their liking nor their style. MOSS worked with them to create a large, open kitchen with a cozy dining nook that opened to the beautiful, bright family room, eliminating unnecessary walls, and to update the master bathroom to a more modern aesthetic with deep soaking tub, large walk-in shower, and matching vanities. Knowing they wanted to keep a modern “vibe”, MOSS focused on helping our customers choose the aesthetics, including paint color they chose, for the entire house, giving them a flow and feel that created the ambiance they longed for.

Sponsored
Sunbury, OH
J.Holderby - Renovations
Franklin County's Leading General Contractors - 2X Best of Houzz!
 Moss Building & Design
This entire home interior remodel in McLean showcases the vast amount of work that MOSS can bring to a project. From an entirely new kitchen, new laundry/mudroom, updated bedrooms and associated bathrooms, new dining area, an updated screened porch, and a new home office, this remodel allowed the homeowners to stay in the community they love and give their home and family a new series of spaces to enjoy in their home.
 Master Plan Builders & Master Plan Design
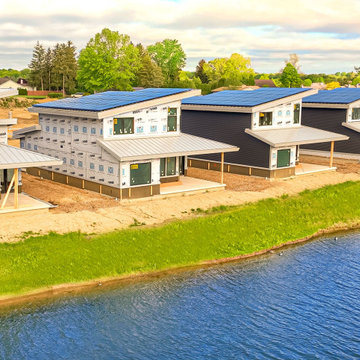
Arrowhead One Community mid development view over Arrowhead Lake featuring solar panel roofs.
Inspiration for a large modern gray two-story mixed siding exterior home remodel with a shed roof, a metal roof and a gray roof
Inspiration for a large modern gray two-story mixed siding exterior home remodel with a shed roof, a metal roof and a gray roof
 Moss Building & Design
This entire home interior remodel in McLean showcases the vast amount of work that MOSS can bring to a project. From an entirely new kitchen, new laundry/mudroom, updated bedrooms and associated bathrooms, new dining area, an updated screened porch, and a new home office, this remodel allowed the homeowners to stay in the community they love and give their home and family a new series of spaces to enjoy in their home.
164