
Search results for "Master community" in Home Design Ideas
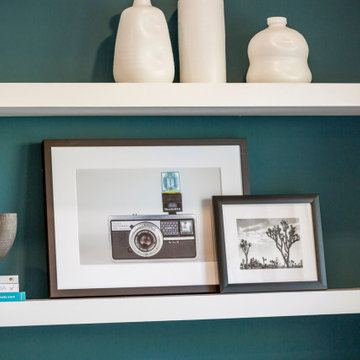
 Blue Mountain Communities
Introducing the Lassen plan at Revere by Blue Mountain Communities - a flexible and customizable 2,526 square foot single-story home designed for your comfort and convenience.
Upon entering, you're greeted by a choice of two, three, or four bedrooms, a den/office, or a lounge area, allowing you to tailor the space to your needs. The front portion of the home also includes a full and a half bath, a tiled entryway off the front porch, and ample storage space.
At the heart of the home is an open great room, complete with a cozy fireplace and easy access to the covered patio. The gourmet kitchen, featuring a walk-in pantry, large island with sink and dishwasher, and ample storage space, is perfect for entertaining family and friends. The corner dining room, with windows on three sides, offers a bright and inviting space for meals.
The rear of the home houses the expansive master suite, complete with a luxurious bath featuring dual sinks, a large shower, a free-standing tub, and a walk-in closet.
Adding to the home's square footage and customizability is the three-car tandem garage, which can be converted into a two-car garage with a flex room. This space is perfect for a craft or hobby room, a home gym, or any other space your family needs.
The Lassen plan at Revere offers a blend of flexibility, comfort, and luxury that won't disappoint.
 Blue Mountain Communities
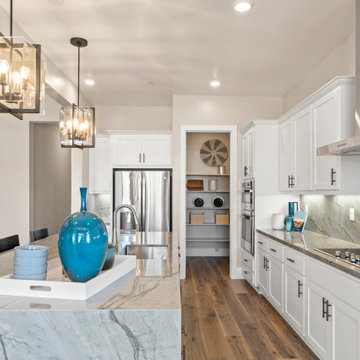
Introducing the Lassen plan at Revere by Blue Mountain Communities - a flexible and customizable 2,526 square foot single-story home designed for your comfort and convenience.
Upon entering, you're greeted by a choice of two, three, or four bedrooms, a den/office, or a lounge area, allowing you to tailor the space to your needs. The front portion of the home also includes a full and a half bath, a tiled entryway off the front porch, and ample storage space.
At the heart of the home is an open great room, complete with a cozy fireplace and easy access to the covered patio. The gourmet kitchen, featuring a walk-in pantry, large island with sink and dishwasher, and ample storage space, is perfect for entertaining family and friends. The corner dining room, with windows on three sides, offers a bright and inviting space for meals.
The rear of the home houses the expansive master suite, complete with a luxurious bath featuring dual sinks, a large shower, a free-standing tub, and a walk-in closet.
Adding to the home's square footage and customizability is the three-car tandem garage, which can be converted into a two-car garage with a flex room. This space is perfect for a craft or hobby room, a home gym, or any other space your family needs.
The Lassen plan at Revere offers a blend of flexibility, comfort, and luxury that won't disappoint.
 Blue Mountain Communities
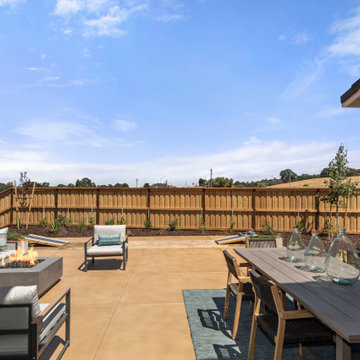
Introducing the Lassen plan at Revere by Blue Mountain Communities - a flexible and customizable 2,526 square foot single-story home designed for your comfort and convenience.
Upon entering, you're greeted by a choice of two, three, or four bedrooms, a den/office, or a lounge area, allowing you to tailor the space to your needs. The front portion of the home also includes a full and a half bath, a tiled entryway off the front porch, and ample storage space.
At the heart of the home is an open great room, complete with a cozy fireplace and easy access to the covered patio. The gourmet kitchen, featuring a walk-in pantry, large island with sink and dishwasher, and ample storage space, is perfect for entertaining family and friends. The corner dining room, with windows on three sides, offers a bright and inviting space for meals.
The rear of the home houses the expansive master suite, complete with a luxurious bath featuring dual sinks, a large shower, a free-standing tub, and a walk-in closet.
Adding to the home's square footage and customizability is the three-car tandem garage, which can be converted into a two-car garage with a flex room. This space is perfect for a craft or hobby room, a home gym, or any other space your family needs.
The Lassen plan at Revere offers a blend of flexibility, comfort, and luxury that won't disappoint.
Find the right local pro for your project
 Blue Mountain Communities
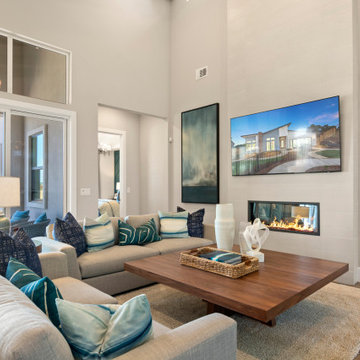
Introducing the Lassen plan at Revere by Blue Mountain Communities - a flexible and customizable 2,526 square foot single-story home designed for your comfort and convenience.
Upon entering, you're greeted by a choice of two, three, or four bedrooms, a den/office, or a lounge area, allowing you to tailor the space to your needs. The front portion of the home also includes a full and a half bath, a tiled entryway off the front porch, and ample storage space.
At the heart of the home is an open great room, complete with a cozy fireplace and easy access to the covered patio. The gourmet kitchen, featuring a walk-in pantry, large island with sink and dishwasher, and ample storage space, is perfect for entertaining family and friends. The corner dining room, with windows on three sides, offers a bright and inviting space for meals.
The rear of the home houses the expansive master suite, complete with a luxurious bath featuring dual sinks, a large shower, a free-standing tub, and a walk-in closet.
Adding to the home's square footage and customizability is the three-car tandem garage, which can be converted into a two-car garage with a flex room. This space is perfect for a craft or hobby room, a home gym, or any other space your family needs.
The Lassen plan at Revere offers a blend of flexibility, comfort, and luxury that won't disappoint.
 Blue Mountain Communities
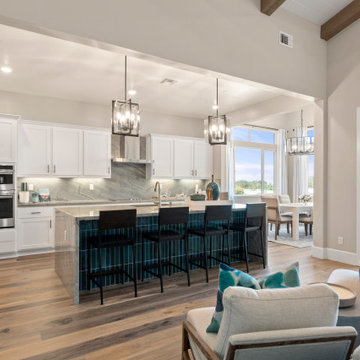
Introducing the Lassen plan at Revere by Blue Mountain Communities - a flexible and customizable 2,526 square foot single-story home designed for your comfort and convenience.
Upon entering, you're greeted by a choice of two, three, or four bedrooms, a den/office, or a lounge area, allowing you to tailor the space to your needs. The front portion of the home also includes a full and a half bath, a tiled entryway off the front porch, and ample storage space.
At the heart of the home is an open great room, complete with a cozy fireplace and easy access to the covered patio. The gourmet kitchen, featuring a walk-in pantry, large island with sink and dishwasher, and ample storage space, is perfect for entertaining family and friends. The corner dining room, with windows on three sides, offers a bright and inviting space for meals.
The rear of the home houses the expansive master suite, complete with a luxurious bath featuring dual sinks, a large shower, a free-standing tub, and a walk-in closet.
Adding to the home's square footage and customizability is the three-car tandem garage, which can be converted into a two-car garage with a flex room. This space is perfect for a craft or hobby room, a home gym, or any other space your family needs.
The Lassen plan at Revere offers a blend of flexibility, comfort, and luxury that won't disappoint.
 Blue Mountain Communities
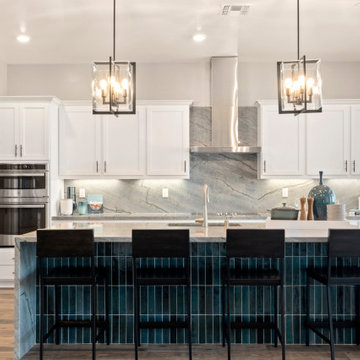
Introducing the Lassen plan at Revere by Blue Mountain Communities - a flexible and customizable 2,526 square foot single-story home designed for your comfort and convenience.
Upon entering, you're greeted by a choice of two, three, or four bedrooms, a den/office, or a lounge area, allowing you to tailor the space to your needs. The front portion of the home also includes a full and a half bath, a tiled entryway off the front porch, and ample storage space.
At the heart of the home is an open great room, complete with a cozy fireplace and easy access to the covered patio. The gourmet kitchen, featuring a walk-in pantry, large island with sink and dishwasher, and ample storage space, is perfect for entertaining family and friends. The corner dining room, with windows on three sides, offers a bright and inviting space for meals.
The rear of the home houses the expansive master suite, complete with a luxurious bath featuring dual sinks, a large shower, a free-standing tub, and a walk-in closet.
Adding to the home's square footage and customizability is the three-car tandem garage, which can be converted into a two-car garage with a flex room. This space is perfect for a craft or hobby room, a home gym, or any other space your family needs.
The Lassen plan at Revere offers a blend of flexibility, comfort, and luxury that won't disappoint.
 Blue Mountain Communities
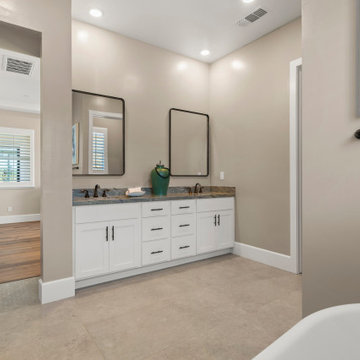
Introducing the Lassen plan at Revere by Blue Mountain Communities - a flexible and customizable 2,526 square foot single-story home designed for your comfort and convenience.
Upon entering, you're greeted by a choice of two, three, or four bedrooms, a den/office, or a lounge area, allowing you to tailor the space to your needs. The front portion of the home also includes a full and a half bath, a tiled entryway off the front porch, and ample storage space.
At the heart of the home is an open great room, complete with a cozy fireplace and easy access to the covered patio. The gourmet kitchen, featuring a walk-in pantry, large island with sink and dishwasher, and ample storage space, is perfect for entertaining family and friends. The corner dining room, with windows on three sides, offers a bright and inviting space for meals.
The rear of the home houses the expansive master suite, complete with a luxurious bath featuring dual sinks, a large shower, a free-standing tub, and a walk-in closet.
Adding to the home's square footage and customizability is the three-car tandem garage, which can be converted into a two-car garage with a flex room. This space is perfect for a craft or hobby room, a home gym, or any other space your family needs.
The Lassen plan at Revere offers a blend of flexibility, comfort, and luxury that won't disappoint.



 LiveWell Outdoors
AFTER 2013 - close up of paver detail; great product from Outdoor Living by Belgard
Transitional front yard concrete paver patio photo in DC Metro
Transitional front yard concrete paver patio photo in DC Metro


 Richmond American
Butler's pantry | Visit our website to see where we’re building the Robert plan in Arizona! You’ll find photos, interactive floor plans and more.
In addition to a luxurious master suite with dual walk-in closets, the single-story Robert model has four inviting bedrooms, a quiet study and a game room. Other highlights include a formal dining room, a spacious great room and a gourmet kitchen with a center island, breakfast nook and optional professional features. Additional options at some communities include a guest suite, multi-slide doors and garage space for up to five vehicles.
 Hudson Place Realty
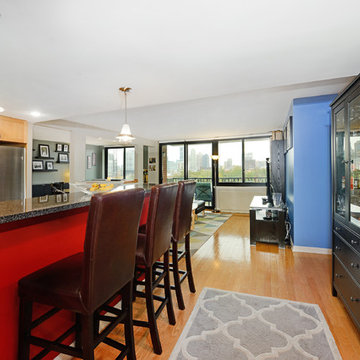
Live in luxury at 700 Grove Street! With garage parking, a private balcony with NYC views from every angle & southern exposure this 2 bedroom, 2 bath gem has it all! The open concept floor plan with a contemporary, fully equipped kitchen is ideal for all of your entertaining needs. Master en-suite with double vanity and soaking tub. Other notable features include: hardwood floors throughout, motorized window blinds, California Closets & washer dryer. 700 Grove is a amenities building with a 24 hour doorman/concierge, community room, gym, outdoor garden with grilling area, dog run and more! Maintenance includes: heat/hot water, basic cable, high speed internet, gas and use of amenities. Close to all major transportation, restaurants, shops and shuttle to PATH train.
 Vertical Summit Homes
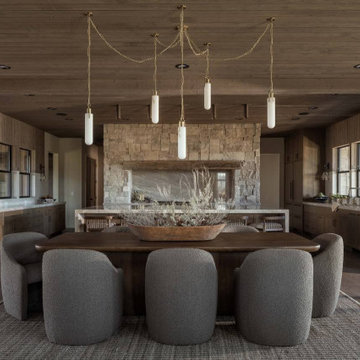
River Ranch #2 is Vertical Summit Homes' 2026 Parade Home in McCall's River Ranch community, a mountain modern custom home built to blend luxury comfort with the natural beauty of McCall. Soaring vaulted ceilings with exposed wood beams and floor-to-ceiling windows frame panoramic mountain views, while a custom fireplace with vertical wood slat detailing and LED backlighting anchors the open-concept living space. The gourmet kitchen pairs a professional-grade range with custom cabinetry and a spacious walk-in pantry with built-in shelving. The master suite features a spa-inspired bathroom with a walk-in sauna, oversized rain shower and stone accent wall. As a custom home builder in McCall and Valley County, Vertical Summit Homes designed every detail of River Ranch #2 for year-round mountain living.
 Vertical Summit Homes
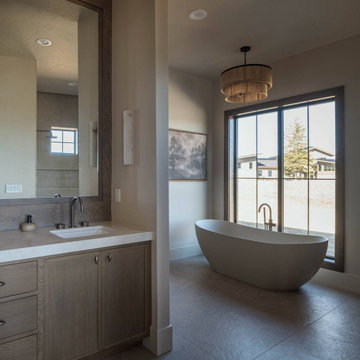
River Ranch #2 is Vertical Summit Homes' 2026 Parade Home in McCall's River Ranch community, a mountain modern custom home built to blend luxury comfort with the natural beauty of McCall. Soaring vaulted ceilings with exposed wood beams and floor-to-ceiling windows frame panoramic mountain views, while a custom fireplace with vertical wood slat detailing and LED backlighting anchors the open-concept living space. The gourmet kitchen pairs a professional-grade range with custom cabinetry and a spacious walk-in pantry with built-in shelving. The master suite features a spa-inspired bathroom with a walk-in sauna, oversized rain shower and stone accent wall. As a custom home builder in McCall and Valley County, Vertical Summit Homes designed every detail of River Ranch #2 for year-round mountain living.

Sponsored
Delaware, OH

Buckeye Basements, Inc.
Central Ohio's Basement Finishing ExpertsBest Of Houzz '13-'21
 Vertical Summit Homes
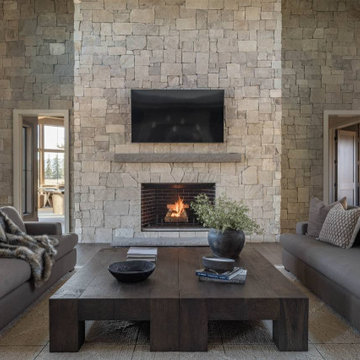
River Ranch #2 is Vertical Summit Homes' 2026 Parade Home in McCall's River Ranch community, a mountain modern custom home built to blend luxury comfort with the natural beauty of McCall. Soaring vaulted ceilings with exposed wood beams and floor-to-ceiling windows frame panoramic mountain views, while a custom fireplace with vertical wood slat detailing and LED backlighting anchors the open-concept living space. The gourmet kitchen pairs a professional-grade range with custom cabinetry and a spacious walk-in pantry with built-in shelving. The master suite features a spa-inspired bathroom with a walk-in sauna, oversized rain shower and stone accent wall. As a custom home builder in McCall and Valley County, Vertical Summit Homes designed every detail of River Ranch #2 for year-round mountain living.
 Vertical Summit Homes
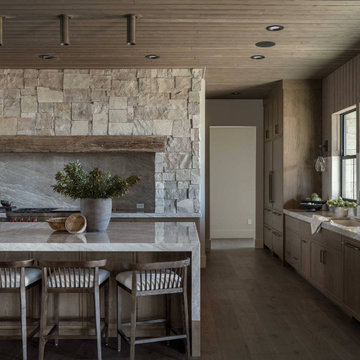
River Ranch #2 is Vertical Summit Homes' 2026 Parade Home in McCall's River Ranch community, a mountain modern custom home built to blend luxury comfort with the natural beauty of McCall. Soaring vaulted ceilings with exposed wood beams and floor-to-ceiling windows frame panoramic mountain views, while a custom fireplace with vertical wood slat detailing and LED backlighting anchors the open-concept living space. The gourmet kitchen pairs a professional-grade range with custom cabinetry and a spacious walk-in pantry with built-in shelving. The master suite features a spa-inspired bathroom with a walk-in sauna, oversized rain shower and stone accent wall. As a custom home builder in McCall and Valley County, Vertical Summit Homes designed every detail of River Ranch #2 for year-round mountain living.
 Vertical Summit Homes
River Ranch #2 is Vertical Summit Homes' 2026 Parade Home in McCall's River Ranch community, a mountain modern custom home built to blend luxury comfort with the natural beauty of McCall. Soaring vaulted ceilings with exposed wood beams and floor-to-ceiling windows frame panoramic mountain views, while a custom fireplace with vertical wood slat detailing and LED backlighting anchors the open-concept living space. The gourmet kitchen pairs a professional-grade range with custom cabinetry and a spacious walk-in pantry with built-in shelving. The master suite features a spa-inspired bathroom with a walk-in sauna, oversized rain shower and stone accent wall. As a custom home builder in McCall and Valley County, Vertical Summit Homes designed every detail of River Ranch #2 for year-round mountain living.
 Moss Building & Design
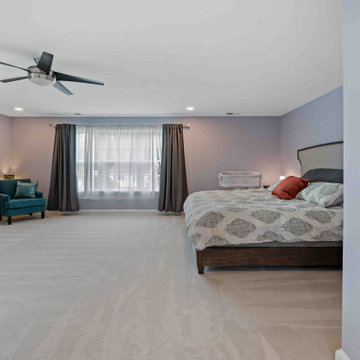
Our homeowners came to us knowing they wanted to stay in their beautiful Arlington neighborhood, close to work, schools, and an active community. Their home, though, was a small one-story home (with basement) that had been built many years ago. Their vision was to add space that still allowed them the use of the substantial front and back yards that they so enjoyed with their family and friends. MOSS designed an entire upper level for them that gave them an incredibly large master suite with ensuite bathroom and large walk-in closet, two exceptionally large bedrooms for their children, and a new hallway bathroom that is accessible for all. Overall, the before and after is a beautiful and very practical change for these customers.

Sponsored
Sunbury, OH

J.Holderby - Renovations
Franklin County's Leading General Contractors - 2X Best of Houzz!
 Hudson Place Realty
Live in luxury at 700 Grove Street! With garage parking, a private balcony with NYC views from every angle & southern exposure this 2 bedroom, 2 bath gem has it all! The open concept floor plan with a contemporary, fully equipped kitchen is ideal for all of your entertaining needs. Master en-suite with double vanity and soaking tub. Other notable features include: hardwood floors throughout, motorized window blinds, California Closets & washer dryer. 700 Grove is a amenities building with a 24 hour doorman/concierge, community room, gym, outdoor garden with grilling area, dog run and more! Maintenance includes: heat/hot water, basic cable, high speed internet, gas and use of amenities. Close to all major transportation, restaurants, shops and shuttle to PATH train.

 Platinum Realty Network
gorgeous home, located in the desirable N. Scottsdale gated community of Cortona. Rare 4 car garage, cul de sac location, and 3 new Trane A/C units. This home has it all. Enter through the expansive courtyard with beautiful custom doors. Enjoy family gatherings, and entertaining in the dream kitchen with granite countertops, double ovens, and enormous breakfast bar! Adjoining the kitchen is the cozy family room w/ fireplace; both are south facing to the glistening, solar heated pool. This backyard OASIS awaits you with travertine pavers, outdoor speakers, TV, grassy (Turf) area, and mountain views in all directions. Master bedroom retreat with two oversized (12x12) master closets. In addition, there are three bedrooms with en-suite bathrooms,and remaining 2 bedrooms share a Jack & Jill. There is also a game room and a media room with premium built-in speakers, and a formal dining room. Desert living at its finest, all offered in this fantastic property!

 Mantell-Hecathorn Builders
Perched high above the award-winning Mountain Course Hole #3 in the beautiful private golf community of Glacier Club, this exquisite home is the collaborative masterpiece of Architects Jon Pomeroy & John Courter, and Master Green Builders Greg & Hunter Mantell-Hecathorn. The complexity of the design and the challenging site make this home a striking combination of art, engineering, and high-performance building science. The contemporary design elements and incorporation of warm natural wood throughout the home create a modern and clean, yet comfortable environment for the Homeowner. Meticulously placed lighting, steel and glass accentuates custom details and the unique finishes. Like all homes by M-H Builders, this home was efficiently built using advanced building science techniques, highest quality materials and has undergone significant testing by an Independent, Certified Third-Party Energy Rater. This home achieved an impressive HERS® score of 20, which makes it 80% more efficient than a standard Code-Built home.
235