
Search results for "Master community" in Home Design Ideas
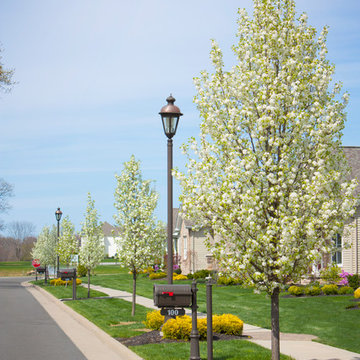
 Master Plan Builders & Master Plan Design
Adam Campesi
Example of a mid-sized arts and crafts two-story vinyl beige home design design with a shingle roof
Example of a mid-sized arts and crafts two-story vinyl beige home design design with a shingle roof
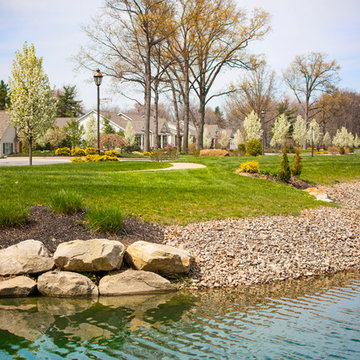 Master Plan Builders & Master Plan Design
Adam Campesi
Mid-sized arts and crafts two-story vinyl beige home design photo with a shingle roof
Mid-sized arts and crafts two-story vinyl beige home design photo with a shingle roof
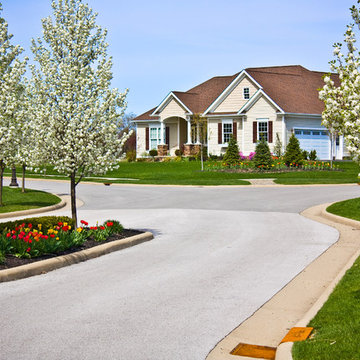 Master Plan Builders & Master Plan Design
Adam Campesi
Example of a mid-sized arts and crafts two-story vinyl beige home design design with a shingle roof
Example of a mid-sized arts and crafts two-story vinyl beige home design design with a shingle roof
Find the right local pro for your project
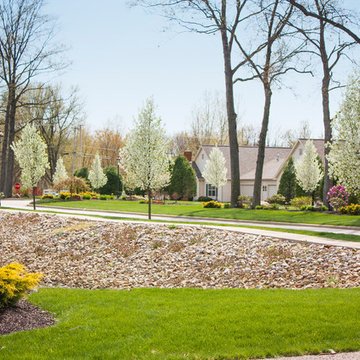 Master Plan Builders & Master Plan Design
Adam Campesi
Photo of a mid-sized craftsman beige two-story vinyl landscaping with a shingle roof.
Photo of a mid-sized craftsman beige two-story vinyl landscaping with a shingle roof.

 Environmental Designs, LLC
Due to the high winds and dry conditions hanging baskets can be a challenge in this environment. Proper plant selection, location of the baskets and consistent watering are the key.
 Master Plan Builders & Master Plan Design
Adam Campesi
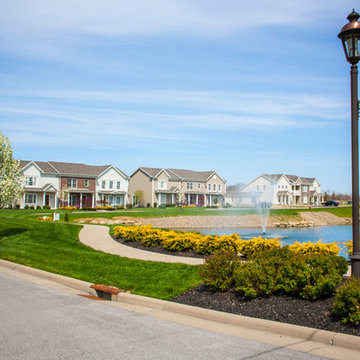
Example of a mid-sized arts and crafts two-story vinyl beige home design design with a shingle roof
Example of a mid-sized arts and crafts two-story vinyl beige home design design with a shingle roof
 Master Plan Builders & Master Plan Design
Adam Campesi
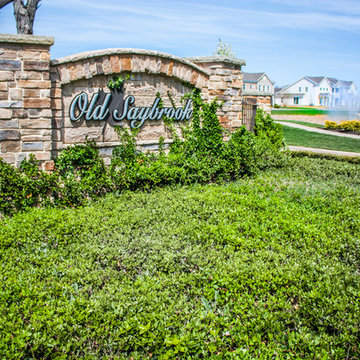
Mid-sized arts and crafts two-story vinyl beige home design photo with a shingle roof
Mid-sized arts and crafts two-story vinyl beige home design photo with a shingle roof

Sponsored
Delaware, OH

Buckeye Basements, Inc.
Central Ohio's Basement Finishing ExpertsBest Of Houzz '13-'21

 Crabbe Homes
Example of a trendy master beige tile and ceramic tile ceramic tile drop-in bathtub design in Nashville with beige walls and granite countertops
 Master Plan Builders & Master Plan Design
Adam Campesi
Example of a mid-sized arts and crafts beige two-story vinyl gable roof design with a shingle roof
Example of a mid-sized arts and crafts beige two-story vinyl gable roof design with a shingle roof

 Kevin Rosser & Associates, Inc.
Spacious Master Bath features his & hers vanities, custom designed and built cabinets, a free standing tub and a curb-less shower. Separate entrances to the Master Closet.
Design & photography by:
Kevin Rosser & Associates, Inc.

 Brown Design Group
Matt Wier
Inspiration for a 1950s master gray tile light wood floor freestanding bathtub remodel in Los Angeles with an undermount sink, flat-panel cabinets, black cabinets and white walls
Inspiration for a 1950s master gray tile light wood floor freestanding bathtub remodel in Los Angeles with an undermount sink, flat-panel cabinets, black cabinets and white walls

 Urban Design Associates
An Organic Southwestern master bathroom with slate and snail shower.
Architect: Urban Design Associates, Lee Hutchison
Interior Designer: Bess Jones Interiors
Builder: R-Net Custom Homes
Photography: Dino Tonn
 Environmental Designs, LLC
Additionally, this site is full sun and infested with rabbits. We chose plants that are known to survive both challenges. Though rabbits will eat anything some of the plants that we have had good luck with include Sunpatiens, Titan Vinca, Marigolds and Annual Salvia.

Sponsored
Sunbury, OH

J.Holderby - Renovations
Franklin County's Leading General Contractors - 2X Best of Houzz!

 Grove Park Construction
Inspiration for a coastal master gray floor bathroom remodel in Nashville with shaker cabinets, black cabinets, white walls and an undermount sink


 Community Builders, LLC
Removed tub shower combo, added custom tile shower with linear drain, bench, shampoo niches, frameless glass door, multi head shower trim
Mid-sized trendy bathroom photo in Seattle
Mid-sized trendy bathroom photo in Seattle

 Frontier Communities
Patterson Ranch, Redlands CA
Inspiration for a contemporary master carpeted bedroom remodel in Los Angeles with gray walls and no fireplace
Inspiration for a contemporary master carpeted bedroom remodel in Los Angeles with gray walls and no fireplace

Sponsored
Delaware, OH
Buckeye Basements, Inc.
Central Ohio's Basement Finishing ExpertsBest Of Houzz '13-'21
 Environmental Designs, LLC
In an additional effort to conserve water while also contributing to the native plant and wildlife populations, we use drought tolerant perennial plants such as Echinacea and Salvia in our designs to attract pollinators and shrink the planting area of the thirsty annual flowers. The results were healthy plants, water savings and a happy customer.
 Environmental Designs, LLC
We started with larger annual plants wherever possible so that we could space them up to 1 foot apart instead of 5-6” apart. This helps the root systems to compete less for the available water. We also reduced our labor costs by about 25% by installing fewer plants more quickly while still covering the same square footage.

 Lafferty Communities
Eric Figge
Inspiration for a mid-sized transitional master carpeted and beige floor bedroom remodel in San Francisco with beige walls and no fireplace
Inspiration for a mid-sized transitional master carpeted and beige floor bedroom remodel in San Francisco with beige walls and no fireplace
3