
Search results for "Master community" in Home Design Ideas
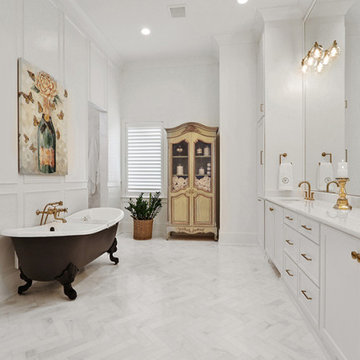
 The Parks of Plaquemines
This Beautiful Large Master Bathroom Features A Clawfooted Stand-Alone Tub That Sits On The Other Wall Of The Walk-In Shower.
Home design - mid-sized traditional home design idea in New Orleans
Home design - mid-sized traditional home design idea in New Orleans
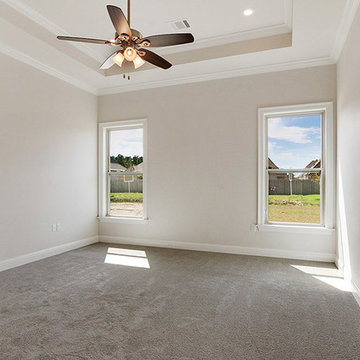
 Bedico Creek Preserve
Plush Carpeting And Trey Ceiling In The Master Bedroom Are Just A Few Of The Upgrades Found In This New Construction Home.
Home design - mid-sized traditional home design idea in New Orleans
Home design - mid-sized traditional home design idea in New Orleans

 Jami Abbadessa
This 10,000 square foot home on Brassie Lane in north La Verne was in need of new master bedroom furnishings per request of the new owner of the home. Brassie Lane is located in the La Verne Oaks gated community. This neighborhood is a separate gated community within the Live Oak gated community. It’s composed of 2 streets lined with 20 custom homes ranging between 5,000-15,000 square feet. While the owner was out of the country, I was hired to source and install all furnishings for the master. Her only request was that the furnishings were high end to match the quality of her mansion. I was happy to decorate her master with luxury linens and decor that would welcome her to her new home and make her feel as comfortable as possible when she first moved in. Here are some images of the space after.
Find the right local pro for your project

 Coldwell Banker Vanguard Team Knapp
Playgrounds throughout all of the communities.
Contemporary exterior home idea in Jacksonville
Contemporary exterior home idea in Jacksonville

 Nocatee | Ponte Vedra, Florida
Bathroom - The Vincent model by Standard Pacific Homes
Inspiration for a rustic bathroom remodel in Jacksonville
Inspiration for a rustic bathroom remodel in Jacksonville


 Jami Abbadessa
This 10,000 square foot home on Brassie Lane in north La Verne was in need of new master bedroom furnishings per request of the new owner of the home. Brassie Lane is located in the La Verne Oaks gated community. This neighborhood is a separate gated community within the Live Oak gated community. It’s composed of 2 streets lined with 20 custom homes ranging between 5,000-15,000 square feet. While the owner was out of the country, I was hired to source and install all furnishings for the master. Her only request was that the furnishings were high end to match the quality of her mansion. I was happy to decorate her master with luxury linens and decor that would welcome her to her new home and make her feel as comfortable as possible when she first moved in. Here are some images of the space after.



 Ashton Woods
Accent basket lighting adds a dynamic touch in your transitional master bedroom. Seen in Naples Reserve, a Naples community.
Mid-sized transitional master dark wood floor bedroom photo in Miami with white walls
Mid-sized transitional master dark wood floor bedroom photo in Miami with white walls


 The Parks of Plaquemines
White kitchen with tile back splash.
Example of a large kitchen design in New Orleans
Example of a large kitchen design in New Orleans

 D&D Homes
 has over 15 years of experience building custom homes in Saline County, Benton, Bryant, and Little Rock Arkansas. They've built in lakefront communities such as Hurricane Lake and golf course communities like Chenal Valley Estates. Call David Chapman 501-690-4919. Photography Credit: 3wiredesigns.com
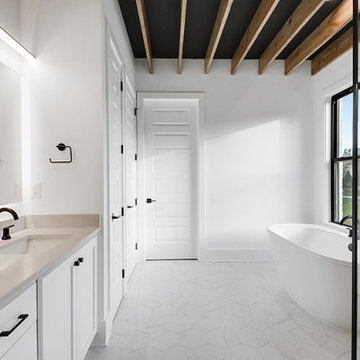
 Ron Lee Homes
Incredible Master Bathroom With Clean Lines And Natural Lighting Highlighting The Wooden Ceiling Beams.
Home design - mid-sized traditional home design idea in New Orleans
Home design - mid-sized traditional home design idea in New Orleans

Sponsored
Columbus, OH

Wannemacher Interiors
Customized Award-Winning Interior Design Solutions in Franklin Cnty OH
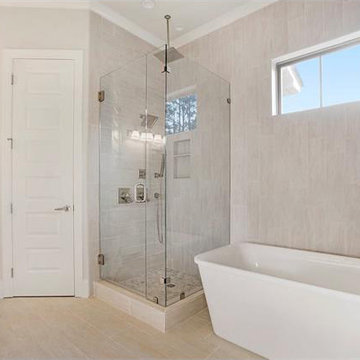 Bedico Creek Preserve
All glass enclosure on the master shower is just one of the many upgraded features found in the master bath.
Mid-sized elegant bathroom photo in New Orleans
Mid-sized elegant bathroom photo in New Orleans

 User
This luxury master ensuite will be a dream come true for any couple. Gray/beige porcelain tile flooring and surrounding the large soaker tub and walk in shower. The space feels bright and clean with large windows and ample lighting. Double sink vanity with granite countertops, white cabinetry, and tons of storage!
 Jami Abbadessa
This 10,000 square foot home on Brassie Lane in north La Verne was in need of new master bedroom furnishings per request of the new owner of the home. Brassie Lane is located in the La Verne Oaks gated community. This neighborhood is a separate gated community within the Live Oak gated community. It’s composed of 2 streets lined with 20 custom homes ranging between 5,000-15,000 square feet. While the owner was out of the country, I was hired to source and install all furnishings for the master. Her only request was that the furnishings were high end to match the quality of her mansion. I was happy to decorate her master with luxury linens and decor that would welcome her to her new home and make her feel as comfortable as possible when she first moved in. Here are some images of the space after.

 The Barkleys Edina Realty
Cherry cabinets, hardwood floors along with stainless, granite, ceramic master baths, 3 large bedrooms, main floor master. Beautiful walk behind bar in lower level, quality community with beautiful homes. http://bit.ly/1jI8KU0

Sponsored
Sunbury, OH

J.Holderby - Renovations
Franklin County's Leading General Contractors - 2X Best of Houzz!
 The Barkleys Edina Realty
Cherry cabinets, hardwood floors along with stainless, granite, ceramic master baths, 3 large bedrooms, main floor master. Beautiful walk behind bar in lower level, quality community with beautiful homes. http://bit.ly/1jI8KU0
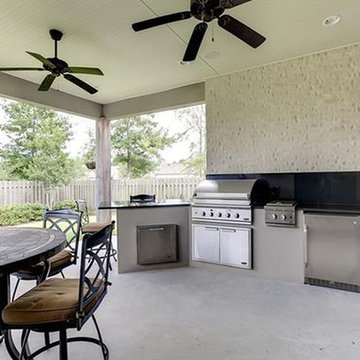 The Parks of Plaquemines
Outdoor Kitchen Fully Equipped For Indoor Outdoor Living.
Example of a mid-sized classic home design design in New Orleans
Example of a mid-sized classic home design design in New Orleans

 Rosehaven Homes
Inspiration for a large timeless master carpeted and gray floor bedroom remodel in Toronto with gray walls and no fireplace
50