
Search results for "Master community" in Home Design Ideas

 Element Home Builders
Inspiration for a large transitional master gray tile and porcelain tile gray floor and porcelain tile freestanding bathtub remodel in Orlando with white walls, a vessel sink, a hinged shower door, shaker cabinets, white cabinets, marble countertops and white countertops

 Lafferty Communities
Example of a mid-sized beach style built-in desk carpeted and brown floor study room design in San Francisco with blue walls and no fireplace

 Nocatee | Ponte Vedra, Florida
Bright bathroom - The Laurent by Standard Pacific Homes
Bathroom - bathroom idea in Jacksonville
Bathroom - bathroom idea in Jacksonville
Find the right local pro for your project

 The Parks of Plaquemines
Huge Backyard Fit For This Custom Estate Home.
Home design - mid-sized traditional home design idea in New Orleans
Home design - mid-sized traditional home design idea in New Orleans

 McCoy Homes, Inc.
This is our Sugar Hill plan. This was the first home built in the community know as Scarlet Ridge. The home is a story and a half. Has an open floor plan, separate dining room, and the master is located on the main floor. The homes exterior offers beautiful curb appeal, and was well received in Ooltewah's newest community.
Philip Slowiak Photography

 DJK Custom Homes
Inspiration for a mid-sized rustic master brown tile and porcelain tile porcelain tile and brown floor drop-in bathtub remodel in Chicago with furniture-like cabinets, white cabinets, beige walls, a drop-in sink and granite countertops
Inspiration for a mid-sized rustic master brown tile and porcelain tile porcelain tile and brown floor drop-in bathtub remodel in Chicago with furniture-like cabinets, white cabinets, beige walls, a drop-in sink and granite countertops

 Ron Lee Homes
A View Into The Kitchen With A Huge Kitchen Island.
Example of a classic kitchen design in New Orleans
Example of a classic kitchen design in New Orleans

Sponsored
Columbus, OH

Wannemacher Interiors
Customized Award-Winning Interior Design Solutions in Franklin Cnty OH
 Bedico Creek Preserve
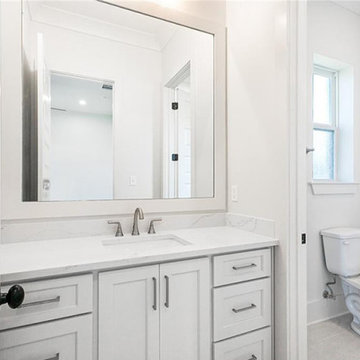
A clean and contemporary bathroom with a marble vanity, rectangular mirror, and adjacent toilet area.
Bathroom - traditional bathroom idea in New Orleans
Bathroom - traditional bathroom idea in New Orleans
 Ron Lee Homes
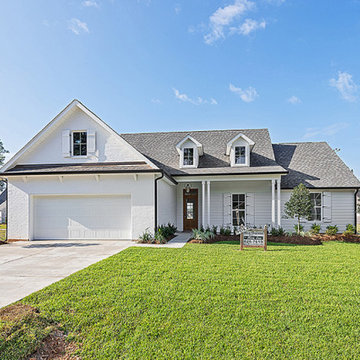
New Custom Built Home Located Close To The City Of New Orleans.
Example of a mid-sized classic home design design in New Orleans
Example of a mid-sized classic home design design in New Orleans
 Obvious Flair Interior Design
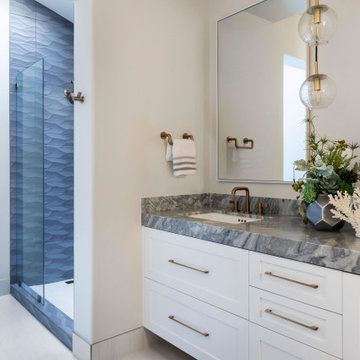
Fully remodeled coastal guest bathroom with clean style and transitional to modern feel. Light, bright and open with great texture and coastal blue and gray tones. Shower is walk in with one panel of glass. Second sink not shown.
 Ron Lee Homes
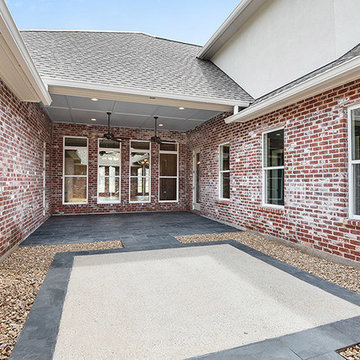
Custom Back Patio That Is Great For Outdoor Living.
Inspiration for a mid-sized timeless home design remodel in New Orleans
Inspiration for a mid-sized timeless home design remodel in New Orleans

 Kevin Rosser & Associates, Inc.
Deep Covered Porch overlooking the lake. Attached to the Master Porch with access to the rear terrace.
Design & photography by:
Kevin Rosser & Associates, Inc.

 StoneWood Builders of Maine
Large country master multicolored tile and ceramic tile vinyl floor, multicolored floor, double-sink and vaulted ceiling doorless shower photo in Portland Maine with shaker cabinets, beige cabinets, a two-piece toilet, gray walls, an undermount sink, marble countertops, multicolored countertops, a niche and a built-in vanity

Sponsored
Sunbury, OH

J.Holderby - Renovations
Franklin County's Leading General Contractors - 2X Best of Houzz!
 DJK Custom Homes
Example of a mid-sized mountain style master brown tile and porcelain tile porcelain tile and brown floor drop-in bathtub design in Chicago with furniture-like cabinets, white cabinets, beige walls, a drop-in sink and granite countertops
Example of a mid-sized mountain style master brown tile and porcelain tile porcelain tile and brown floor drop-in bathtub design in Chicago with furniture-like cabinets, white cabinets, beige walls, a drop-in sink and granite countertops

 Southern Development Homes
Moen Brantford chrome fixtures add a contemporary flair to this transitional owner's bath. The frameless glass door adds elegance. White and gray tones combine harmoniously to create a soothing clean look. The floor tile is Daltile 12x12 Florentine Carrera, the shower surround walls are Daltile 10x14 Florentine Carrera, Vanity is Allen Painted Oak Vanity in Flint by Mid Continent. Counterops are 1.5" thick cultured marble in bright white with a beveled edge. Walls are Sherwin Williams Paint #7029 ‘Agreeable Gray’. Light fixtures are Progress Gather in Chrome.
 Bedico Creek Preserve
Open floorplan with tons of crown molding and a great kitchen for entertaining.
Example of a mid-sized classic home design design in New Orleans
Example of a mid-sized classic home design design in New Orleans
 Bedico Creek Preserve
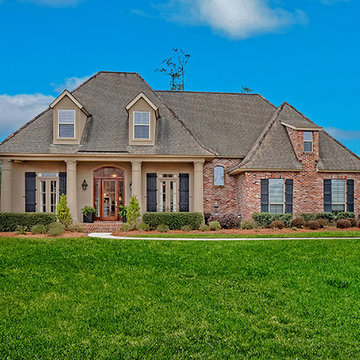
French Arcadian Style Four Bedroom, Three and A Half Baths New Construction Home.
Example of a mid-sized classic home design design in New Orleans
Example of a mid-sized classic home design design in New Orleans

Sponsored
Sunbury, OH
J.Holderby - Renovations
Franklin County's Leading General Contractors - 2X Best of Houzz!
 Ron Lee Homes
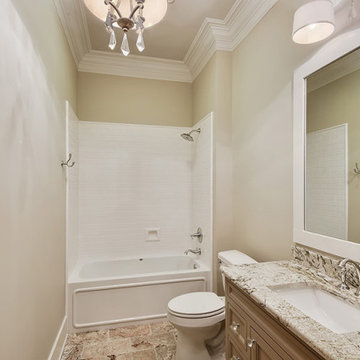
Upgraded Secondary Bathroom With Features Normally Found In A Master Suite.
Example of a mid-sized classic home design design in New Orleans
Example of a mid-sized classic home design design in New Orleans

 Ashton Woods
Use the extra wall space in your master bathroom with an accent mosaic tile to bring out the colors in your design. Seen in Cobblestone Manor, an Atlanta community.
 DJK Custom Homes
Example of a mid-sized mountain style master brown tile and porcelain tile porcelain tile and brown floor drop-in bathtub design in Chicago with furniture-like cabinets, white cabinets, beige walls, a drop-in sink and granite countertops
Example of a mid-sized mountain style master brown tile and porcelain tile porcelain tile and brown floor drop-in bathtub design in Chicago with furniture-like cabinets, white cabinets, beige walls, a drop-in sink and granite countertops
52