
Search results for "Master community" in Home Design Ideas

 Kohn Shnier architects

This single family home sits on a tight, sloped site. Within a modest budget, the goal was to provide direct access to grade at both the front and back of the house.
The solution is a multi-split-level home with unconventional relationships between floor levels. Between the entrance level and the lower level of the family room, the kitchen and dining room are located on an interstitial level. Within the stair space “floats” a small bathroom.
The generous stair is celebrated with a back-painted red glass wall which treats users to changing refractive ambient light throughout the house.
Black brick, grey-tinted glass and mirrors contribute to the reasonably compact massing of the home. A cantilevered upper volume shades south facing windows and the home’s limited material palette meant a more efficient construction process. Cautious landscaping retains water run-off on the sloping site and home offices reduce the client’s use of their vehicle.
The house achieves its vision within a modest footprint and with a design restraint that will ensure it becomes a long-lasting asset in the community.
Photo by Tom Arban

 Cantoni Irvine
Design by Blue Heron in Partnership with Cantoni. Photos By: Stephen Morgan
For many, Las Vegas is a destination that transports you away from reality. The same can be said of the thirty-nine modern homes built in The Bluffs Community by luxury design/build firm, Blue Heron. Perched on a hillside in Southern Highlands, The Bluffs is a private gated community overlooking the Las Vegas Valley with unparalleled views of the mountains and the Las Vegas Strip. Indoor-outdoor living concepts, sustainable designs and distinctive floorplans create a modern lifestyle that makes coming home feel like a getaway.
To give potential residents a sense for what their custom home could look like at The Bluffs, Blue Heron partnered with Cantoni to furnish a model home and create interiors that would complement the Vegas Modern™ architectural style. “We were really trying to introduce something that hadn’t been seen before in our area. Our homes are so innovative, so personal and unique that it takes truly spectacular furnishings to complete their stories as well as speak to the emotions of everyone who visits our homes,” shares Kathy May, director of interior design at Blue Heron. “Cantoni has been the perfect partner in this endeavor in that, like Blue Heron, Cantoni is innovative and pushes boundaries.”
Utilizing Cantoni’s extensive portfolio, the Blue Heron Interior Design team was able to customize nearly every piece in the home to create a thoughtful and curated look for each space. “Having access to so many high-quality and diverse furnishing lines enables us to think outside the box and create unique turnkey designs for our clients with confidence,” says Kathy May, adding that the quality and one-of-a-kind feel of the pieces are unmatched.
rom the perfectly situated sectional in the downstairs family room to the unique blue velvet dining chairs, the home breathes modern elegance. “I particularly love the master bed,” says Kathy. “We had created a concept design of what we wanted it to be and worked with one of Cantoni’s longtime partners, to bring it to life. It turned out amazing and really speaks to the character of the room.”
The combination of Cantoni’s soft contemporary touch and Blue Heron’s distinctive designs are what made this project a unified experience. “The partnership really showcases Cantoni’s capabilities to manage projects like this from presentation to execution,” shares Luca Mazzolani, vice president of sales at Cantoni. “We work directly with the client to produce custom pieces like you see in this home and ensure a seamless and successful result.”
And what a stunning result it is. There was no Las Vegas luck involved in this project, just a sureness of style and service that brought together Blue Heron and Cantoni to create one well-designed home.
To learn more about Blue Heron Design Build, visit www.blueheron.com.
Find the right local pro for your project
 Richmond American
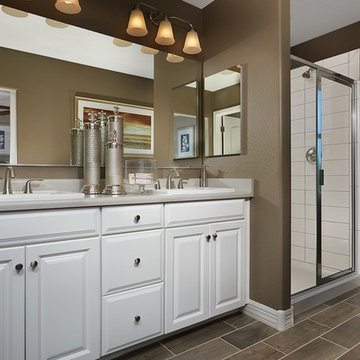
Master bath | Visit our website to see where we’re building the Coral plan in Arizona! You’ll find photos, interactive floor plans and more.
The main floor of this delightful model home offers a large, uninterrupted space for relaxing, entertaining and dining. The kitchen features a large center island with seating and opens to the dining and great rooms. Upstairs, there’s a large loft, a full bath tucked between two inviting bedrooms, and a private master suite with walk-in closet and convenient master bath. Options include a bedroom in lieu of the loft at select communities.
 Richmond American
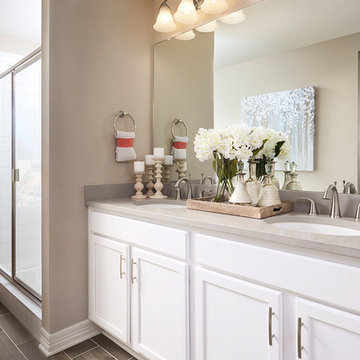
Master bath | Visit our website to see where we’re building the Coral plan in Colorado! You’ll find photos, interactive floor plans and more.
The main floor of this delightful model home offers a large, uninterrupted space for relaxing, entertaining and dining. The kitchen features a large center island with seating and opens to the dining and great rooms. Upstairs, there’s a large loft, a full bath tucked between two inviting bedrooms, and a private master suite with walk-in closet and convenient master bath. Options at some communities include a covered patio and a bedroom in lieu of the loft.
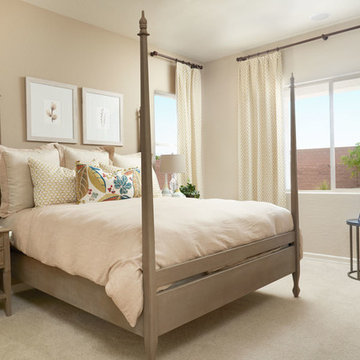 Richmond American
Master bedroom | Visit our website to see where we’re building the Stephen plan in the Las Vegas area! You’ll find photos, interactive floor plans and more.
The ranch-style Stephen plan is perfect for entertaining, with a spacious great room, an open dining room and a well-appointed kitchen with a roomy walk-in pantry and ample counter space. The relaxing master suite boasts a massive walk-in closet and attached bath, and is separated from two additional bedrooms for privacy. Personalization options vary by community but may include a study and a covered patio.
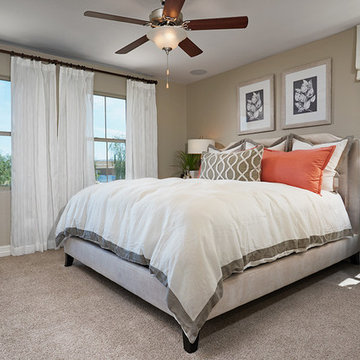 Richmond American
Master bedroom | Visit our website to see where we’re building the Coral plan in Arizona! You’ll find photos, interactive floor plans and more.
The main floor of this delightful model home offers a large, uninterrupted space for relaxing, entertaining and dining. The kitchen features a large center island with seating and opens to the dining and great rooms. Upstairs, there’s a large loft, a full bath tucked between two inviting bedrooms, and a private master suite with walk-in closet and convenient master bath. Options include a bedroom in lieu of the loft at select communities.

Sponsored
Fredericksburg, OH

High Point Cabinets
Columbus' Experienced Custom Cabinet Builder | 4x Best of Houzz Winner
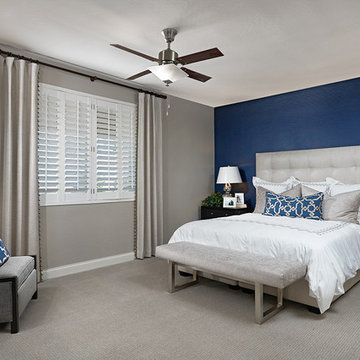 Richmond American
Master bedroom | Visit our website to see where we’re building the Paisley plan in the Las Vegas area! You’ll find photos, interactive floor plans and more.
The Paisley offers the convenience of a ranch-style plan, plus a bonus loft upstairs for added entertaining space. Highlights include a quiet study, an inviting great room and a spacious kitchen with breakfast nook and adjacent covered patio. The relaxing master suite includes an expansive walk-in closet and en-suite bath, and is separated from two additional bedrooms for privacy. Personalization options vary by community, but may include a dining room in lieu of the study, gourmet kitchen features and a deluxe master bath.

 Eric N. Rohlfing, ENR architects
An empty-nester couple in a quiet, hilly neighborhood, found themselves ready to remodel their 2nd floor master suite as they had often dreamed of. The original tract home layout and street façade left something to be desired with no framed views, a cramped master bath, and minimal storage & ventilation.
ENRarchitects composed a new addition over the garage, in front of the original gable, which features a large picture window with operable sashes. The features include a vaulted ceiling Master Bath, a spacious, glass-enclosed shower & bench, a luxurious spa, “His & Her” walk-in closets, and a bonus attic storage. All the house baths were also updated, with the upstairs bath getting a new lavatory skylight. New accent windows frame the Master Bed.
Now the Master Bath is flooded with natural light, ventilation and views of the hills beyond, either directly, or as reflected in the lavatory mirrors.
The collaboration with the Owners was a huge success in the selections of materials, fixtures and colors.
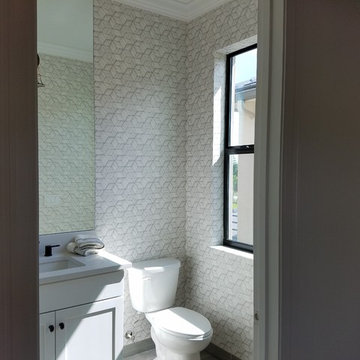
 Bali Design Group
Inspiration for a large contemporary master ceramic tile bathroom remodel in Other with blue cabinets, beige walls, quartzite countertops and white countertops
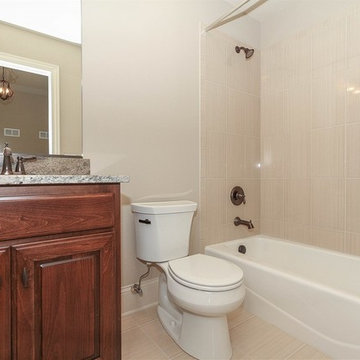
 Overstreet Builders, Inc.
www.photosbywolfgang.com
Inspiration for a large timeless master beige tile and ceramic tile ceramic tile tub/shower combo remodel in Chicago with an integrated sink, raised-panel cabinets, dark wood cabinets, granite countertops and beige walls
Inspiration for a large timeless master beige tile and ceramic tile ceramic tile tub/shower combo remodel in Chicago with an integrated sink, raised-panel cabinets, dark wood cabinets, granite countertops and beige walls
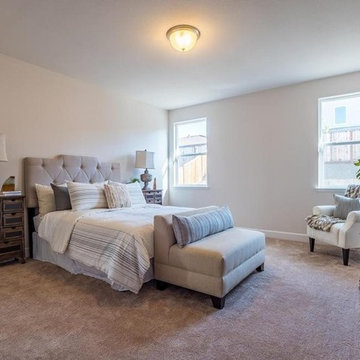
 DreamHome Staging & ReDesign
Example of a mid-sized cottage master carpeted and beige floor bedroom design in Other with beige walls
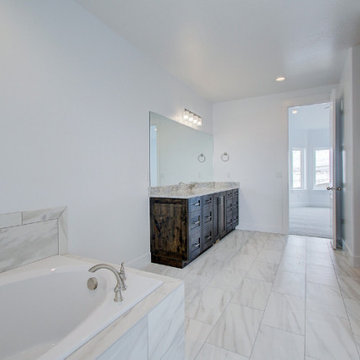
 GTM Builders
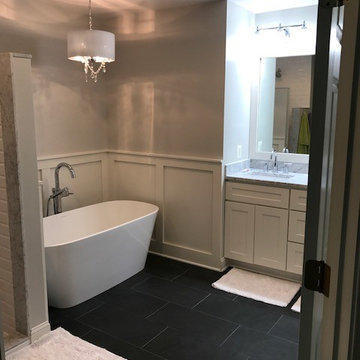
Large arts and crafts master ceramic tile, gray floor and single-sink bathroom photo in Salt Lake City with shaker cabinets, medium tone wood cabinets, a one-piece toilet, white walls, an undermount sink, granite countertops, a hinged shower door, gray countertops and a built-in vanity



 Staging Solutions and Designs by Leonor
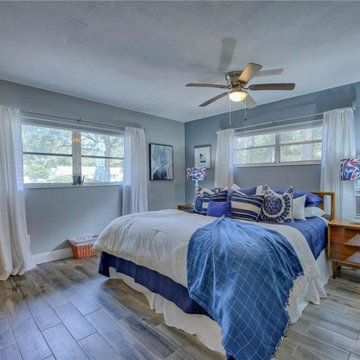
Bedroom - mid-sized transitional master bedroom idea in Other with blue walls
 Southern Development Homes
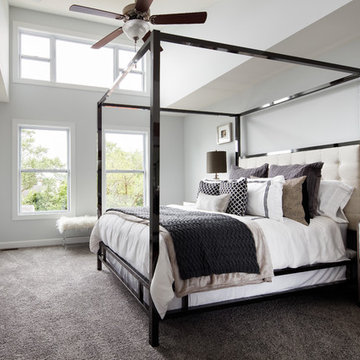
The large owner's suite with the dormer elevation creates a soaring double-height ceiling. Carpet is Portico Easy Street Fedora Grey. Ceiling fan is Progress Lighting Walnut Blade, Sherwin Williams Paint #7063 ‘Nebulous White’.
 Bali Design Group
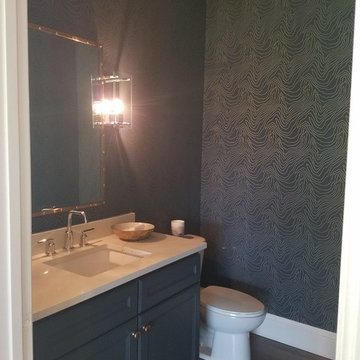
Inspiration for a large contemporary master ceramic tile bathroom remodel in Other with blue cabinets, beige walls, quartzite countertops and white countertops

Sponsored
Columbus, OH

Hope Restoration & General Contracting
Columbus Design-Build, Kitchen & Bath Remodeling, Historic Renovations
 Kevin Mauseth
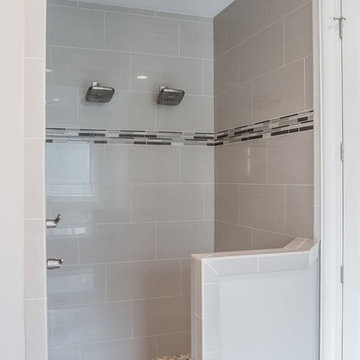
Ceramic Tile, Deco Tile, Crown Molding, Drop In Tub, Stainless Steel, Gray
Example of a transitional master gray tile and ceramic tile ceramic tile and multicolored floor bathroom design in Other with raised-panel cabinets, gray cabinets, a two-piece toilet, gray walls, an undermount sink, granite countertops and gray countertops
Example of a transitional master gray tile and ceramic tile ceramic tile and multicolored floor bathroom design in Other with raised-panel cabinets, gray cabinets, a two-piece toilet, gray walls, an undermount sink, granite countertops and gray countertops
 DSA Architects
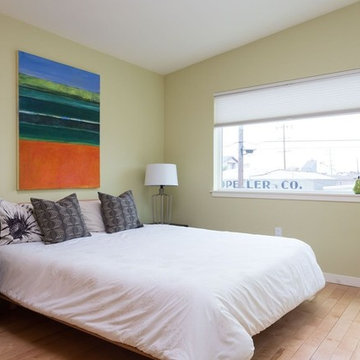
Bedroom - contemporary master light wood floor bedroom idea in San Francisco with beige walls and no fireplace
 Southern Development Homes
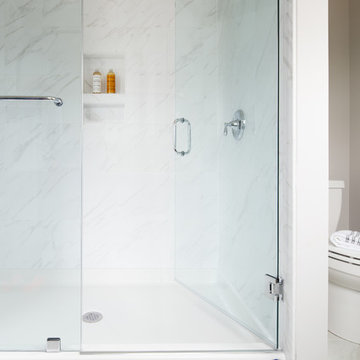
Moen Brantford chrome fixtures add a contemporary flair to this transitional owner's bath. The frameless glass door adds elegance. White and gray tones combine harmoniously to create a soothing clean look. The floor tile is Daltile 12x12 Florentine Carrera, the shower surround walls are Daltile 10x14 Florentine Carrera, Vanity is Allen Painted Oak Vanity in Flint by Mid Continent. Counterops are 1.5" thick cultured marble in bright white with a beveled edge. Walls are Sherwin Williams Paint #7029 ‘Agreeable Gray’. Light fixtures are Progress Gather in Chrome. Large shower boasts a double niche.
54