
Search results for "Master community" in Home Design Ideas
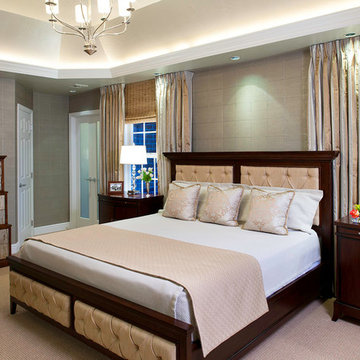
 Archetype Design Studio, LLC
Photography by: Craig Thompson Photography
This home in the Diamond Run Golf Community had been updated through the years with the obvious exception of the Master Suite. The homeowners decided it was time to close the door on the 1980's décor, and bring their Master Suite into the new millennium. The project started with a complete renovation of the Master Bathroom, working in collaboration with Kitchen and Bath Concepts. They were looking to create a High End Transitional Style Spa Retreat. The tranquil color scheme for the entire suite was developed from the finish selections in the Bathroom, including the glass tile accent feature behind the tub. The Bedroom walls are enveloped in a warm silver grass cloth wall covering, with a subtle textured square pattern. The windows, which were previously untreated, now feature silk stripe drapery side panels with motorized natural shades for privacy. The bed was the only piece of existing furniture re used in the space, however tufted fabric inserts were added to the headboard and footboard to provide softness to the room. One feature piece in the room is the 6 drawer high chest with a custom silver leaf tree bark finish on the drawer fronts trimmed with a rich mahogany. A pair of overscaled branch hurricane candle sconces create drama, flanking the French doors leading to the Bathroom. A large lantern hovers from the cathedral ceiling in the Sitting Room. A room size double chaise sectional along with movable woven ottomans topped with leather provides comfort for the entire family for TV watching.

 Miro Kitchen Design
On the exterior, the desire was to weave the home into the fabric of the community, all while paying special attention to meld the footprint of the house into a workable clean, open, and spacious interior free of clutter and saturated in natural light to meet the owner’s simple but yet tasteful lifestyle. The utilization of natural light all while bringing nature’s canvas into the spaces provides a sense of harmony.
Light, shadow and texture bathe each space creating atmosphere, always changing, and blurring the boundaries between the indoor and outdoor space. Color abounds as nature paints the walls. Though they are all white hues of the spectrum, the natural light saturates and glows, all while being reflected off of the beautiful forms and surfaces. Total emersion of the senses engulf the user, greeting them with an ever changing environment.
Style gives way to natural beauty and the home is neither of the past or future, rather it lives in the moment. Stable, grounded and unpretentious the home is understated yet powerful. The environment encourages exploration and an awakening of inner being dispelling convention and accepted norms.
The home encourages mediation embracing principals associated with silent illumination.
If there was one factor above all that guided the design it would be found in a word, truth.
Experience the delight of the creator and enjoy these photos.

Find the right local pro for your project

 The Parks of Plaquemines
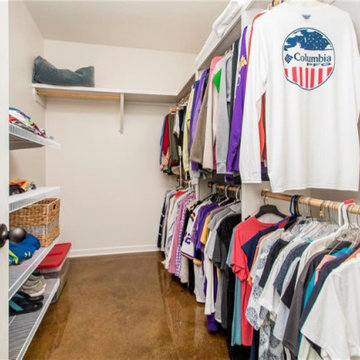
Master Closet custom designed with built-in's, hangers, storage space, and drawers - fully functional for both partners!
Example of a large arts and crafts gender-neutral dark wood floor dressing room design in New Orleans with raised-panel cabinets and white cabinets
Example of a large arts and crafts gender-neutral dark wood floor dressing room design in New Orleans with raised-panel cabinets and white cabinets
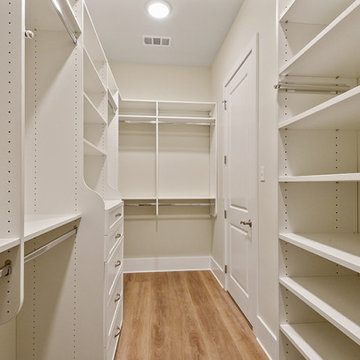
 Ron Lee Homes
This Master Closet Features Custom Shelving And Cabinets To Store Your Personal Items.
Inspiration for a mid-sized timeless home design remodel in New Orleans
Inspiration for a mid-sized timeless home design remodel in New Orleans
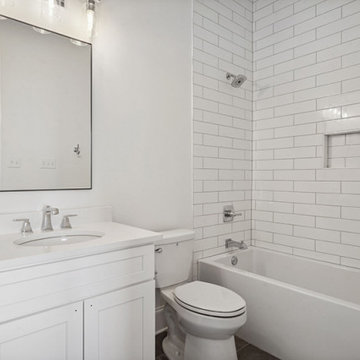
 Bedico Creek Preserve
The Shower Tub Combo In This Secondary Bedroom Features A Custom Subway Tile Surround.
Elegant bathroom photo in New Orleans
Elegant bathroom photo in New Orleans


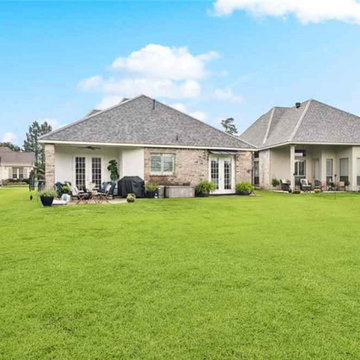 Bedico Creek Preserve
Expansive, level backyard that offers plenty of room to spread out—think kids’ play area, garden beds, or even future outdoor upgrades. With neighboring homes nearby but lots of green space in between, you get a friendly community feel plus tons of usable yard.
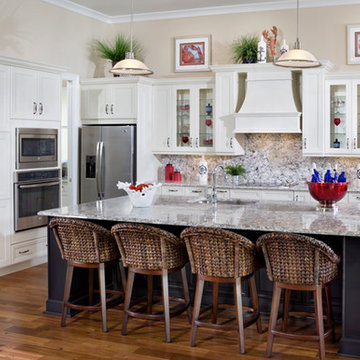
 Wayne Wiles Floor Coverings
This picture was taken from a model in a beautiful master plan community located in Naples, Florida called The Isles of Collier Preserve built by Minto Communities with floor provided by Wayne Wiles Flooring.
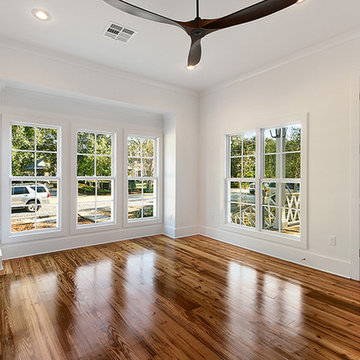 Ron Lee Homes
Unique Custom Ceiling Fan Cools Off The Well Appointed Master Bedroom.
Inspiration for a mid-sized timeless home design remodel in New Orleans
Inspiration for a mid-sized timeless home design remodel in New Orleans
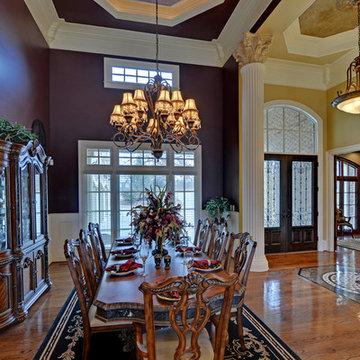
 Envision Web
Stuart Wade, Envision Virtual Tours
Envision Virtual Tours and Web Development is an Atlanta Based group of professional photographers dedicated to client success.
Traditions of Braselton is an 1100 acre community just outside the sleepy
town of Braselton, GA. Five minutes from I-85, this master-planned community
will throw you back in time while providing easy access to the cities of
Atlanta, Athens and Gainesville as well as nearby Mall of Georgia, Lake
Lanier and Lake Hartwell.
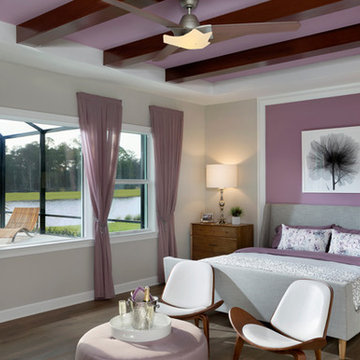 Wayne Wiles Floor Coverings
This picture was taken from a model in a beautiful master plan community located in Naples, Florida called The Isles of Collier Preserve built by Minto Communities with floor provided by Wayne Wiles Flooring.
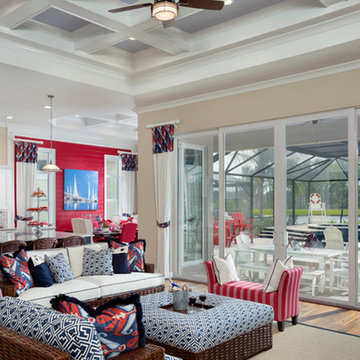 Wayne Wiles Floor Coverings
This picture was taken from a model in a beautiful master plan community located in Naples, Florida called The Isles of Collier Preserve built by Minto Communities with floor provided by Wayne Wiles Flooring.

Sponsored
Columbus, OH
Free consultation for landscape design!

Peabody Landscape Group
Franklin County's Reliable Landscape Design & Contracting
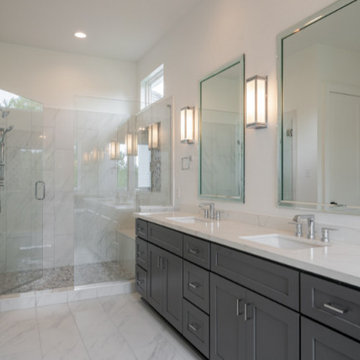 Bedico Creek Preserve
Huge Walk-In Shower With A Transom Window Above That Lets In Natural Light.
Example of a mid-sized classic bathroom design in New Orleans
Example of a mid-sized classic bathroom design in New Orleans
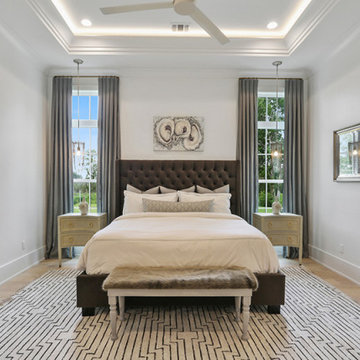 The Parks of Plaquemines
Custom Lighting Can Be Seen In The Tray Ceiling Found In This Beautiful Master Bedroom.
Inspiration for a mid-sized timeless home design remodel in New Orleans
Inspiration for a mid-sized timeless home design remodel in New Orleans
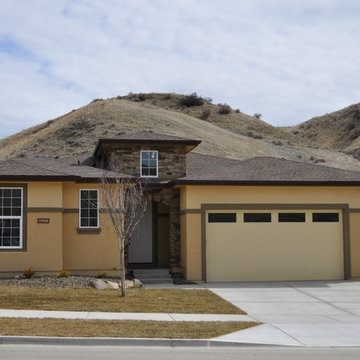
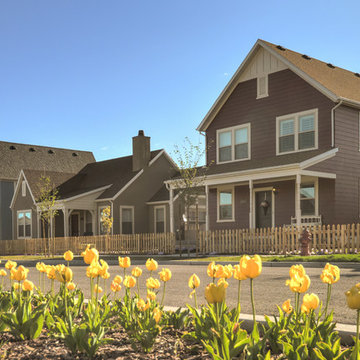
 Avimor
1724 sf., 1 level, 3 bed, 2 bath, 2 car garage, 1/6th acre lot
Example of an exterior home design in Boise
Example of an exterior home design in Boise
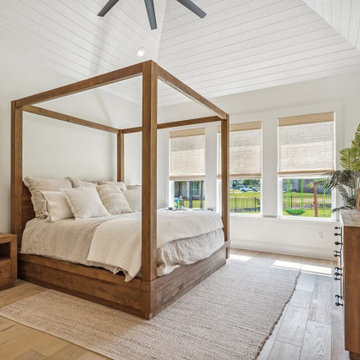 Bedico Creek Preserve
This dreamy primary bedroom features a stunning modern farmhouse aesthetic with a natural wood canopy bed that anchors the space beautifully. The vaulted shiplap ceiling painted in crisp white adds a sense of airiness and grandeur, while light wood floors and neutral textiles keep the space warm and grounded. Natural light floods in through the large trio of windows, softened by woven Roman shades. Thoughtful touches like a simple nightstand, greenery, and layered textures create a tranquil, retreat-like vibe.

Sponsored
Columbus, OH

Wannemacher Interiors
Customized Award-Winning Interior Design Solutions in Franklin Cnty OH
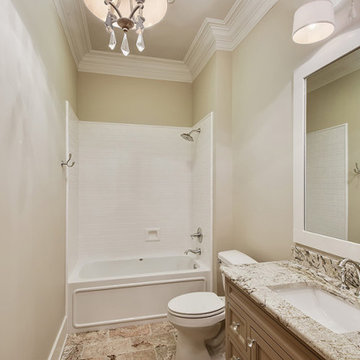 Ron Lee Homes
Upgraded Secondary Bathroom With Features Normally Found In A Master Suite.
Example of a mid-sized classic home design design in New Orleans
Example of a mid-sized classic home design design in New Orleans
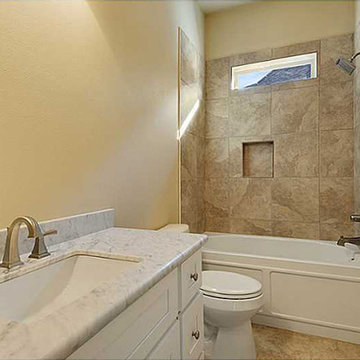 Bedico Creek Preserve
Secondary bathroom with master bathroom finishes.
Mid-sized elegant bathroom photo in New Orleans
Mid-sized elegant bathroom photo in New Orleans
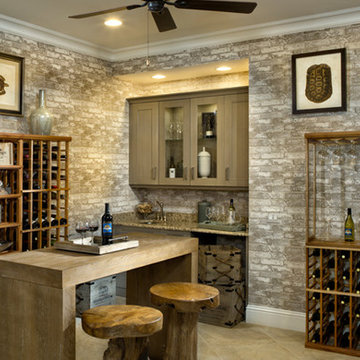 Wayne Wiles Floor Coverings
This picture was taken from a model in a beautiful master plan community located in Naples, Florida called The Isles of Collier Preserve built by Minto Communities with floor provided by Wayne Wiles Flooring.
73