
Search results for "Master community" in Home Design Ideas

 Camlin Custom Homes
 Courageous Model Home. Expansive kitchen features Natural stones countertops, classic coastal style cabinetry and white and gray finishes. High ceilings and large windows fill the kitchen with lots of natural light.
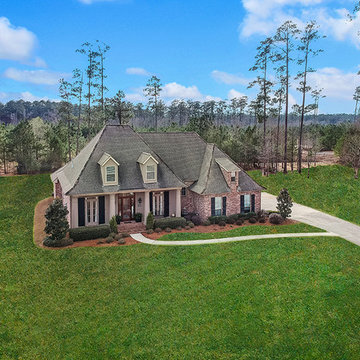
 Bedico Creek Preserve
French Acadian Style 4 Bedroom and 4 1/2 Bath newly built home.
Mid-sized elegant home design photo in New Orleans
Mid-sized elegant home design photo in New Orleans

 Landmark Custom Builder & Remodeling, LLC
Elegant blue tile porcelain tile and gray floor alcove shower photo in Orlando with recessed-panel cabinets, quartz countertops, a hinged shower door, brown cabinets, a vessel sink and beige countertops
Find the right local pro for your project
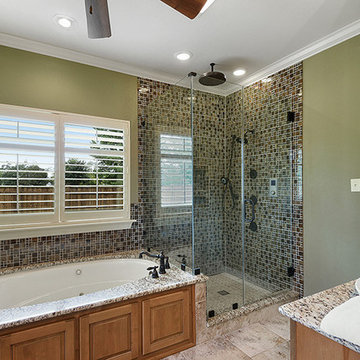 Bedico Creek Preserve
Master Bathroom With So Many Upgraded Features Including A Frameless Glass Shower Enclosure With Custom Tile Design Flowing From The Shower To The Jetted Tub Surround.

 Ence Homes
This was our 2016 Parade Home and our model home for our Cantera Cliffs Community. This unique home gets better and better as you pass through the private front patio courtyard and into a gorgeous entry. The study conveniently located off the entry can also be used as a fourth bedroom. A large walk-in closet is located inside the master bathroom with convenient access to the laundry room. The great room, dining and kitchen area is perfect for family gathering. This home is beautiful inside and out.
Jeremiah Barber

 McCoy Homes, Inc.
This is our Sugar Hill plan. This was the first home built in the community know as Scarlet Ridge. The home is a story and a half. Has an open floor plan, separate dining room, and the master is located on the main floor. The homes exterior offers beautiful curb appeal, and was well received in Ooltewah's newest community.
Philip Slowiak Photography

 Homes by Towne California
Morgan Ranch - Plan 4 Master Suite
Roseville, California
Example of a large transitional master light wood floor bedroom design in Milwaukee with beige walls
Example of a large transitional master light wood floor bedroom design in Milwaukee with beige walls

Sponsored
Sunbury, OH

J.Holderby - Renovations
Franklin County's Leading General Contractors - 2X Best of Houzz!

 Ashton Woods
Wood paneling on the walls of the master bathroom create warmth and comfort – as if you are stepping into your own personal spa. Seen in The Groves at Mason Hills, an Austin community.

 GHO Homes
Mid-sized trendy master ceramic tile bedroom photo in Miami with yellow walls and no fireplace

 Kati Yee Studios
This industrial chic open floor plan home in Pasadena's coveted Historic Highlands was given a complete modern farmhouse makeover with shiplap siding, wide planked floors and barn doors. No detail was overlooked by the interior designer home owner. Welcome guests into the vaulted ceiling great room as you gather your friends and family at the 10' farmhouse table after some community cooking in this entertainer's dream kitchen. The 14' island peninsula, individual fridge and freezers, induction cooktop, double ovens, 3 sinks, 2 dishwashers, butler's pantry with yet another sink, and hands free trash receptacle make prep and cleanup a breeze. Stroll down 2 blocks to local shops like Millie's, Be Pilates, and Lark Cake Shop, grabbing a latte from Lavender & Honey. Then walk back to enjoy some apple pie and lemonade from your own fruit trees on your charming 40' porch as you unwind on the porch swing smelling the lavender and rosemary in your newly landscaped yards and waving to the friendly neighbors in this last remaining Norman Rockwell neighborhood. End your day in the polished nickel master bath, relaxing in the wet room with a steam shower and soak in the Jason Microsilk tub. This is modern farmhouse living at its best. Welcome home!
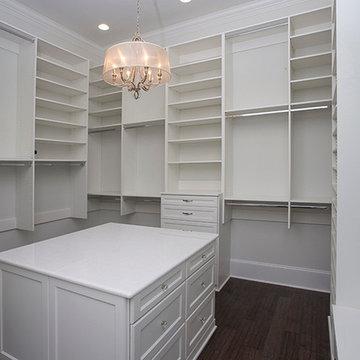
 The Parks of Plaquemines
Master Closet custom designed with built-in's, hangers, storage space, and drawers - fully functional for both partners!
Example of a large arts and crafts gender-neutral dark wood floor dressing room design in New Orleans with raised-panel cabinets and white cabinets
Example of a large arts and crafts gender-neutral dark wood floor dressing room design in New Orleans with raised-panel cabinets and white cabinets
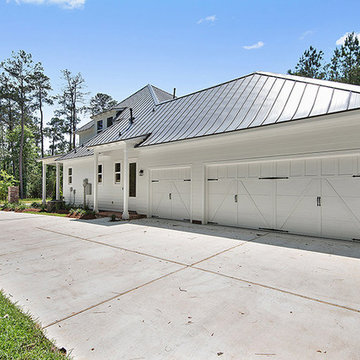
 Ron Lee Homes
Three car garage with carriage style doors that replicate the carriage garage style of old historical manors.
Inspiration for a mid-sized timeless home design remodel in New Orleans
Inspiration for a mid-sized timeless home design remodel in New Orleans
 Ashton Woods
Surround yourself in modern luxury with a napoleon fireplace facing your freestanding bath tub. Seen in Saratoga Hills, an Austin community.
Freestanding bathtub - large contemporary master white tile and ceramic tile ceramic tile freestanding bathtub idea in Austin with flat-panel cabinets, dark wood cabinets, granite countertops and beige walls
Freestanding bathtub - large contemporary master white tile and ceramic tile ceramic tile freestanding bathtub idea in Austin with flat-panel cabinets, dark wood cabinets, granite countertops and beige walls

Sponsored
Sunbury, OH
J.Holderby - Renovations
Franklin County's Leading General Contractors - 2X Best of Houzz!

 HOMES BY TOWNE
The Allura at Heron Park at GreyHawk Landing
Inspiration for a mid-sized transitional master carpeted bedroom remodel in Tampa with beige walls
Inspiration for a mid-sized transitional master carpeted bedroom remodel in Tampa with beige walls


 Equity Northwest Real Estate Meridian
Jolene Grizzle
Example of a large classic master ceramic tile ceramic tile drop-in bathtub design in Boise with an undermount sink, beaded inset cabinets, dark wood cabinets, granite countertops, a one-piece toilet and beige walls
Example of a large classic master ceramic tile ceramic tile drop-in bathtub design in Boise with an undermount sink, beaded inset cabinets, dark wood cabinets, granite countertops, a one-piece toilet and beige walls
 Ence Homes
This is our current model for our community, Riverside Cliffs. This community is located along the tranquil Virgin River. This unique home gets better and better as you pass through the private front patio and into a gorgeous circular entry. The study conveniently located off the entry can also be used as a fourth bedroom. You will enjoy the bathroom accessible to both the study and another bedroom. A large walk-in closet is located inside the master bathroom. The great room, dining and kitchen area is perfect for family gathering. This home is beautiful inside and out.
Jeremiah Barber



 CAP Carpet & Flooring
Soften up your floors with lush, warm carpet from CAP Carpet & Flooring. We provide a wide selection of soft, beautiful carpets that are fit for any space.
CAP Carpet & Flooring is the leading provider of flooring & area rugs in the Twin Cities. CAP Carpet & Flooring is a locally owned and operated company, and we pride ourselves on helping our customers feel welcome from the moment they walk in the door. We are your neighbors. We work and live in your community and understand your needs. You can expect the very best personal service on every visit to CAP Carpet & Flooring and value and warranties on every flooring purchase. Our design team has worked with homeowners, contractors and builders who expect the best. With over 30 years combined experience in the design industry, Angela, Sandy, Sunnie,Maria, Caryn and Megan will be able to help whether you are in the process of building, remodeling, or re-doing. Our design team prides itself on being well versed and knowledgeable on all the up to date products and trends in the floor covering industry as well as countertops, paint and window treatments. Their passion and knowledge is abundant, and we're confident you'll be nothing short of impressed with their expertise and professionalism. When you love your job, it shows: the enthusiasm and energy our design team has harnessed will bring out the best in your project. Make CAP Carpet & Flooring your first stop when considering any type of home improvement project- we are happy to help you every single step of the way.

 Embur Interiors
Terry Guadarrama
Large elegant master carpeted bedroom photo in Albuquerque with white walls
Large elegant master carpeted bedroom photo in Albuquerque with white walls

 Old Town Design Group
The kitchen just screams luxury. Quartzite countertops gives off a luminous and clean feeling.
Photo by: Thomas Graham
Example of a minimalist l-shaped dark wood floor kitchen design in Indianapolis with shaker cabinets, white cabinets, quartzite countertops, gray backsplash, porcelain backsplash, stainless steel appliances and an island
Example of a minimalist l-shaped dark wood floor kitchen design in Indianapolis with shaker cabinets, white cabinets, quartzite countertops, gray backsplash, porcelain backsplash, stainless steel appliances and an island
76