
Search results for "Master community" in Home Design Ideas
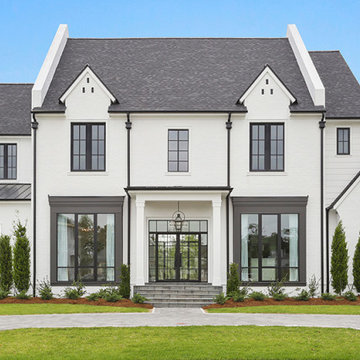
 The Parks of Plaquemines
This Custom Built Home Is Located At 606 Tall Oaks Court In Parks Of Plaquemines In Louisiana.
Example of a mid-sized classic home design design in New Orleans
Example of a mid-sized classic home design design in New Orleans
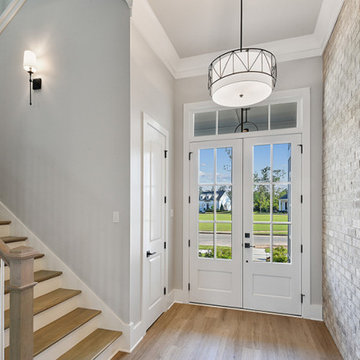
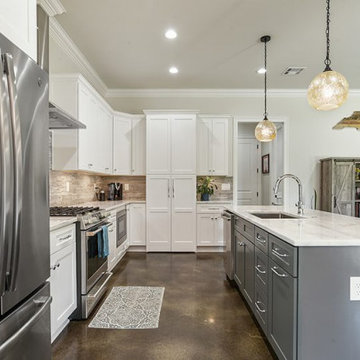 The Parks of Plaquemines
Get inspired by this spacious kitchen featuring stainless steel appliances and a central island. The clean white cabinetry adds a touch of elegance to this modern space.
Find the right local pro for your project
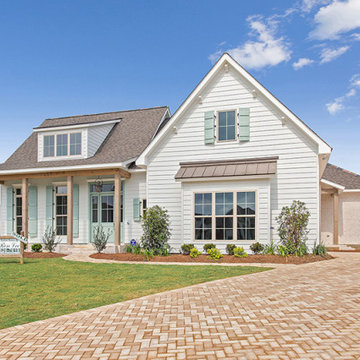
 Ron Lee Homes
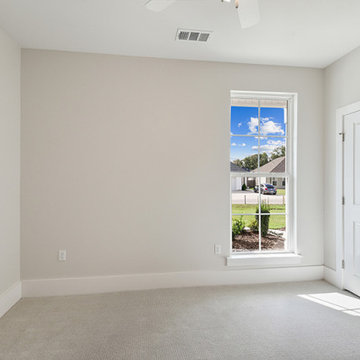
This Secondary Bedroom Features A Nice WIndow That Lets In A To Of Natural Light.
Example of a classic home design design in New Orleans
Example of a classic home design design in New Orleans
 Bedico Creek Preserve
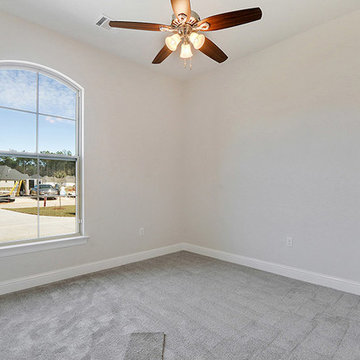
Secondary Bedroom With An Arched Window That Gives The Room Character.
Mid-sized elegant home design photo in New Orleans
Mid-sized elegant home design photo in New Orleans
 Bedico Creek Preserve
Secondary bedroom with large window for light, ceiling fan and plush carpet flooring.
Mid-sized elegant bedroom photo in New Orleans
Mid-sized elegant bedroom photo in New Orleans


 Bedico Creek Preserve
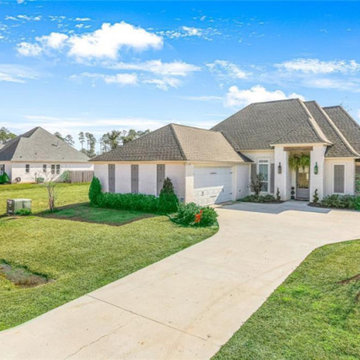
A Nice Big Lot That A Custom Built Home Sits On.
Traditional exterior home idea in New Orleans
Traditional exterior home idea in New Orleans

 The Parks of Plaquemines
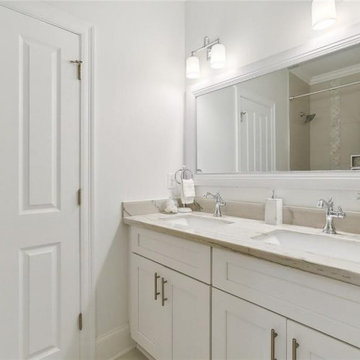
A stunning bathroom featuring a double vanity, marble countertops, and modern lighting. The perfect blend of elegance and functionality, making your morning routine a dream!
 Ron Lee Homes
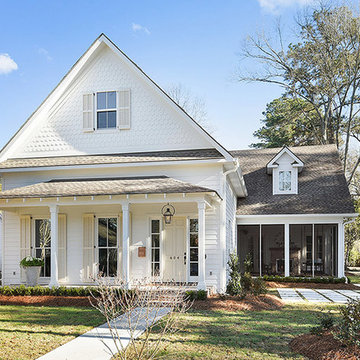
Light and bright custom home built by Ron Lee Homes with lovely screened in porch with fireplace.
Example of a mid-sized classic home design design in New Orleans
Example of a mid-sized classic home design design in New Orleans
 Robert Thomas Homes
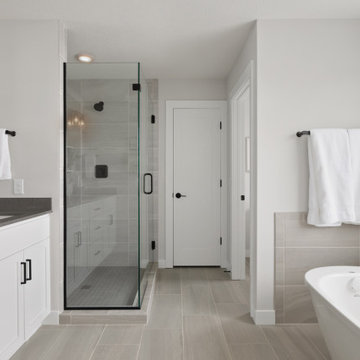
2541 Model - Village Collection
Pricing, floorplans, virtual tours, community information, and more at https://www.robertthomashomes.com/

 Ence Homes
This home was our model home for our community, Sage Meadows. This floor plan is still available in current communities. This home boasts a covered front porch and covered back patio for enjoying the outdoors. And you will enjoy the beauty of the indoors of this great home. Notice the master bedroom with attached bathroom featuring a corner garden tub. In addition to an ample laundry room find a mud room with walk in closet for extra projects and storage. The kitchen, dining area and great room offer ideal space for family time and entertainment.
Jeremiah Barber

Sponsored
Delaware, OH

Buckeye Basements, Inc.
Central Ohio's Basement Finishing ExpertsBest Of Houzz '13-'21
 Ron Lee Homes
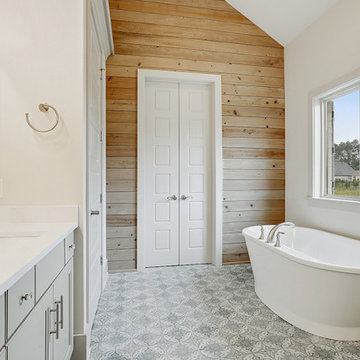
Inspired Farmhouse Design Featuring A Ship Lap Accent Wall And Antique Design Custom Tiling In The Master Bathroom.
Mid-sized elegant bathroom photo in New Orleans
Mid-sized elegant bathroom photo in New Orleans

 McCoy Homes, Inc.
This is our Sugar Hill plan. This was the first home built in the community know as Scarlet Ridge. The home is a story and a half. Has an open floor plan, separate dining room, and the master is located on the main floor. The homes exterior offers beautiful curb appeal, and was well received in Ooltewah's newest community.
Philip Slowiak Photography
 Ence Homes
This is our current model for our community, Riverside Cliffs. This community is located along the tranquil Virgin River. This unique home gets better and better as you pass through the private front patio and into a gorgeous circular entry. The study conveniently located off the entry can also be used as a fourth bedroom. You will enjoy the bathroom accessible to both the study and another bedroom. A large walk-in closet is located inside the master bathroom. The great room, dining and kitchen area is perfect for family gathering. This home is beautiful inside and out.
Jeremiah Barber



Sponsored
Delaware, OH
Buckeye Basements, Inc.
Central Ohio's Basement Finishing ExpertsBest Of Houzz '13-'21

 Evergreen Custom Construction
Large transitional master gray floor bathroom photo with recessed-panel cabinets, white cabinets, gray walls, an undermount sink, quartz countertops and white countertops
 Ence Homes
This is our current model for our community, Riverside Cliffs. This community is located along the tranquil Virgin River. This unique home gets better and better as you pass through the private front patio and into a gorgeous circular entry. The study conveniently located off the entry can also be used as a fourth bedroom. You will enjoy the bathroom accessible to both the study and another bedroom. A large walk-in closet is located inside the master bathroom. The great room, dining and kitchen area is perfect for family gathering. This home is beautiful inside and out.
Jeremiah Barber

 Arcadia Communities
Learn more about this community from our home page => http://ow.ly/Uxhjo
Inspiration for a contemporary bedroom remodel in DC Metro
Inspiration for a contemporary bedroom remodel in DC Metro
75